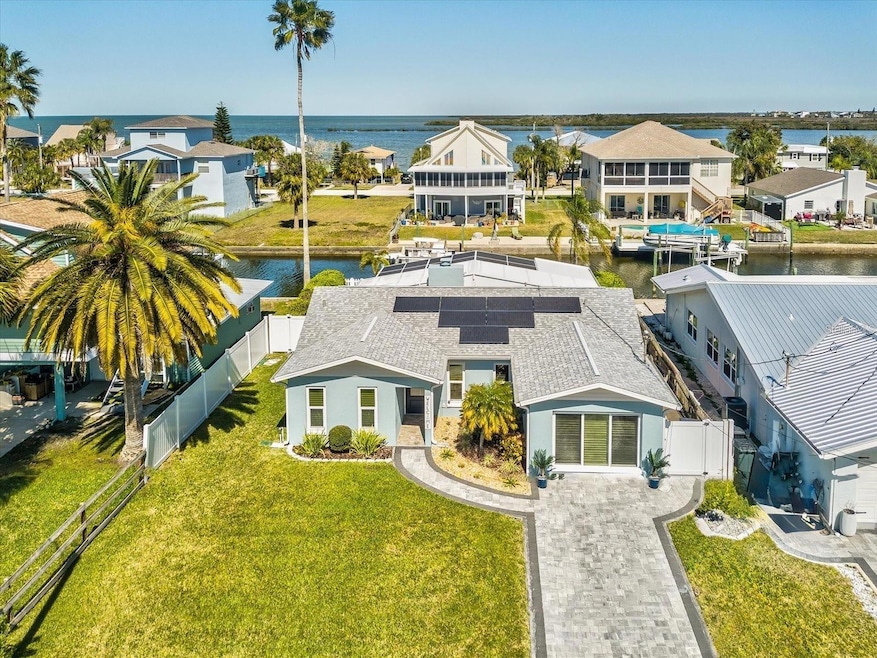
NOT LISTED FOR SALE

6531 Seaview Blvd Hudson, FL 34667

Hudson Area

Estimated Value: $382,000 - $394,000

3 Beds
2 Baths
1,449 Sq Ft
$267/Sq Ft Est. Value

Sale Details

Date Sold: April 10, 2026

Last sale price $384,900 $266 Per Sq Ft

Est. 1% increase in value since last sale

Current estimated payment $2,709 / mo

297 Days on Market

Highlights

  • 60 Feet of Salt Water Canal Waterfront
  • Boat Lift
  • Solar Power System
  • Boat Ramp
  • Spa
  • Open Floorplan

About This Home

As of April 2026

PRICE Owner Enjoy living The Tampa Bay Area Florida Waterfront Lifestyle from this adorable 3bedroom/2bath renovated intercoastal canal home built on this Gulf Of America Oasis located in The Hudson Beach community. If the docs, boatlift, view, and beach vibe don't impress you, then maybe the stunning countertops, dolphins in your backyard, stainless steel appliances, high gloss epoxy floors, and high end finishes will. It’s also close to dinning, shopping, entertainment, schools, interstates, and every other convenience you may desire. Ideal for an AirBNB, Vacation Home, a great investment, rental, or just enjoy it fulltime. Situated just north of Clearwater in Pasco County, Florida (A Tampa Bay Community). Perfect if you work and play anywhere in The Tampa Bay area. Hurry before it’s gone.

Last Agent to Sell the Property

Robert Fernandez

REALESTAY Brokerage Phone: 813-784-2264 License #3083115 Listed on: 06/13/2025

Last Buyer's Agent

Robert Fernandez

REALESTAY Brokerage Phone: 813-784-2264 License #3083115 Listed on: 06/13/2025

Home Details

Home Type

  • Single Family

Est. Annual Taxes

  • $6,076

Year Built

  • Built in 1982

Lot Details

  • 6,600 Sq Ft Lot
  • 60 Feet of Salt Water Canal Waterfront
  • Property fronts a saltwater canal
  • Street terminates at a dead end
  • South Facing Home
  • Vinyl Fence
  • Native Plants
  • Level Lot
  • Irrigation Equipment
  • Cleared Lot
  • Landscaped with Trees
  • Private Yard
  • Property is zoned R4

Home Design

  • Coastal Architecture
  • Ranch Style House
  • Florida Architecture
  • Slab Foundation
  • Shingle Roof
  • Block Exterior
  • Stucco

Interior Spaces

  • 1,449 Sq Ft Home
  • Open Floorplan
  • Dry Bar
  • Crown Molding
  • Ceiling Fan
  • Fireplace Features Masonry
  • Gas Fireplace
  • Thermal Windows
  • Insulated Windows
  • Shade Shutters
  • Sliding Doors
  • Family Room
  • Living Room with Fireplace
  • L-Shaped Dining Room
  • Sun or Florida Room
  • Inside Utility
  • Laundry closet
  • Canal Views
  • Attic Ventilator

Kitchen

  • Range with Range Hood
  • Recirculated Exhaust Fan
  • Microwave
  • Freezer
  • Dishwasher
  • Stone Countertops
  • Solid Wood Cabinet
  • Disposal

Flooring

  • Concrete
  • Epoxy
  • Tile

Bedrooms and Bathrooms

  • 3 Bedrooms
  • Walk-In Closet
  • 2 Full Bathrooms

Home Security

  • Home Security System
  • Security Fence, Lighting or Alarms
  • Smart Home
  • Fire and Smoke Detector
  • Pest Guard System

Parking

  • Driveway
  • Off-Street Parking

Eco-Friendly Details

  • Energy-Efficient Windows
  • Energy-Efficient HVAC
  • Energy-Efficient Lighting
  • Energy-Efficient Insulation
  • Energy-Efficient Doors
  • Energy-Efficient Thermostat
  • Air Filters MERV Rating 10+
  • Solar Power System

Outdoor Features

  • Spa
  • Access to Saltwater Canal
  • Seawall
  • No Wake Zone
  • Boat Lift
  • Dock made with Composite Material
  • Enclosed Patio or Porch
  • Exterior Lighting
  • Outdoor Storage
  • Rain Gutters

Location

  • Flood Zone Lot
  • Flood Insurance May Be Required

Schools

  • Northwest Elementary School
  • Hudson Middle School
  • Hudson High School

Farming

  • Drainage Canal

Utilities

  • Central Heating and Cooling System
  • Thermostat
  • Propane
  • High-Efficiency Water Heater
  • High Speed Internet
  • Cable TV Available

Listing and Financial Details

Community Details

Overview

  • No Home Owners Association
  • Driftwood Isles Subdivision

Recreation

  • Boat Ramp

Home Details

Home Type

Single Family

Est. Annual Taxes

$6,076

Year Built

Built in 1982

Lot Details

6,600 Sq Ft Lot

Listing Details

  • Property Type: Residential
  • Property Sub Type: Single Family Residence
  • Architectural Style: Coastal, Florida, Ranch
  • Construction Materials: Block, Stucco
  • Fireplace: Yes
  • Living Area: 1449
  • Lot Size Acres: 0.15
  • New Construction: No
  • Year Built: 1982
  • Building Area Total: 1808
  • Lot Size Sq Ft: 6600
  • Status: Sold
  • Ownership: Fee Simple
  • Building Area Total Srch Sq M: 167.97
  • Escrow City: Palm Harbor
  • Escrow State: FL
  • Escrow Street Name: Tampa Road
  • Minimum Lease: 6 Months
  • RATIO Current Price By Calculate: 265.63
  • Total Acreage: 0 to less than 1/4
  • Water Access YN: 1
  • MFR_SolarPanelOwnership: Owned Outright
  • MFR_InLawSuiteYN: 0
  • MFR_DockDescription: Dock - Composite
  • MFR_DockYN: 1
  • MFR_CommunityAssociationWaterFeatures: Private Boat Ramp
  • Attribution Contact: 813-784-2264
  • Tax Year: 2024
  • Special Features: VirtualTour

Interior Features

  • Fireplace Features: Gas, Living Room, Masonry
  • Living Area Units: Square Feet
  • Flooring: Epoxy, Tile
  • Full Bathrooms: 2
  • Interior Amenities: Attic Ventilator, Ceiling Fans(s), Crown Molding, Dry Bar, L Dining, Living Room/Dining Room Combo, Open Floorplan, Pest Guard System, Primary Bedroom Main Floor, Smart Home, Solid Surface Counters, Solid Wood Cabinets, Stone Counters, Thermostat, Walk-In Closet(s), Window Treatments
  • Appliances Included: Dishwasher, Disposal, Exhaust Fan, Freezer, Microwave, Range, Range Hood, Refrigerator
  • Foundation Details: Slab
  • Total Bedrooms: 3
  • Levels: One
  • Other Equipment: Irrigation Equipment, Private Yard
  • Spa Yn: Yes
  • Window Features: Insulated Windows, Thermal Windows, Window Treatments
  • Additional Rooms: Family Room,Florida Room,Inside Utility
  • Living Area Meters: 134.62

Exterior Features

  • Direction Faces: South
  • Exterior Features: Lighting, Private Yard, Rain Gutters, Shade Shutter(s), Sidewalk, Sliding Doors, Storage
  • Roof: Shingle
  • Pool Private: No
  • View: Water
  • Waterfront: Yes
  • Patio and Porch Features: Enclosed, Rear Porch, Screened
  • Road Surface Type: Asphalt, Paved
  • Water Access: Canal - Saltwater
  • Water Extras: Lift,No Wake Zone,Seawall - Concrete
  • Water Frontage Feet Canal Salt: 60
  • Water View: Canal
  • Water View YN: 1
  • Waterfront Feet Total: 60
  • Flood Zone Panel: 12101C0177G
  • Additional Water Information: Boat Doc and Slip

Garage/Parking

  • Carport Y N: No
  • Garage Yn: No
  • Parking Features: Driveway, Off Street

Utilities

  • Utilities: BB/HS Internet Available, Cable Available, Electricity Available, Electricity Connected, Fiber Optics, Propane, Sewer Connected, Water Connected
  • Cooling: Central Air
  • Heating: Central
  • Laundry Features: Inside, Laundry Closet
  • Sewer: Public Sewer
  • Water Source: Public

Condo/Co-op/Association

  • Community Features: Street Lights
  • Association: No
  • Security: Fire Alarm, Security Fencing/Lighting/Alarms, Security System, Smoke Detector(s), Touchless Entry
  • Senior Community: No
  • Association 2 YN: 0

Fee Information

  • Total Annual Fees: 0.00
  • Total Monthly Fees: 0.00

Schools

  • Elementary School: Northwest Elementary-PO
  • High School: Hudson High-PO
  • Middle Or Junior School: Hudson Middle-PO

Lot Info

  • Zoning: R4
  • Parcel Number: 16-24-28-0170-00000-1120
  • Additional Parcels: No
  • Fencing: Vinyl
  • Lot Features: Cleared, Drainage Canal, Flood Insurance Required, FloodZone, City Limits, Landscaped, Level, Street Dead-End, Paved
  • Flood Zone Code: AE

Green Features

  • Efficiency: Appliances, Doors, HVAC, Insulation, Lighting, Thermostat, Water Heater, Windows
  • Green Power: Solar
  • Green Indoor Air Qlty: Air Filters MERV 10+
  • Green Landscaping: Fl. Friendly/Native Landscape

Rental Info

  • Pets Allowed: Yes
  • Lease Restrictions YN: 0
  • Month To Month Or Weekly YN: 1

Tax Info

  • Tax Annual Amount: 6076.22
  • Tax Block: 00000
  • Tax Book Number: 7-43
  • Tax Lot: 112

Multi Family

  • Waterfront Features: Canal - Saltwater
  • Currency Monthly Rent Amt: 1500.00

Ownership History

We collect this data history from publicly available records. To have your information removed, we recommend requesting removal directly through your county’s website.

Date Name Owned For Owner Type

Purchase Details

Listed on
Jun 13, 2025
Closed on
Apr 9, 2026
Sold by
Bought by
Seller's Agent
Robert Fernandez
REALESTAY
Buyer's Agent
Robert Fernandez
REALESTAY
List Price
$549,900
Sold Price
$384,900
Premium/Discount to List
-$165,000
-30.01%
Views
149
Current Estimated Value
$387,236

Home Financials for this Owner

Home Financials are based on the most recent Mortgage that was taken out on this home.
Estimated Appreciation
$2,336
Avg. Annual Appreciation
2.04%
Original Mortgage
$349,900
Interest Rate
0.06%
Mortgage Type
VA

Purchase Details

Listed on
Feb 21, 2024
Closed on
Apr 19, 2024
Sold by
Bought by
Seller's Agent
Suzi Welsh
ISLAND REAL EST&PROP MGMT INC
Buyer's Agent
DJ Arrazcaeta Jr, LLC
RE/MAX ALLIANCE GROUP
List Price
$599,000
Sold Price
$550,000
Premium/Discount to List
-$49,000
-8.18%
Views
24

Home Financials for this Owner

Home Financials are based on the most recent Mortgage that was taken out on this home.
Avg. Annual Appreciation
-16.50%

Purchase Details

Listed on
Feb 6, 2018
Closed on
Apr 10, 2018
Sold by
Bought by
Seller's Agent
Michael Peters
AMERICAN HERITAGE REALTY, INC.
Buyer's Agent
Michael Peters
AMERICAN HERITAGE REALTY, INC.
List Price
$150,000
Sold Price
$192,500
Premium/Discount to List
$42,500
28.33%

Home Financials for this Owner

Home Financials are based on the most recent Mortgage that was taken out on this home.
Avg. Annual Appreciation
19.09%

Purchase Details

Closed on
Jan 30, 2018
Sold by
Bought by

Purchase Details

Closed on
Jun 18, 2008
Sold by
Bought by

Purchase Details

Closed on
Aug 3, 2004
Sold by
Bought by

Purchase Details

Closed on
Apr 1, 2004
Sold by
Bought by
Source: Public Records

Range of Values:

--
Value Increase
--
Percent Increase
--
Adjusted for Inflation
Collateral Analytics

Collateral Analytics Collateral Analytics AVMs (Automated Valuation Model) employ a number of statistical approaches combined with neighborhood-specific comparable selection guarantees the most up-to-date and precise valuations.

Not Available

Collateral Analytics does not have data for the current month. Please view the chart for historical values.

ICE

ICE Mortgage Technology ICE Mortgage Technology’s AVM (Automated Valuation Model) is a state-of-the-art online residential property valuation tool that provides a quick and accurate estimate of the value of almost any home in the U.S.

Not Available

ICE Mortgage Technology does not have data for the current month. Please view the chart for historical values.

First American

First American First American Data & Analytics’ next-generation AVM combines unrivaled data assets with a blended ensemble of valuation models to produce highly accurate, reliable valuations you can trust.

Not Available

First American does not have data for the current month. Please view the chart for historical values.

Quantarium

Quantarium Quantarium’s valuation service, repeatedly proven the industry’s most accurate and comprehensive, is supercharged with a self-learning and auto-tuning AI engine that continually becomes smarter and more accurate as it processes daily inputs from the industry’s leading RE data lake.

Not Available

Quantarium does not have data for the current month. Please view the chart for historical values.

Average Value
Not Available
List Price
Sold Price
Create a Home Valuation Report for This Property
The Home Valuation Report is an in-depth analysis detailing your home's value as well as a comparison with similar homes in the area

Home Values in the Area

Source: Public Records

Average Home Value in this Area


Source: Public Records

Purchase History

We collect this data history from publicly available records. To have your information removed, we recommend requesting removal directly through your county’s website.

Date Buyer Sale Price Title Company
$349,900 Title Insights, Llc
$550,000 1St Affiliated Title Service
$175,000 Attorney
-- Attorney
-- Attorney
-- --
$195,500 Gulf Coast Title Closing & E
Source: Public Records

Mortgage History

We collect this data history from publicly available records. To have your information removed, we recommend requesting removal directly through your county’s website.

Date Status Borrower Loan Amount
Open $349,900
Source: Public Records

Property History

We collect this data history from publicly available records. To have your information removed, we recommend requesting removal directly through your county’s website.

Date Event Price List to Sale Price per Sq Ft Prior Sale
04/10/2026 04/10/26 Sold $384,900 +10.0% $266 / Sq Ft
04/06/2026 04/06/26 Pending -- -- --
02/04/2026 02/04/26 Price Changed $349,900 -22.2% $241 / Sq Ft
11/08/2025 11/08/25 Price Changed $449,900 -14.3% $310 / Sq Ft
07/11/2025 07/11/25 Price Changed $524,900 -2.8% $362 / Sq Ft
06/26/2025 06/26/25 Price Changed $539,900 -1.8% $373 / Sq Ft
06/13/2025 06/13/25 For Sale $549,900 0.0% $380 / Sq Ft
04/19/2024 04/19/24 Sold $550,000 -8.2% $380 / Sq Ft View Prior Sale
04/14/2024 04/14/24 Pending -- -- --
02/21/2024 02/21/24 For Sale $599,000 +211.2% $413 / Sq Ft
04/18/2018 04/18/18 Sold $192,500 0.0% $142 / Sq Ft View Prior Sale
03/26/2018 03/26/18 Price Changed $192,500 +10.0% $142 / Sq Ft
03/24/2018 03/24/18 Pending -- -- --
02/12/2018 02/12/18 Price Changed $175,000 +16.7% $129 / Sq Ft
02/06/2018 02/06/18 For Sale $150,000 -- $110 / Sq Ft
Source: Stellar MLS

Tax History

We collect this data history from publicly available records. To have your information removed, we recommend requesting removal directly through your county’s website.

Year Tax Paid Tax Assessment Tax Assessment Total Assessment is a certain percentage of the fair market value that is determined by local assessors to be the total taxable value of land and additions on the property. Land Improvement
2026 $7,192 $409,959 $169,170 $240,789
2025 $6,076 $409,959 $169,170 $240,789
2024 $6,076 $418,450 $156,750 $261,700
2023 $5,534 $276,280 $0 $0
2022 $4,379 $296,541 $79,470 $217,071
2021 $3,886 $239,534 $64,212 $175,322
2020 $3,486 $207,587 $64,212 $143,375
2019 $2,980 $174,453 $64,212 $110,241
2018 $2,924 $170,744 $64,212 $106,532
2017 $2,979 $170,785 $70,212 $100,573
2016 $1,630 $130,092 $0 $0
2015 $1,651 $129,188 $0 $0
2014 $1,602 $130,009 $64,212 $65,797
Source: Public Records

Agents Affiliated with this Home

  • Section Image
  • Section Image
  • Section Image
See All Agents

Map

Source: Stellar MLS

MLS Number: TB8396598

Stellar MLS

APN: 28-24-16-0170-00000-1120

Your Personal Tour Guide

Ask me questions while you tour the home.