NOT LISTED FOR SALE

Estimated Value: $1,252,000 - $1,353,220

4 Beds
3 Baths
3,089 Sq Ft
$417/Sq Ft Est. Value

Sale Details

Date Sold: September 25, 2025

Last sale price $1,215,000 $393 Per Sq Ft

Est. 6% increase in value since last sale

Current estimated payment $7,405 / mo

73 Days on Market

Highlights

  • Horses Allowed On Property
  • Private Pool
  • Two Primary Bedrooms
  • Desert Shadows Elementary School Rated A
  • Solar Power System
  • 0.55 Acre Lot

About This Home

As of September 2025

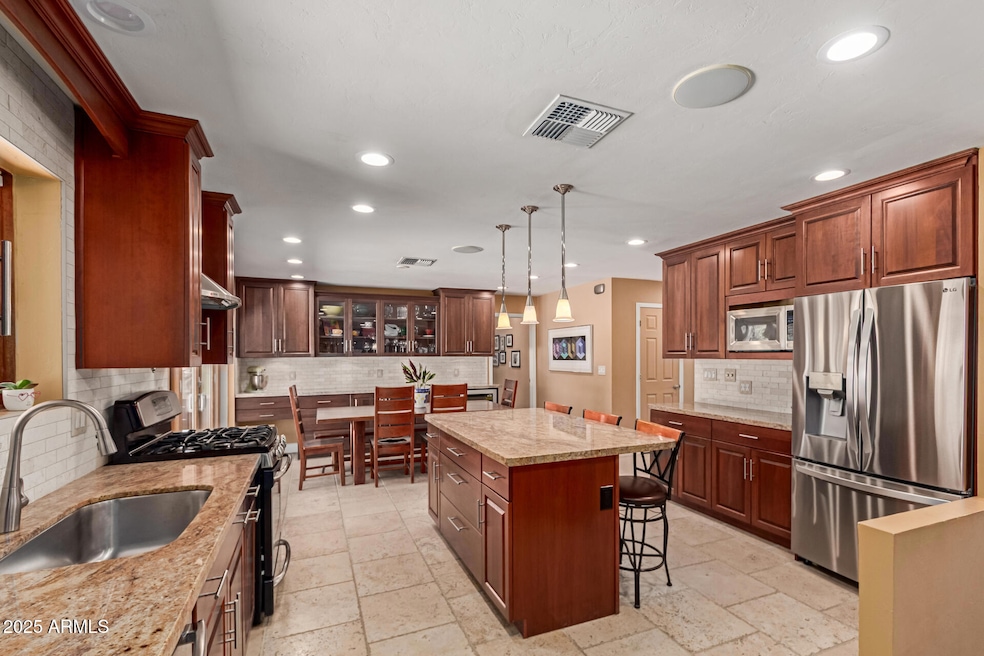
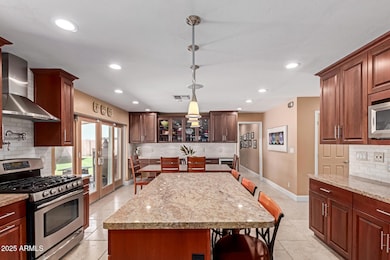
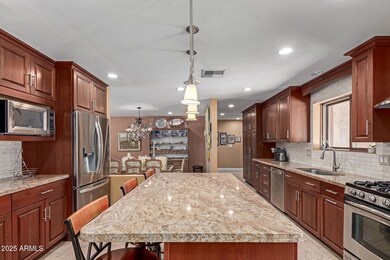
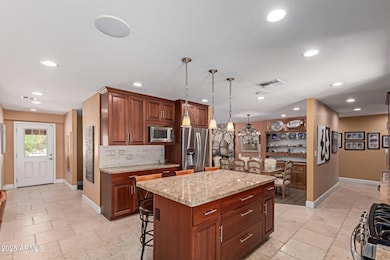
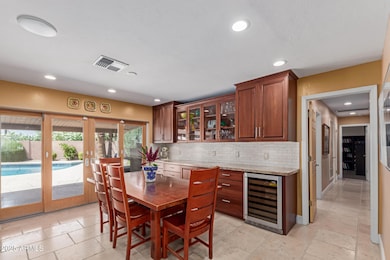
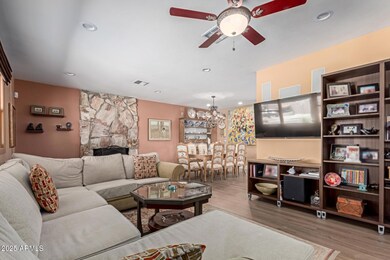
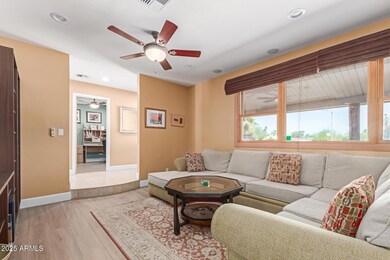
HUGE PRICE DROP. PRICED TO SELL. Captivating Fully Remodeled Home in Desirable Desert Estates. Don't miss the chance to own this beautifully renovated 4 bedrooms, den, 3 bath home. This split master home is situated on a spacious lot in the 85254-zip code. Thoughtfully updated throughout, offering all the modern comforts and conveniences, while retaining its inviting character and charm. Windows replaced, bathrooms renovated, kitchen & interior fully remodeled with sleek finishes, new drywall, tall baseboards, and flooring. Home is equipped with solar & new electric panel. Enjoy the backyard with a refinished pebble tec pool, and a huge grass play area. Plenty of seating areas for lounging further enhance the home's outdoor, spacious appeal. The current owners have raised their family here & are ready to pass this warm, inviting home on. Located within the award-winning PVUSD, with Sandpiper Elementary, Desert Shadows Middle, & Horizon High as home schools.

Last Agent to Sell the Property

Elias Setton

Arizona Elite Properties License #SA548391000 Listed on: 05/30/2025

Arizona Elite Properties

Last Buyer's Agent

Kara Doll

American Associates License #SA642858000

Create a Home Valuation Report for This Property
The Home Valuation Report is an in-depth analysis detailing your home's value as well as a comparison with similar homes in the area

Home Details

Home Type

  • Single Family

Est. Annual Taxes

  • $3,763

Year Built

  • Built in 1963

Lot Details

  • 24,043 Sq Ft Lot
  • Block Wall Fence
  • Corner Lot
  • Misting System
  • Front and Back Yard Sprinklers
  • Sprinklers on Timer
  • Grass Covered Lot

Parking

  • 4 Open Parking Spaces

Home Design

  • Wood Frame Construction
  • Cellulose Insulation
  • Composition Roof
  • Block Exterior
  • Stucco

Interior Spaces

  • 3,089 Sq Ft Home
  • 1-Story Property
  • Ceiling Fan
  • 2 Fireplaces
  • Double Pane Windows
  • Family Room
  • Combination Dining and Living Room
  • Breakfast Room
  • Security System Owned

Kitchen

  • Gas Oven
  • Gas Range
  • Dishwasher
  • Kitchen Island
  • Granite Countertops

Flooring

  • Floors Updated in 2021
  • Laminate
  • Stone

Bedrooms and Bathrooms

  • 4 Bedrooms
  • Double Master Bedroom
  • Split Bedroom Floorplan
  • Walk-In Closet
  • Bathroom Updated in 2021
  • Two Primary Bathrooms
  • Double Vanity
  • Dual Flush Toilets

Laundry

  • Laundry in unit
  • Washer Hookup

Eco-Friendly Details

  • North or South Exposure
  • Solar Power System

Pool

  • Pool Updated in 2021
  • Private Pool
  • Diving Board

Schools

  • Sandpiper Elementary School
  • Desert Shadows Middle School
  • Horizon High School

Utilities

  • Central Air
  • Heating unit installed on the ceiling
  • Heating System Uses Natural Gas
  • Plumbing System Updated in 2024
  • Tankless Water Heater

Additional Features

  • Outdoor Storage
  • Horses Allowed On Property

Community Details

  • No Home Owners Association
  • Association fees include no fees
  • Desert Estates 5 Subdivision

Listing and Financial Details

  • Home warranty included in the sale of the property
  • Tax Lot 9
  • Assessor Parcel Number 175-07-011

Home Details

Home Type

Single Family

Est. Annual Taxes

$3,763

Year Built

Built in 1963

Lot Details

0.55 Acres

Listing Details

  • Cross Street: Cactus and 64th Street
  • Property Type: Residential
  • Ownership: Fee Simple
  • Updated Partial or Full Bathrooms: Partial
  • Bathrooms Year Updated: 2021
  • Updated Floors: Partial
  • Items Updated Floor Yr Updated: 2021
  • Updated Plumbing: Partial
  • Items Updated Plmbg Yr Updated: 2024
  • Updated Pool: Partial
  • Items Updated Pool Yr Updated: 2021
  • Updated Roof: Full
  • Items Updated Roof Yr Updated: 2012
  • Separate Den Office Sep Den Office: Y
  • Solar Panels Grid: On
  • Year Built: 1963
  • Tax Year: 2024
  • Property Sub Type: Single Family Residence
  • Horses: Yes
  • Lot Size Acres: 0.55
  • Subdivision Name: DESERT ESTATES 5
  • Architectural Style: Ranch
  • Efficiency: Solar Panels
  • Property Attached Yn: No
  • General Property Description:PriceSqFt: 393.33
  • Const - Finish:Const - Finish: Stucco
  • Cooling:Cooling: Ceiling Fan(s), Central Air
  • EnergyGreen Feature:EnergyGreen Feature: Solar Panels
  • Other Rooms:Other Rooms: Family Room
  • Technology:Technology: Security System Owned
  • Plumbing:Plumbing: Dual Flush Toilet, Gas Hot Wtr – Tnklss
  • Miscellaneous:Miscellaneous: Home Warranty
  • Special Features: VirtualTour

Interior Features

  • Flooring: Laminate, Stone
  • Basement YN: No
  • Spa Features: None
  • Appliances: Dishwasher, Gas Oven, Gas Range
  • Total Bedrooms: 4
  • Fireplaces: 2
  • Fireplace: Yes
  • Interior Amenities: 3/4 Bath Master Bdrm, Double Vanity, 2 Master Baths, Kitchen Island, Granite Counters
  • Living Area: 3089.0
  • Stories: 1
  • Window Features: Dual Pane
  • Additional Bedroom:Additional Bedroom: 2 Master Bedrooms, Master Bedroom Walk-in Closet, Other Bedroom Walk-in Closet
  • Dining Area:Dining Area: Breakfast Room, Dining in LR/GR
  • Kitchen Features:Kitchen Features: Dishwasher, Kitchen Island, Range/Oven Elec, Granite Counters, Gas Oven, Gas Range
  • Laundry:Laundry: Washer Hookup, Inside
  • Master Bathroom:Master Bathroom: 3/4 Bath Master Bdrm, Double Vanity, 2 Master Baths
  • Master Bedroom:Master Bedroom: Split
  • Window Features:Window Features: Dual Pane

Exterior Features

  • Fencing: Block
  • Exterior Features: Storage, Misting System
  • Lot Features: Corner Lot, North/South Exposure, Sprinklers In Front, Sprinklers In Rear, Gravel/Stone Front, Gravel/Stone Back, Grass Back, Auto Timer H2O Front, Auto Timer H2O Back
  • Pool Features: Diving Pool
  • Pool Private: Yes
  • Disclosures: Seller Discl Avail, Agency Discl Req, Vicinity of an Airport
  • Home Warranty: Yes
  • Common Walls: All on One Level
  • Construction Type: Block, Wood Frame, Blown Cellulose, Stucco
  • Other Structures: Gazebo
  • Roof: Composition
  • General Property Description:Community Pool YN2: No
  • General Property Description:Private Pool YN2: Yes
  • Private Pool Features:Private Pool Features: Diving Pool

Garage/Parking

  • Parking Features: Circular Driveway
  • Attached Garage: No
  • Open Parking Spaces: 4.0

Utilities

  • Cooling: Ceiling Fan(s), Central Air
  • Heating: Natural Gas, Ceiling
  • Laundry Features: Washer Hookup, Inside
  • Security: Security System Owned
  • Cooling Y N: Yes
  • Heating Yn: Yes
  • Water Source: Public
  • Utilities:Utilities: APS, SW Gas

Condo/Co-op/Association

  • Association: No

Association/Amenities

  • Association Fees:PAD Fee YN2: N

Fee Information

  • Association Fee Includes: No Fees

Schools

  • Elementary School: Sandpiper Elementary School
  • High School: Horizon High School
  • Junior High Dist: Paradise Valley Unified District
  • Middle Or Junior School: Desert Shadows Middle School

Lot Info

  • Land Lease: No
  • Lot Size Sq Ft: 24043.0
  • Parcel #: 175-07-011

Building Info

  • Builder Name: Unknown

Tax Info

  • Tax Annual Amount: 3763.0
  • Tax Book Number: 175.0
  • Tax Lot: 9
  • Tax Map Number: 7.0

Ownership History

We collect this data history from publicly available records. To have your information removed, we recommend requesting removal directly through your county’s website.

Date Name Owned For Owner Type

Purchase Details

Listed on
May 30, 2025
Closed on
Sep 12, 2025
Sold by
Bought by
Seller's Agent
Elias Setton
Arizona Elite Properties
Buyer's Agent
Kara Doll
American Associates
List Price
$1,499,999
Sold Price
$1,215,000
Premium/Discount to List
-$284,999
-19%
Views
53
Current Estimated Value
$1,288,555

Home Financials for this Owner

Home Financials are based on the most recent Mortgage that was taken out on this home.
Estimated Appreciation
$73,555
Avg. Annual Appreciation
7.16%

Purchase Details

Closed on
Nov 25, 2020
Sold by
Bought by

Purchase Details

Closed on
Sep 28, 2005
Sold by
Bought by

Home Financials for this Owner

Home Financials are based on the most recent Mortgage that was taken out on this home.
Original Mortgage
$300,000
Interest Rate
6%
Mortgage Type
Purchase Money Mortgage

Purchase Details

Closed on
Aug 15, 2002
Sold by
Bought by

Home Financials for this Owner

Home Financials are based on the most recent Mortgage that was taken out on this home.
Original Mortgage
$220,000
Interest Rate
3.75%
Mortgage Type
New Conventional

Purchase Details

Closed on
Aug 9, 2002
Sold by
Bought by

Home Financials for this Owner

Home Financials are based on the most recent Mortgage that was taken out on this home.
Original Mortgage
$220,000
Interest Rate
3.75%
Mortgage Type
New Conventional

Purchase Details

Closed on
Apr 16, 2001
Sold by
Bought by

Home Financials for this Owner

Home Financials are based on the most recent Mortgage that was taken out on this home.
Original Mortgage
$240,350
Interest Rate
6.98%
Mortgage Type
New Conventional
Source: Public Records

Home Values in the Area

Source: Public Records

Average Home Value in this Area


Source: Public Records

Agents Specializing in Paradise Valley Village, AZ

See All Agents

Purchase History

We collect this data history from publicly available records. To have your information removed, we recommend requesting removal directly through your county’s website.

Date Buyer Sale Price Title Company
$1,215,000 Landmark Title
-- None Listed On Document
-- --
-- Transnation Title Insurance
$275,000 Transnation Title Insurance
$253,000 Transnation Title Insurance
Source: Public Records

Mortgage History

We collect this data history from publicly available records. To have your information removed, we recommend requesting removal directly through your county’s website.

Date Status Borrower Loan Amount
Previous Owner $500,000
Previous Owner $397,500
Previous Owner $403,100
Previous Owner $417,000
Previous Owner $384,500
Previous Owner $417,000
Previous Owner $200,000
Previous Owner $300,000
Previous Owner $220,000
Previous Owner $240,350
Source: Public Records

Property History

We collect this data history from publicly available records. To have your information removed, we recommend requesting removal directly through your county’s website.

Date Event Price List to Sale Price per Sq Ft
09/25/2025 09/25/25 Sold $1,215,000 -10.0% $393 / Sq Ft
08/11/2025 08/11/25 Pending -- -- --
08/03/2025 08/03/25 Price Changed $1,350,000 -10.0% $437 / Sq Ft
05/30/2025 05/30/25 For Sale $1,499,999 -- $486 / Sq Ft
Source: Arizona Regional Multiple Listing Service (ARMLS)

Tax History

We collect this data history from publicly available records. To have your information removed, we recommend requesting removal directly through your county’s website.

Year Tax Paid Tax Assessment Tax Assessment Total Assessment is a certain percentage of the fair market value that is determined by local assessors to be the total taxable value of land and additions on the property. Land Improvement
2025 $3,880 $43,836
2024 $3,672 $41,749
2023 $3,672 $70,800 $14,160 $56,640
2022 $3,629 $53,630 $10,720 $42,910
2021 $3,642 $48,250 $9,650 $38,600
2020 $3,515 $46,060 $9,210 $36,850
2019 $3,531 $41,720 $8,340 $33,380
2018 $3,402 $37,710 $7,540 $30,170
2017 $3,249 $37,160 $7,430 $29,730
2016 $3,198 $36,000 $7,200 $28,800
2015 $2,967 $35,730 $7,140 $28,590
Source: Public Records

Agents Affiliated with this Home

  • Section Image
  • Section Image
See All Agents

Map

Source: Arizona Regional Multiple Listing Service (ARMLS)

MLS Number: 6871125

Arizona Regional Multiple Listing Service (ARMLS)

APN: 175-07-011

Your Personal Tour Guide

Ask me questions while you tour the home.