NOT LISTED FOR SALE

Estimated Value: $842,000 - $1,041,862

6 Beds
4 Baths
4,449 Sq Ft
$203/Sq Ft Est. Value

Sale Details

Date Sold: October 3, 2025

Last sale price $825,000 $185 Per Sq Ft

Est. 9% increase in value since last sale

Current estimated payment $5,403 / mo

120 Days on Market

Highlights

  • Solar Power System
  • City View
  • Guest Quarters
  • Sunrise Drive Elementary School Rated A+
  • 1.84 Acre Lot
  • Contemporary Architecture

About This Home

As of October 2025

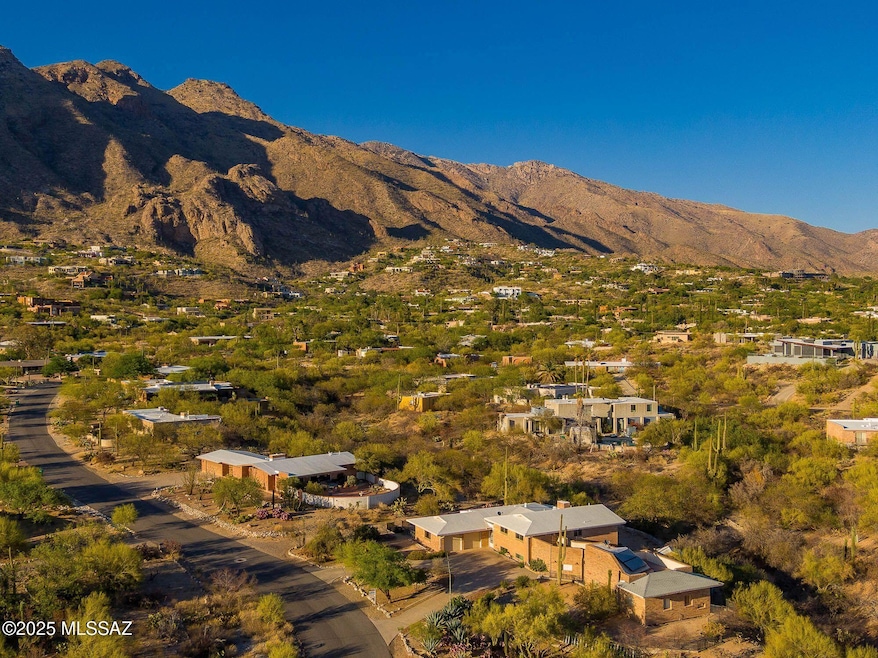
Priced below As-Is estate appraisal. Room for your Mother - or - another. This unique 6 bedroom 4 bathroom home is located in the upper Catalina Foothills on what was originally two lots which total 1.84 acres. The additional rooms include office, den, bonus and flex room making it ideal home office / studio property. The solar system for the hot water heater will transfer at no cost to the purchaser. This property is ready to be transformed into a prime investment. You will enjoy the awesome views and serenity of privacy. The HOA is optional at $125 yearly. Location is near the best shopping and dining in the foothills. See attached floorplan.

Last Agent to Sell the Property

Charlene Anderson

Top Gun Realty, LLC License #BR006690000 Listed on: 06/03/2025

Last Buyer's Agent

Linda West

Tierra Antigua Realty

Tierra Antigua Realty

Range of Values:

--
Value Increase
--
Percent Increase
--
Adjusted for Inflation
Collateral Analytics

Collateral Analytics Collateral Analytics AVMs (Automated Valuation Model) employ a number of statistical approaches combined with neighborhood-specific comparable selection guarantees the most up-to-date and precise valuations.

Not Available

Collateral Analytics does not have data for the current month. Please view the chart for historical values.

ICE

ICE Mortgage Technology ICE Mortgage Technology’s AVM (Automated Valuation Model) is a state-of-the-art online residential property valuation tool that provides a quick and accurate estimate of the value of almost any home in the U.S.

Not Available

ICE Mortgage Technology does not have data for the current month. Please view the chart for historical values.

First American

First American First American Data & Analytics’ next-generation AVM combines unrivaled data assets with a blended ensemble of valuation models to produce highly accurate, reliable valuations you can trust.

Not Available

First American does not have data for the current month. Please view the chart for historical values.

Quantarium

Quantarium Quantarium’s valuation service, repeatedly proven the industry’s most accurate and comprehensive, is supercharged with a self-learning and auto-tuning AI engine that continually becomes smarter and more accurate as it processes daily inputs from the industry’s leading RE data lake.

Not Available

Quantarium does not have data for the current month. Please view the chart for historical values.

Average Value
Not Available
List Price
Sold Price
Create a Home Valuation Report for This Property
The Home Valuation Report is an in-depth analysis detailing your home's value as well as a comparison with similar homes in the area

Home Details

Home Type

  • Single Family

Est. Annual Taxes

  • $5,193

Year Built

  • Built in 1964

Lot Details

  • 1.84 Acre Lot
  • Lot Dimensions are 381 x 190 x 229 x 192 x 180
  • Property fronts an alley
  • Desert faces the front and back of the property
  • West Facing Home
  • East or West Exposure
  • Wrought Iron Fence
  • Wood Fence
  • Landscaped with Trees
  • Property is zoned Pima County - CR1

Parking

  • Garage
  • Garage Door Opener
  • Driveway

Property Views

  • City
  • Mountain
  • Desert

Home Design

  • Contemporary Architecture
  • Ranch Style House
  • Split Level Home
  • Brick or Stone Mason
  • Built-Up Roof
  • Lead Paint Disclosure

Interior Spaces

  • 4,449 Sq Ft Home
  • Ceiling Fan
  • Wood Burning Fireplace
  • Window Treatments
  • Living Room with Fireplace
  • Formal Dining Room
  • Home Office
  • Library
  • Bonus Room
  • Workshop
  • Storage
  • Laundry in Garage

Kitchen

  • Electric Cooktop
  • Recirculated Exhaust Fan
  • Dishwasher

Flooring

  • Carpet
  • Concrete
  • Ceramic Tile

Bedrooms and Bathrooms

  • 6 Bedrooms
  • Split Bedroom Floorplan
  • Guest Quarters
  • 4 Full Bathrooms
  • Secondary bathroom tub or shower combo
  • Primary Bathroom includes a Walk-In Shower
  • Exhaust Fan In Bathroom

Eco-Friendly Details

  • Solar Power System
  • Solar owned by seller

Outdoor Features

  • Covered Patio or Porch

Schools

  • Sunrise Drive Elementary School
  • Orange Grove Middle School
  • Catalina Fthls High School

Utilities

  • Forced Air Heating and Cooling System
  • Electric Water Heater
  • Cable TV Available

Community Details

  • Property has a Home Owners Association
  • The community has rules related to covenants, conditions, and restrictions, deed restrictions, no recreational vehicles or boats

Home Details

Home Type

Single Family

Est. Annual Taxes

$5,193

Year Built

Built in 1964

Lot Details

1.84 Acres

Parking

2

Listing Details

  • Property Type: Residential
  • Property Sub Type: Single Family Residence
  • Unit Levels: Multi/Split
  • Electric Solar P V Ownership: Owned
  • Exterior Features Front Faces: West
  • Horses: No
  • LotSizeAcres: 1.84
  • Lot Size: 381 x 190 x 229 x 192 x 180
  • Road Surface Type: Paved
  • Co List Office Mls Id: 5106
  • Subdivision Name: Coronado Foothills Estates
  • Location Tax Legal: Tax Year: 2024
  • Location Tax Legal: Community: None
  • Location Tax Legal: Municipality/Zoning: Pima County - CR1
  • Location Tax Legal: Fema Flood Zone: No
  • Location Tax Legal: Municipal Flood Zone: No
  • General Property Information: Dwelling Type: Single Family Residence
  • General Property Information: Construction Status: Existing
  • General Property Information: Lot Dimensions: 381 x 190 x 229 x 192 x 180
  • General Property Information: Horse Property: No
  • General Property Information: # of Covered Prkng: 2.0
  • General Property Information: Basement: No
  • General Property Information: # of Fireplaces: 1.0
  • General Property Information: Elementary School: Sunrise Drive
  • General Property Information: Middle School: Orange Grove
  • General Property Information: High School: Catalina Fthls
  • General Property Information: Horse Facilities: No
  • General Property Information: List Price/SqFt: 202.27
  • General Property Information: Lot Size Price/SqFt: 11.2
  • Style: Contemporary: Yes
  • Sewer: Connected: Yes
  • Lot Features: East/West Exposure: Yes
  • Main Cooling: Central Air: Yes
  • Main Heating: Forced Air: Yes
  • Extra Room: Office: Yes
  • Association Fees: HOA: Yes
  • Landscape - Front: Trees: Yes
  • Landscape - Rear: Trees: Yes
  • PatioDeck: Covered: Yes
  • Driveway: Paved: Concrete
  • Subdivision Restrict: CC&Rs: Yes
  • Home Protection: Offered: No
  • Construction: Brick: Yes
  • Style: Ranch: Yes
  • View: Mountains: Yes
  • Extra Room: Bonus Room: Yes
  • Water Heater: Electric: Yes
  • Fireplace: Wood Burning: Yes
  • Submit With Offer: Lead Based Paint Disclosure: Yes
  • Technology: Cable TV: Yes
  • Landscape - Front: Desert Plantings: Yes
  • Landscape - Rear: Desert Plantings: Yes
  • Property Disclosures: Lead-Based Paint: Yes
  • Main Heating: Electric: Yes
  • Extra Room: Den: Yes
  • View: Desert: Yes
  • Guest Facilities: Quarters: Yes
  • Extra Room: Workshop: Yes
  • Electric: Solar PV System: Yes
  • Fence: Wood: Yes
  • Fence: Wrought Iron: Yes
  • Stories: Multi/Split: Yes
  • Special Features: None

Interior Features

  • Kitchen Features Appliance Color: Almond
  • Interior Steps YN: Y
  • Appliances: Dishwasher, Electric Cooktop, Electric Range, Exhaust Fan
  • Full Bathrooms: 4
  • Total Bedrooms: 6
  • Fireplace Features: Living Room, Wood Burning
  • Fireplaces: 1
  • Kitchen Features: Dishwasher: Yes
  • Kitchen Features: Exhaust Fan: Yes
  • Primary Bathroom Features: Exhaust Fan: Yes
  • Additional Bathroom Features: Shower & Tub: Yes
  • Interior Features: Ceiling Fan(s): Yes
  • Interior Features: Storage: Yes
  • Interior Features: Split Bedroom Plan: Yes
  • Floor Covering: Ceramic Tile: Yes
  • Window Covering: Stay: Yes
  • Living Areas: Living Room: Yes
  • Primary Bathroom Features: Separate Shower(s): Yes
  • Floor Covering: Carpet: Yes
  • Kitchen Features: Electric Cooktop: Yes
  • Kitchen Features: Electric Range: Yes
  • Interior Features: Workshop: Yes
  • Fireplace Location: Living Room: Yes
  • Floor Covering: Concrete: Yes
  • Dining Areas: Formal Dining Room: Yes
  • Extra Room: Library: Yes

Exterior Features

  • Pool Conventional: No
  • Roof: Built-Up
  • View: Mountain(s), Desert, City
  • Disclosures: Lead-Based Paint, Insurance Claims History Report, Seller Prop Disclosure
  • Construction Type: Brick
  • Direction Faces: West
  • Patio And Porch Features: Other, Covered
  • Roof: Built-Up: Yes

Garage/Parking

  • Covered Parking Spaces: 2.0
  • Parking Features: Electric Door Opener
  • GarageCarport Feat: Electric Door Opener: Yes
  • Laundry: In Garage: Yes
  • RV Parking: Not Allowed: Yes

Utilities

  • Utilities: Sewer Connected
  • Laundry Features: In Garage
  • Cooling: Central Air
  • Heating Yn: Yes
  • Water Source: Public
  • Gas: Natural: Yes

Association/Amenities

  • Senior Community: No
  • Deed Restrictions: Yes

Schools

  • Junior High Dist: Catalina Foothills
  • Middle Or Junior School: Orange Grove

Lot Info

  • Lot Features: Adjacent to Alley, Adjacent to Wash, East/West Exposure, Subdivided
  • Lot Size Sq Ft: 80321.0
  • Zoning: Pima County - CR1

Building Info

  • Year Built: 1964

Tax Info

  • Tax Year: 2024
  • Tax Annual Amount: 5192.94

MLS Schools

  • Elementary School: Sunrise Drive
  • High School: Catalina Fthls

Ownership History

We collect this data history from publicly available records. To have your information removed, we recommend requesting removal directly through your county’s website.

Date Name Owned For Owner Type

Purchase Details

Listed on
Jun 3, 2025
Closed on
Sep 29, 2025
Sold by
Bought by
Seller's Agent
Charlene Anderson
Top Gun Realty, LLC
Buyer's Agent
Linda West
Tierra Antigua Realty
List Price
$935,000
Sold Price
$825,000
Premium/Discount to List
-$110,000
-11.76%
Views
109
Current Estimated Value
$901,966

Home Financials for this Owner

Home Financials are based on the most recent Mortgage that was taken out on this home.
Estimated Appreciation
$76,966
Avg. Annual Appreciation
10.67%
Original Mortgage
$577,500
Outstanding Balance
$572,771
Interest Rate
6.58%
Mortgage Type
New Conventional
Estimated Equity
$329,195

Purchase Details

Closed on
Jun 4, 2008
Sold by
Bought by
Source: Public Records

Home Values in the Area

Source: Public Records

Average Home Value in this Area


Source: Public Records

Agents Specializing in Tucson, AZ

See All Agents

Purchase History

We collect this data history from publicly available records. To have your information removed, we recommend requesting removal directly through your county’s website.

Date Buyer Sale Price Title Company
$825,000 Fidelity National Title Agency
-- None Available
Source: Public Records

Mortgage History

We collect this data history from publicly available records. To have your information removed, we recommend requesting removal directly through your county’s website.

Date Status Borrower Loan Amount
Open $577,500
Previous Owner $200,000
Previous Owner $150,000
Source: Public Records

Property History

We collect this data history from publicly available records. To have your information removed, we recommend requesting removal directly through your county’s website.

Date Event Price List to Sale Price per Sq Ft
10/03/2025 10/03/25 Sold $825,000 -8.3% $185 / Sq Ft
10/01/2025 10/01/25 Pending -- -- --
07/25/2025 07/25/25 Price Changed $899,900 -3.8% $202 / Sq Ft
06/03/2025 06/03/25 For Sale $935,000 -- $210 / Sq Ft
Source: MLS of Southern Arizona

Tax History

We collect this data history from publicly available records. To have your information removed, we recommend requesting removal directly through your county’s website.

Year Tax Paid Tax Assessment Tax Assessment Total Assessment is a certain percentage of the fair market value that is determined by local assessors to be the total taxable value of land and additions on the property. Land Improvement
2026 $5,457 $56,322
2025 $5,457 $53,640
2024 $5,193 $51,085
2023 $5,017 $48,653 $0 $0
2022 $4,794 $46,336 $0 $0
2021 $4,948 $42,881 $0 $0
2020 $4,935 $42,881 $0 $0
2019 $4,553 $40,839 $0 $0
2018 $4,812 $39,238 $0 $0
2017 $4,798 $39,238 $0 $0
2016 $4,869 $39,238 $0 $0
2015 $4,414 $38,482 $0 $0
Source: Public Records

Agents Affiliated with this Home

  • Section Image
See All Agents

Map

Source: MLS of Southern Arizona

MLS Number: 22515203

MLS of Southern Arizona

APN: 109-05-062A

Your Personal Tour Guide

Ask me questions while you tour the home.