NOT LISTED FOR SALE

6533 W Valley View Rd Rogers, AR 72758

Cave Springs Area

Estimated Value: $491,000 - $540,459

3 Beds
2 Baths
2,207 Sq Ft
$230/Sq Ft Est. Value

Sale Details

Date Sold: April 2, 2026

Last sale price $498,000 $226 Per Sq Ft

Est. 2% increase in value since last sale

Current estimated payment $3,132 / mo

72 Days on Market

Highlights

  • Golf Course Community
  • Fitness Center
  • Gated Community
  • Evening Star Elementary School Rated A
  • Pool
  • Clubhouse

About This Home

As of April 2026

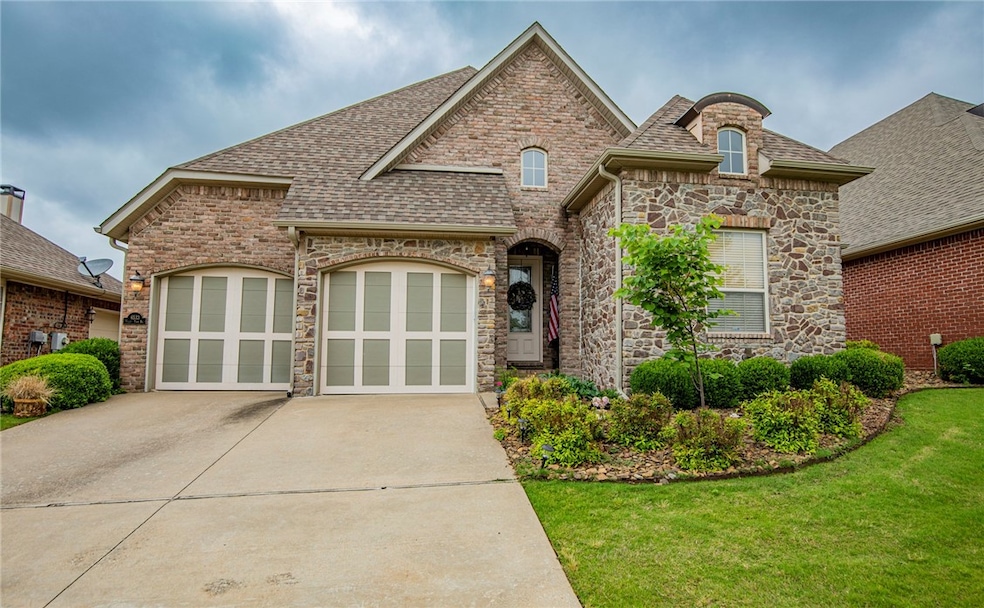
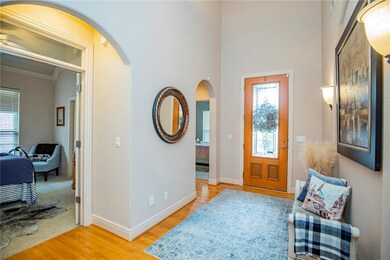
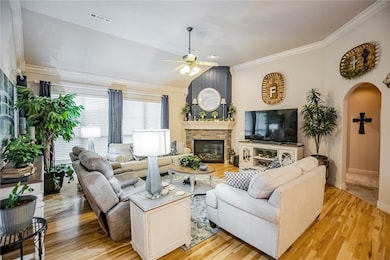
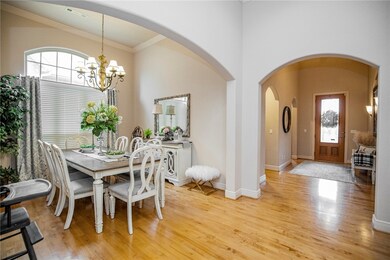
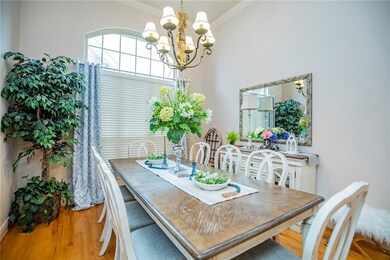
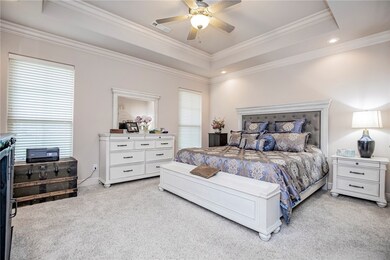
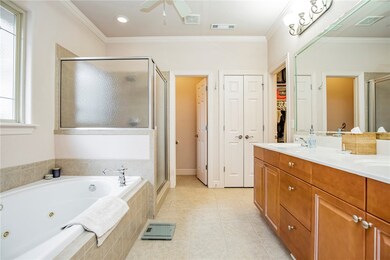
$3000 Lender Credit - Welcome to this stunning single story Chateaux home in the heart of Shadow Valley. Offering a beautifully maintained residence- 3 bedrooms, 2 baths, and a 2-car garage,Enjoy real hardwood floors, an open-concept layout, a dedicated pantry, eat in kitchen, gas cooktop, flex space currently used as a dining room and thoughtfully designed living spaces throughout. Located within the premier Shadow Valley gated golf community, amenities include golf, racquet, a clubhouse, pool, walking paths. Chateaux POA covers yard maintenance to include irrigation water providing true lock-and-leave convenience. A Shadow Valley Golf Membership conveys, making this home an exceptional opportunity in one of Northwest Arkansas’s most desirable neighborhoods.

Last Agent to Sell the Property

Paige Johnson

Keller Williams Market Pro Realty Branch Office Brokerage Phone: 479-871-1030 Listed on: 11/19/2025

Keller Williams Market Pro Realty Branch Office

Range of Values:

--
Value Increase
--
Percent Increase
--
Adjusted for Inflation
Collateral Analytics

Collateral Analytics Collateral Analytics AVMs (Automated Valuation Model) employ a number of statistical approaches combined with neighborhood-specific comparable selection guarantees the most up-to-date and precise valuations.

Not Available

Collateral Analytics does not have data for the current month. Please view the chart for historical values.

ICE

ICE Mortgage Technology ICE Mortgage Technology’s AVM (Automated Valuation Model) is a state-of-the-art online residential property valuation tool that provides a quick and accurate estimate of the value of almost any home in the U.S.

Not Available

ICE Mortgage Technology does not have data for the current month. Please view the chart for historical values.

First American

First American First American Data & Analytics’ next-generation AVM combines unrivaled data assets with a blended ensemble of valuation models to produce highly accurate, reliable valuations you can trust.

Not Available

First American does not have data for the current month. Please view the chart for historical values.

Quantarium

Quantarium Quantarium’s valuation service, repeatedly proven the industry’s most accurate and comprehensive, is supercharged with a self-learning and auto-tuning AI engine that continually becomes smarter and more accurate as it processes daily inputs from the industry’s leading RE data lake.

Not Available

Quantarium does not have data for the current month. Please view the chart for historical values.

Average Value
Not Available
List Price
Sold Price
Create a Home Valuation Report for This Property
The Home Valuation Report is an in-depth analysis detailing your home's value as well as a comparison with similar homes in the area

Home Details

Home Type

  • Single Family

Est. Annual Taxes

  • $3,700

Year Built

  • Built in 2004

Lot Details

  • 3,485 Sq Ft Lot
  • Property fronts a private road
  • South Facing Home

Home Design

  • European Architecture
  • Brick Exterior Construction
  • Slab Foundation
  • Shingle Roof
  • Architectural Shingle Roof
  • Stone

Interior Spaces

  • 2,207 Sq Ft Home
  • 1-Story Property
  • Central Vacuum
  • Wired For Sound
  • Ceiling Fan
  • Gas Log Fireplace
  • Double Pane Windows
  • Vinyl Clad Windows
  • Blinds
  • Family Room with Fireplace
  • Storage
  • Washer and Dryer Hookup
  • Attic

Kitchen

  • Eat-In Kitchen
  • Gas Cooktop
  • Plumbed For Ice Maker
  • Dishwasher
  • Granite Countertops
  • Disposal

Flooring

  • Wood
  • Carpet
  • Tile

Bedrooms and Bathrooms

  • 3 Bedrooms
  • Split Bedroom Floorplan
  • Walk-In Closet
  • 2 Full Bathrooms

Parking

  • 2 Car Attached Garage
  • Garage Door Opener
  • Driveway

Pool

Location

  • Property near a hospital
  • Property is near golf course

Utilities

  • Central Heating and Cooling System
  • Heating System Uses Gas
  • Programmable Thermostat
  • Gas Water Heater
  • Phone Available
  • Cable TV Available

Additional Features

  • ENERGY STAR Qualified Appliances
  • Covered Patio or Porch

Listing and Financial Details

  • Tax Lot 129

Community Details

Overview

  • Property has a Home Owners Association
  • Association fees include ground maintenance, snow removal, security
  • Shadow Valley Poa, Phone Number (479) 203-0000
  • Shadow Valley Subdivision

Amenities

  • Shops
  • Clubhouse
  • Recreation Room

Recreation

  • Golf Course Community
  • Tennis Courts
  • Community Playground
  • Fitness Center
  • Community Pool
  • Park
  • Bike Trail

Security

  • Gated Community

Home Details

Home Type

Single Family

Est. Annual Taxes

$3,700

Year Built

Built in 2004

Lot Details

3,485 Sq Ft Lot

Listing Details

  • Property Sub Type: Single Family Residence
  • Prop. Type: Residential
  • Lot Size Acres: 0.08
  • Road Frontage Type: Private Road, Shared
  • Subdivision Name: Shadow Valley
  • Directions: Enter Shadow Valley, go through the guest lane and follow entry directions. Turn left at the stop sign once beyond the gate house, you will then turn left on the third road. Home on the Left.
  • Architectural Style: European
  • Garage Yn: Yes
  • Unit Levels: One
  • New Construction: No
  • Efficiency: Appliances
  • Building Stories: 1
  • Structure Type: House
  • Year Built Details: Resale (less than 25 years old)
  • Year Built: 2004
  • Property Sub Type Additional: Single Family Residence
  • Attribution Contact: 479-871-1030
  • Special Features: VirtualTour
  • Stories: 1
  • Year Built: 2004

Interior Features

  • Appliances: Dishwasher, Electric Range, Gas Cooktop, Disposal, Gas Water Heater, ENERGY STAR Qualified Appliances, Plumbed For Ice Maker
  • Basement YN: No
  • Full Bathrooms: 2
  • Total Bedrooms: 3
  • Fireplace Features: Family Room, Gas Log
  • Fireplaces: 1
  • Fireplace: Yes
  • Flooring: Carpet, Tile, Wood
  • Interior Amenities: Attic, Ceiling Fan(s), Central Vacuum, Eat-in Kitchen, Granite Counters, Pantry, Programmable Thermostat, Split Bedrooms, Storage, Walk-In Closet(s), Wired for Sound, Window Treatments
  • Living Area: 2207.0
  • Window Features: Double Pane Windows, Vinyl, Blinds

Exterior Features

  • Fencing: None
  • Lot Features: Central Business District, Subdivision, Near Golf Course
  • Pool Features: Pool, Community
  • Waterfront Features: None
  • Disclosures: Seller Disclosure
  • Construction Type: Brick, Rock
  • Direction Faces: South
  • Exterior Features: Concrete Driveway
  • Foundation Details: Slab
  • Other Structures: None
  • Patio And Porch Features: Covered, Patio
  • Roof: Architectural, Shingle

Garage/Parking

  • Attached Garage: Yes
  • Covered Parking Spaces: 2.0
  • Parking Features: Attached, Garage, Garage Door Opener

Utilities

  • Laundry Features: Washer Hookup, Dryer Hookup
  • Security: Gated Community
  • Cooling: Central Air, Electric
  • Cooling Y N: Yes
  • Heating: Central, Gas
  • Heating Yn: Yes
  • Utilities: Cable Available, Electricity Available, Natural Gas Available, Phone Available, Sewer Available, Water Available
  • Water Source: Public

Condo/Co-op/Association

  • Community Features: Biking, Clubhouse, Fitness, Golf, Gated, Playground, Park, Recreation Area, Tennis Court(s), Near Fire Station, Near Hospital, Pool, Shopping
  • Association #2 Fee Frequency: Monthly
  • Association Fee Frequency: Monthly
  • Association Name: Shadow Valley POA
  • Phone: 479.203.0000
  • Association: Yes

Fee Information

  • Association Fee Includes: Maintenance Grounds, See Agent, Snow Removal, Security

Schools

  • Junior High Dist: Bentonville

Tax Info

  • Tax Annual Amount: 3700.0
  • Tax Block: .
  • Tax Lot: 129

Ownership History

We collect this data history from publicly available records. To have your information removed, we recommend requesting removal directly through your county’s website.

Date Name Owned For Owner Type

Purchase Details

Listed on
Nov 19, 2025
Closed on
Apr 3, 2026
Sold by
Rae Forrest and Rae Lisa
Bought by
Seller's Agent
Paige Johnson
Keller Williams Market Pro Realty Branch Office
Buyer's Agent
Paige Johnson
Collier & Associates- Rogers Branch
List Price
$540,000
Sold Price
$498,000
Premium/Discount to List
-$42,000
-7.78%
Views
70
Current Estimated Value
$507,311

Home Financials for this Owner

Home Financials are based on the most recent Mortgage that was taken out on this home.
Estimated Appreciation
$9,311
Avg. Annual Appreciation
4.91%
Original Mortgage
$398,400
Outstanding Balance
$397,206
Interest Rate
6.01%
Mortgage Type
New Conventional
Estimated Equity
$111,409

Purchase Details

Closed on
Oct 31, 2019
Sold by
Delozier Kenneth
Bought by
Forrest James and Forrest Lisa Rae

Home Financials for this Owner

Home Financials are based on the most recent Mortgage that was taken out on this home.
Original Mortgage
$256,500
Interest Rate
3.6%
Mortgage Type
New Conventional

Purchase Details

Listed on
Jan 9, 2016
Closed on
Jul 19, 2016
Sold by
Simet Brian J and Simet Ann V
Bought by
Delozier Kenneth
Seller's Agent
Paige Johnson
Collier & Associates- Rogers Branch
Buyer's Agent
Steven Phillips
Berkshire Hathaway HomeServices Solutions Real Est
List Price
$270,000
Sold Price
$257,000
Premium/Discount to List
-$13,000
-4.81%

Home Financials for this Owner

Home Financials are based on the most recent Mortgage that was taken out on this home.
Avg. Annual Appreciation
6.96%
Original Mortgage
$244,150
Interest Rate
3.56%
Mortgage Type
New Conventional

Purchase Details

Closed on
Jan 30, 2006
Sold by
Hames Danny R and Hames Rebecca J
Bought by
Simet Brian J and Simet Ann

Purchase Details

Closed on
Nov 21, 2003
Bought by
Harasyn

Purchase Details

Closed on
Apr 10, 2003
Bought by
Jbc (3P)
Source: Public Records

Home Values in the Area

Source: Public Records

Average Home Value in this Area


Source: Public Records

Agents Specializing in Rogers, AR

See All Agents

Purchase History

We collect this data history from publicly available records. To have your information removed, we recommend requesting removal directly through your county’s website.

Date Buyer Sale Price Title Company
$498,000 Allegiance Title
Forrest James $270,000 Waco Title
Delozier Kenneth $257,000 Waco Title Company
Simet Brian J $267,000 Trust Title Company
Harasyn $253,000 --
Jbc (3P) $86,000 --
Source: Public Records

Mortgage History

We collect this data history from publicly available records. To have your information removed, we recommend requesting removal directly through your county’s website.

Date Status Borrower Loan Amount
Open $398,400
Previous Owner Forrest Lisa Rae $256,500
Previous Owner Forrest James $256,500
Previous Owner Delozier Kenneth $244,150
Source: Public Records

Property History

We collect this data history from publicly available records. To have your information removed, we recommend requesting removal directly through your county’s website.

Date Event Price List to Sale Price per Sq Ft Prior Sale
04/02/2026 04/02/26 Sold $498,000 -7.8% $226 / Sq Ft
01/30/2026 01/30/26 Pending -- -- --
11/19/2025 11/19/25 For Sale $540,000 +100.0% $245 / Sq Ft
05/01/2020 05/01/20 Sold $270,000 0.0% $119 / Sq Ft View Prior Sale
04/30/2020 04/30/20 For Sale $270,000 +5.1% $119 / Sq Ft
07/19/2016 07/19/16 Sold $257,000 -4.8% $113 / Sq Ft View Prior Sale
06/19/2016 06/19/16 Pending -- -- --
01/09/2016 01/09/16 For Sale $270,000 -- $119 / Sq Ft
Source: ArkansasOne MLS

Tax History

We collect this data history from publicly available records. To have your information removed, we recommend requesting removal directly through your county’s website.

Year Tax Paid Tax Assessment Tax Assessment Total Assessment is a certain percentage of the fair market value that is determined by local assessors to be the total taxable value of land and additions on the property. Land Improvement
2026 $3,978 $89,169 $12,000 $77,169
2025 $3,953 $89,169 $12,000 $77,169
2024 $4,064 $89,169 $12,000 $77,169
2023 $4,064 $66,520 $11,400 $55,120
2022 $3,689 $66,520 $11,400 $55,120
2021 $3,680 $66,520 $11,400 $55,120
2020 $2,936 $53,840 $7,000 $46,840
2019 $2,936 $53,840 $7,000 $46,840
2018 $2,961 $53,840 $7,000 $46,840
2017 $2,388 $53,840 $7,000 $46,840
2016 $2,388 $53,840 $7,000 $46,840
2015 $2,781 $45,510 $8,000 $37,510
2014 $2,431 $45,510 $8,000 $37,510
Source: Public Records

Agents Affiliated with this Home

  • Section Image
  • Section Image
  • Section Image
  • Section Image
  • Section Image
See All Agents

Map

Source: ArkansasOne MLS

MLS Number: 1328679

ArkansasOne MLS

APN: 02-16044-000

Your Personal Tour Guide

Ask me questions while you tour the home.