
Christine Mantwill
Responds Quickly
RE/MAX Properties - Newtown
(267) 719-2442
92 Total Sales
1 in West Oak Lane
$290,000 Price


Estimated Value: $133,884
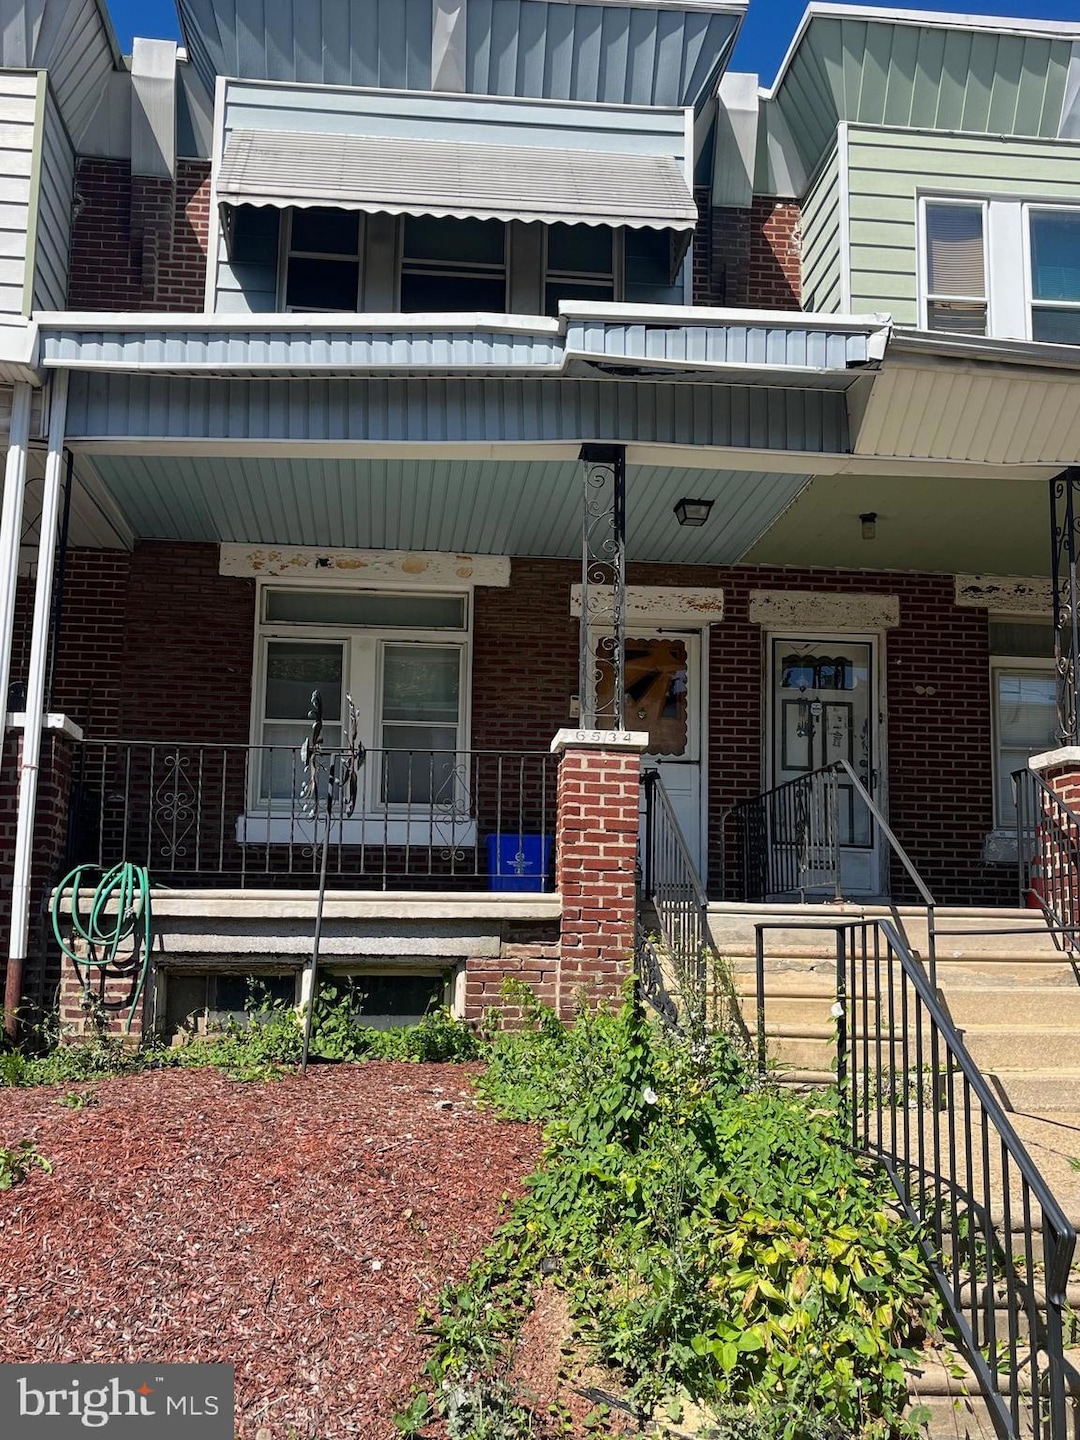
Are you in search of a property with significant potential? Look no further, as this is the one. The location is conveniently situated near schools, shopping centers, transportation, and various neighborhood amenities. This property features a brick exterior and a large front lawn, complemented by an open front porch. Upon entering, you will find a spacious living room that flows into the dining area, and the expansive eat-in kitchen along with a pantry completes the first floor. The second level boasts three well-proportioned bedrooms and a full bathroom. Additional highlights of this property include a full-length basement and a fenced backyard, ideal for summer barbecues, gardening, and entertaining guests. Whether you are interested in acquiring a rental property or intend to live in it yourself, this gem is a must-see. Schedule your tour today. The home is being sold "as is". The owner will not undertake any necessary repairs.
Last Agent to Sell the Property
(215) 627-6005 patrick@conwayteam.com BHHS Fox & Roach-Center City Walnut License #RS217990L Listed on: 09/04/2025
Last Buyer's Agent
(215) 646-2900 al@movewithal.net Keller Williams Real Estate-Blue Bell License #RS305459
We collect this data history from publicly available records. To have your information removed, we recommend requesting removal directly through your county’s website.
Christine Mantwill
RE/MAX Properties - Newtown
(267) 719-2442
92 Total Sales
1 in West Oak Lane
$290,000 Price
Jean Coriolan
Keller Williams Real Estate -Exton
(856) 249-9170
25 Total Sales
1 in West Oak Lane
$255,500 Price
Carie Ann Ochsenreither
SERHANT PENNSYLVANIA LLC
(484) 806-1268
101 Total Sales
1 in West Oak Lane
$240,000 Price
Meredith Chatot
Compass RE
(445) 455-1681
122 Total Sales
1 in West Oak Lane
$343,000 Price
Jayna Zoeiro
KW Empower
(267) 486-9951
71 Total Sales
1 in West Oak Lane
$120,000 Price
Desarrie McDuffie
Coldwell Banker Realty
(267) 433-3479
88 Total Sales
1 in West Oak Lane
$269,900 Price
We collect this data history from publicly available records. To have your information removed, we recommend requesting removal directly through your county’s website.
| Date | Buyer | Sale Price | Title Company |
|---|---|---|---|
| $130,000 | Assurance Abstract |
We collect this data history from publicly available records. To have your information removed, we recommend requesting removal directly through your county’s website.
| Date | Event | Price | List to Sale | Price per Sq Ft |
|---|---|---|---|---|
| 09/30/2025 09/30/25 | Sold | $130,000 | -3.7% | $115 / Sq Ft |
| 09/11/2025 09/11/25 | Pending | -- | -- | -- |
| 09/04/2025 09/04/25 | For Sale | $135,000 | -- | $119 / Sq Ft |
We collect this data history from publicly available records. To have your information removed, we recommend requesting removal directly through your county’s website.
| Year | Tax Paid | Tax Assessment Tax Assessment Total Assessment is a certain percentage of the fair market value that is determined by local assessors to be the total taxable value of land and additions on the property. | Land | Improvement |
|---|---|---|---|---|
| 2027 | $2,266 | $159,400 | $31,880 | $127,520 |
| 2026 | $866 | $161,900 | $32,380 | $129,520 |
| 2025 | $1,841 | $161,900 | $32,380 | $129,520 |
| 2024 | $1,841 | $161,900 | $32,380 | $129,520 |
| 2023 | $1,841 | $131,500 | $26,300 | $105,200 |
| 2022 | $1,211 | $86,500 | $26,300 | $60,200 |
| 2021 | $1,429 | $0 | $0 | $0 |
| 2020 | $1,429 | $0 | $0 | $0 |
| 2019 | $1,492 | $0 | $0 | $0 |
| 2018 | $1,492 | $0 | $0 | $0 |
| 2017 | $1,296 | $0 | $0 | $0 |
| 2016 | -- | $0 | $0 | $0 |
| 2015 | -- | $0 | $0 | $0 |
| 2014 | -- | $87,000 | $7,738 | $79,262 |
| 2012 | -- | $11,520 | $1,998 | $9,522 |
Seller's Agent in 2025
Patrick Conway
BHHS Fox & Roach
(215) 266-1537
1 in this area
326 Total Sales
A
Buyer's Agent in 2025
Alexander Daniels
Keller Williams Real Estate-Blue Bell
(267) 971-2825
1 in this area
6 Total Sales
Source: Bright MLS
MLS Number: PAPH2533898
APN: 102085500
Disclaimer: Certain information contained herein is derived from information provided by parties other than Homes.com. All information provided is deemed reliable, but is not guaranteed to be accurate and should be independently verified.
The data relating to real estate for sale on this website appears in part through the BRIGHT Internet Data Exchange program, a voluntary cooperative exchange of property listing data between licensed real estate brokerage firms, and is provided by BRIGHT through a licensing agreement.
Listing information is from various brokers who participate in the Bright MLS IDX program and not all listings may be visible on the site.
The property information being provided on or through the website is for the personal, non-commercial use of consumers and such information may not be used for any purpose other than to identify prospective properties consumers may be interested in purchasing.
Some properties which appear for sale on the website may no longer be available because they are for instance, under contract, sold or are no longer being offered for sale.
Property information displayed is deemed reliable but is not guaranteed.
Copyright 2026 Bright MLS, Inc.
Ask me questions while you tour the home.