
Bill Panton
Duke Warner Realty ERA Powered
(458) 202-3202
41 Total Sales
3 in Tumalo
$505K - $925K Price Range
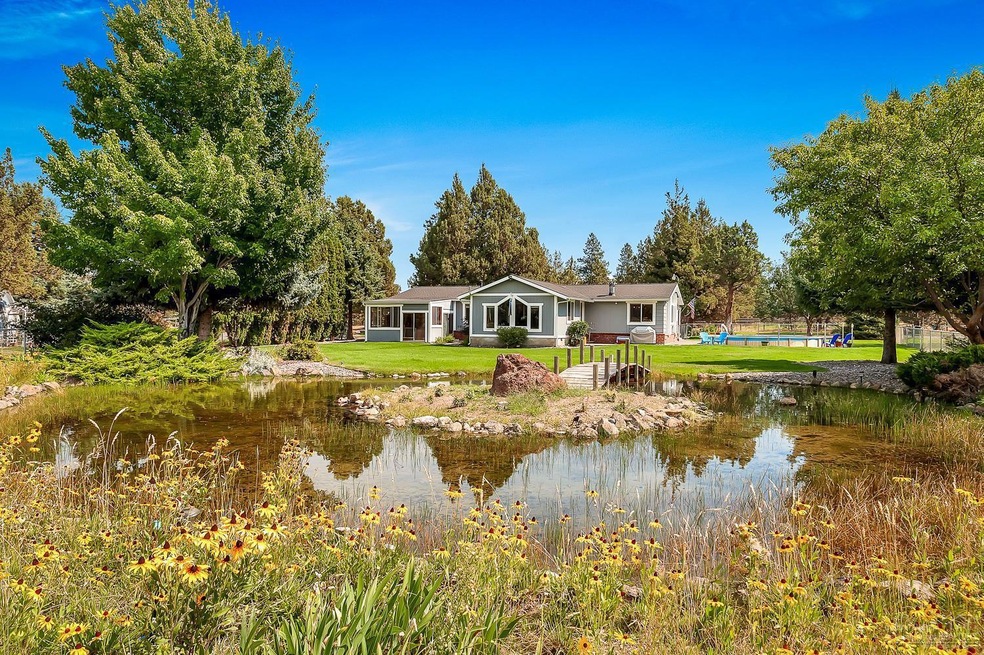


Incredible Tumalo location! Stunning 4.79 acres of privacy completely fenced & gated with 2 acres of underground irrigation, 2 ponds, beautifully landscaped, outdoor swimming pool, 24x36 shop, 20x20 storage area, 40x42 covered RV parking & RV hook-ups. Home has been remodeled w/all new kitchen, double oven, solid maple counters, SS appliances, tons of windows for natural light, large master suite w/gorgeous master bath. This is definitely a place you would love to call home! See 3D Virtual Tour attached.
Last Agent to Sell the Property
Red Door Realty License #200002098 Listed on: 09/05/2017
Last Buyer's Agent
Charles Booth
Coldwell Banker Bain License #201205653
We collect this data history from publicly available records. To have your information removed, we recommend requesting removal directly through your county’s website.
Bill Panton
Duke Warner Realty ERA Powered
(458) 202-3202
41 Total Sales
3 in Tumalo
$505K - $925K Price Range
Ashley Neff
Ninebark Real Estate
(541) 204-2098
67 Total Sales
3 in Tumalo
$630K - $1.8M Price Range
David Keyte
eXp Realty, LLC
(541) 634-8853
329 Total Sales
3 in Tumalo
$590K - $1M Price Range
DeAnna Davis
RE/MAX Key Properties
(541) 871-8850
54 Total Sales
6 in Tumalo
$470K - $1.2M Price Range
Jaynee Beck
Bend Premier Real Estate LLC
(458) 202-2715
64 Total Sales
3 in Tumalo
$350K - $2.1M Price Range
Angie Cox
Knightsbridge International
(541) 871-8638
35 Total Sales
1 in Tumalo
$350,000 Price
We collect this data history from publicly available records. To have your information removed, we recommend requesting removal directly through your county’s website.
| Date | Buyer | Sale Price | Title Company |
|---|---|---|---|
| $520,000 | Western Title | ||
| Daane Edward N | $568,000 | Western Title & Escrow Co |
We collect this data history from publicly available records. To have your information removed, we recommend requesting removal directly through your county’s website.
| Date | Status | Borrower | Loan Amount |
|---|---|---|---|
| Open | -- | $416,000 | |
| Previous Owner | Daane Edward N | $128,000 |
We collect this data history from publicly available records. To have your information removed, we recommend requesting removal directly through your county’s website.
| Date | Event | Price | List to Sale | Price per Sq Ft |
|---|---|---|---|---|
| 01/24/2018 01/24/18 | Sold | $520,000 | -9.6% | $238 / Sq Ft |
| 12/02/2017 12/02/17 | Pending | -- | -- | -- |
| 09/05/2017 09/05/17 | For Sale | $575,000 | -- | $263 / Sq Ft |
We collect this data history from publicly available records. To have your information removed, we recommend requesting removal directly through your county’s website.
| Year | Tax Paid | Tax Assessment Tax Assessment Total Assessment is a certain percentage of the fair market value that is determined by local assessors to be the total taxable value of land and additions on the property. | Land | Improvement |
|---|---|---|---|---|
| 2025 | $4,003 | $255,190 | ||
| 2024 | $3,828 | $247,760 | ||
| 2023 | $3,618 | $240,550 | $0 | $0 |
| 2022 | $3,329 | $226,750 | $0 | $0 |
| 2021 | $3,328 | $220,150 | $0 | $0 |
| 2020 | $3,164 | $220,150 | $0 | $0 |
| 2019 | $3,071 | $213,740 | $0 | $0 |
| 2018 | $2,998 | $207,520 | $0 | $0 |
| 2017 | $2,932 | $201,480 | $0 | $0 |
| 2016 | $2,899 | $195,620 | $0 | $0 |
| 2015 | $2,809 | $189,930 | $0 | $0 |
| 2014 | $2,736 | $184,400 | $0 | $0 |
CB
Seller's Agent in 2018
Christine Browning
Red Door Realty
(541) 550-8854
92 Total Sales
AM
Seller Co-Listing Agent in 2018
Amy Moser
Fathom Realty Oregon, LLC
(541) 749-8249
89 Total Sales
CB
Buyer's Agent in 2018
Charles Booth
Coldwell Banker Bain
Source: Oregon Datashare
MLS Number: 201709060
Disclaimer: Certain information contained herein is derived from information provided by parties other than Homes.com. All information provided is deemed reliable, but is not guaranteed to be accurate and should be independently verified.
© 2026 Oregon Datashare (KCAR | MLSCO | SOMLS). All rights reserved. The data relating to real estate for sale on this web site comes in part from the Internet Data Exchange Program of the Oregon Datashare. Real estate listings held by IDX Brokerage firms other than Ten-X are marked with the Internet Data Exchange logo or the Internet Data Exchange thumbnail logo and detailed information about them includes the name of the listing Brokers. Information provided is for consumers' personal, non-commercial use and may not be used for any purpose other than to identify prospective properties the viewer may be interested in purchasing. The consumer will not copy, retransmit nor redistribute any of the content from this website. Information provided is deemed reliable, but not guaranteed.
Ask me questions while you tour the home.