6538 Austin St Unit 4F Flushing, NY 11374
Rego Park NeighborhoodEstimated payment $3,555/month
Highlights
- Fitness Center
- Virtual Doorman
- Wood Flooring
- P.S. 139 Rego Park Rated A-
- Intercom to Front Desk
- Terrace
About This Home
Bright & Spacious 2-Bedroom, 2-Bath Condo in the Heart of Rego Park
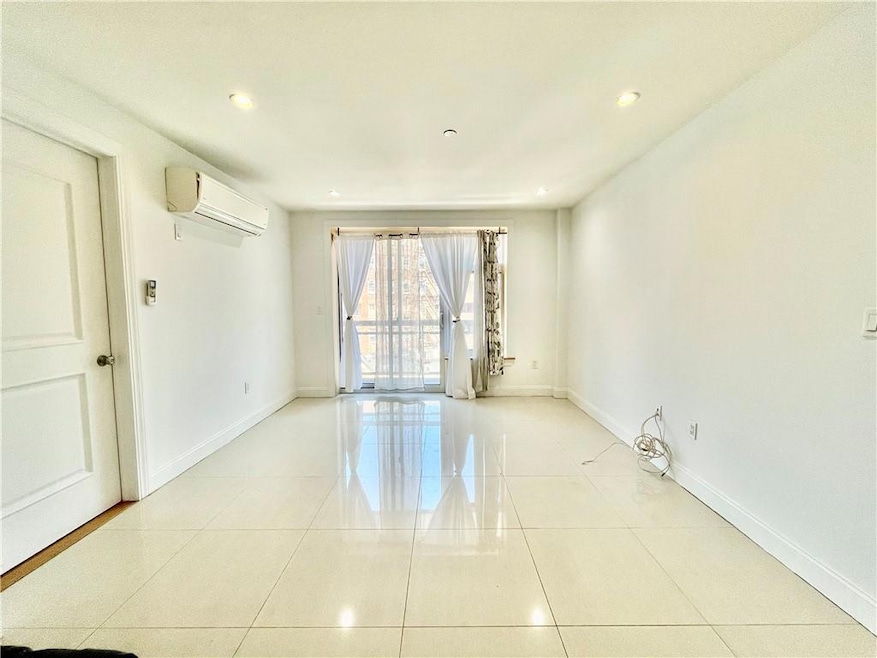
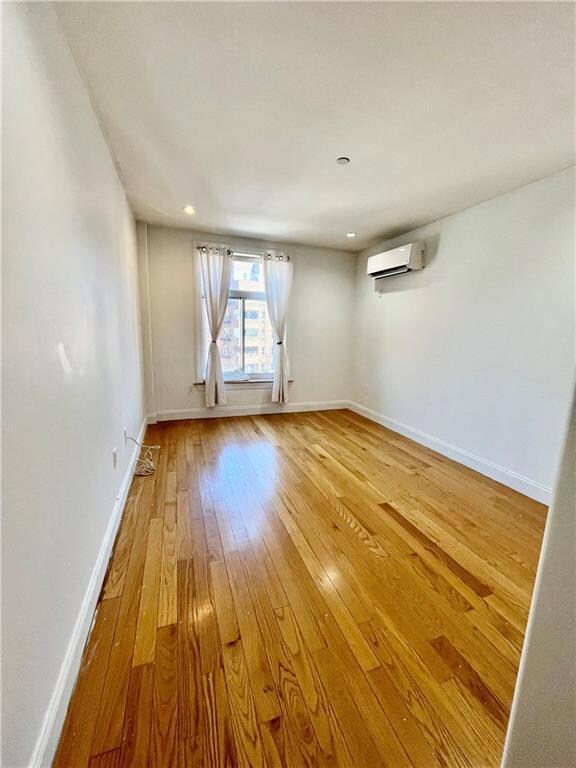
Welcome to this beautifully updated condominium, built in 2015, offering approximately 889 square feet of modern living space filled with abundant natural light. This thoughtfully designed home features 2 spacious bedrooms and 2 full bathrooms, providing the perfect combination of comfort, style, and functionality.
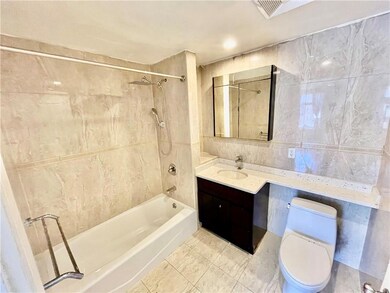
The spacious primary suite includes a large closet and a private en-suite bathroom featuring a bathtub and elegant granite vanity. The generously sized second bedroom also offers ample closet space, making it ideal for family, guests, or a home office.
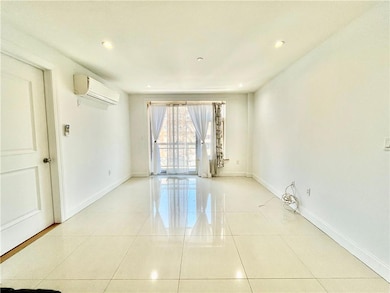
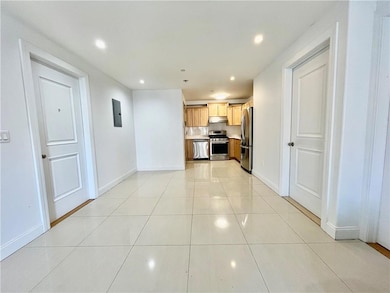
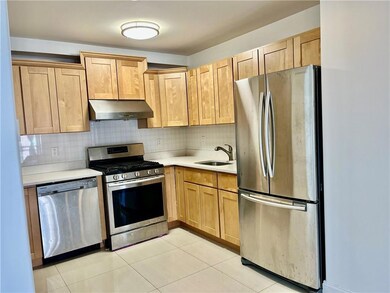
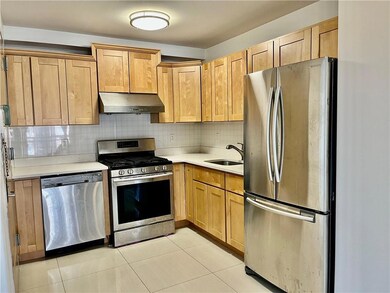
The bright, open-concept living room is perfect for entertaining and leads to a private walk-out balcony, where you can relax and enjoy fresh air. The modern kitchen flows seamlessly into the dining area and showcases beautiful custom cabinetry, stone countertops, and sleek stainless steel appliances.
Residents enjoy the benefits of low property taxes and affordable common charges, along with outstanding building amenities, including:
Complimentary fitness center
Laundry facilities
Ideally situated in the heart of Rego Park, this home is just minutes from Costco, Queens Center Mall, supermarkets, restaurants, parks, and everyday conveniences. Commuting is effortless with easy access to the R, F, M, and E subway lines, as well as multiple bus routes.
As an added bonus, the property includes approximately 4 years remaining on the 421-a tax abatement, offering significant tax savings for both homeowners and investors.
The owner is highly motivated—don't miss this exceptional opportunity to own a modern condo in one of Queens' most desirable neighborhoods! Schedule your private showing today.
Listing Agent
RE/MAX Real Estate Professionals License #10401245204 Listed on: 03/28/2025

Property Details
Home Type
- Condominium
Year Built
- Built in 2015
Home Design
- 889 Sq Ft Home
- Entry on the 4th floor
Kitchen
- Stove
- Microwave
- Dishwasher
Flooring
- Wood
- Tile
Bedrooms and Bathrooms
- 2 Bedrooms
- 2 Full Bathrooms
Parking
- On-Street Parking
- Parking Lot
Utilities
- Multiple cooling system units
- Ductless Heating Or Cooling System
- Split Air Conditioning
- Heating System Uses Gas
Additional Features
- Handicap Accessible
- Terrace
Listing and Financial Details
- Tax Block 3104
- Property eligible for a tax abatement
Community Details
Overview
- 48 Units
- Association Phone (347) 680-5611
- Austin Tower Condos
- Property managed by Austin Tower Condominium
Amenities
- Virtual Doorman
- Intercom to Front Desk
- Elevator
- Secure Lobby
Recreation
- Fitness Center
Map
Home Values in the Area
Average Home Value in this Area
Tax History
We collect this data history from publicly available records. To have your information removed, we recommend requesting removal directly through your county’s website.
| Year | Tax Paid | Tax Assessment Tax Assessment Total Assessment is a certain percentage of the fair market value that is determined by local assessors to be the total taxable value of land and additions on the property. | Land | Improvement |
|---|---|---|---|---|
| 2026 | $496 | $83,323 | $6,609 | $76,714 |
| 2025 | $496 | $75,643 | $6,609 | $69,034 |
| 2024 | $496 | $71,508 | $6,609 | $64,899 |
| 2023 | $496 | $70,685 | $6,609 | $64,076 |
| 2022 | $487 | $70,182 | $6,609 | $63,573 |
| 2021 | $487 | $56,366 | $6,609 | $49,757 |
| 2020 | $492 | $63,737 | $6,609 | $57,128 |
| 2019 | $501 | $61,038 | $6,609 | $54,429 |
| 2018 | $7,675 | $60,855 | $6,609 | $54,246 |
Property History
We collect this data history from publicly available records. To have your information removed, we recommend requesting removal directly through your county’s website.
| Date | Event | Price | List to Sale | Price per Sq Ft |
|---|---|---|---|---|
| 06/23/2026 06/23/26 | For Sale | $640,000 | 0.0% | $720 / Sq Ft |
| 10/26/2025 10/26/25 | Price Changed | $640,000 | -3.0% | $720 / Sq Ft |
| 09/24/2025 09/24/25 | Price Changed | $660,000 | -1.5% | $742 / Sq Ft |
| 07/20/2025 07/20/25 | Price Changed | $670,000 | -4.0% | $754 / Sq Ft |
| 04/25/2025 04/25/25 | Price Changed | $698,000 | -1.7% | $785 / Sq Ft |
| 03/28/2025 03/28/25 | For Sale | $710,000 | -- | $799 / Sq Ft |
| 03/28/2025 03/28/25 | Pending | -- | -- | -- |
Purchase History
We collect this data history from publicly available records. To have your information removed, we recommend requesting removal directly through your county’s website.
| Date | Type | Sale Price | Title Company |
|---|---|---|---|
| Deed | $673,063 | -- |
Source: Brooklyn Board of REALTORS®
MLS Number: 490418
APN: 03104-1030
Disclaimer: Certain information contained herein is derived from information provided by parties other than Homes.com. All information provided is deemed reliable, but is not guaranteed to be accurate and should be independently verified.
The property information being provided is for consumers’ personal, non-commercial use and may not be used for any purpose other than to identify prospective properties consumers may be interested in purchasing. Listing information is deemed reliable, but not guaranteed. The data relating to real estate for sale on this web site comes in part from the participating Brokers.
- 65-18 Austin St Unit 8A
- 65-18 Austin St Unit 7H
- 65-18 Austin St Unit 7B
- 65-18 Austin St Unit 2E
- 65-38 Austin St Unit 2 H
- 65-38 Austin St Unit 3F
- 9411 65th Rd Unit 7A
- 94-11 65th Rd Unit 4D
- 6538 Austin St Unit 2A
- 6536 Wetherole St Unit 608
- 64-63 Austin St Unit 3B
- 6550 Wetherole St Unit LU
- 65-50 Wetherole St Unit 2
- 65-50 Wetherole St Unit 1
- 65-50 Wetherole St Unit 5V
- 65-50 Wetherole St Unit 6Y
- 65-36 Wetherole St
- 65-36 Wetherole St Unit 507
- 95-08 65th Rd Unit 2A
- 65-38 Booth St Unit 2F
- 6518 Austin St Unit 2D
- 65-50 Wetherole St Unit Wetherole Plaza Cond
- 65-60 Booth St Unit 6K
- 6570 Booth St Unit 5C
- 6422 Wetherole St Unit 1st Floor
- 97-30-9764 64th Ave
- 9730 64th Ave Unit 5C
- 63-47 Booth St Unit 3C
- 67-19 Austin St Unit 5A
- 9810 64th Ave Unit 3A
- 98-25 64th Rd Unit 8F
- 64-47 Dieterle Crescent Unit 2
- 67-39 Clyde St Unit A
- 6473 Ellwell Crescent Unit 1st Floor
- 99-39-9966 66th Ave
- 98-10 63rd Rd Unit 2114
- 98-10 63rd Rd Unit 1901
- 65-43 Alderton St
- 6284 Austin St Unit A
- 63-36 99th St Unit 5E
Ask me questions while you tour the home.