
Jason Ontjes
Century 21 Emerald
(610) 510-8532
55 Total Sales
1 in Yeadon
$230,000 Price


Estimated Value: $317,260
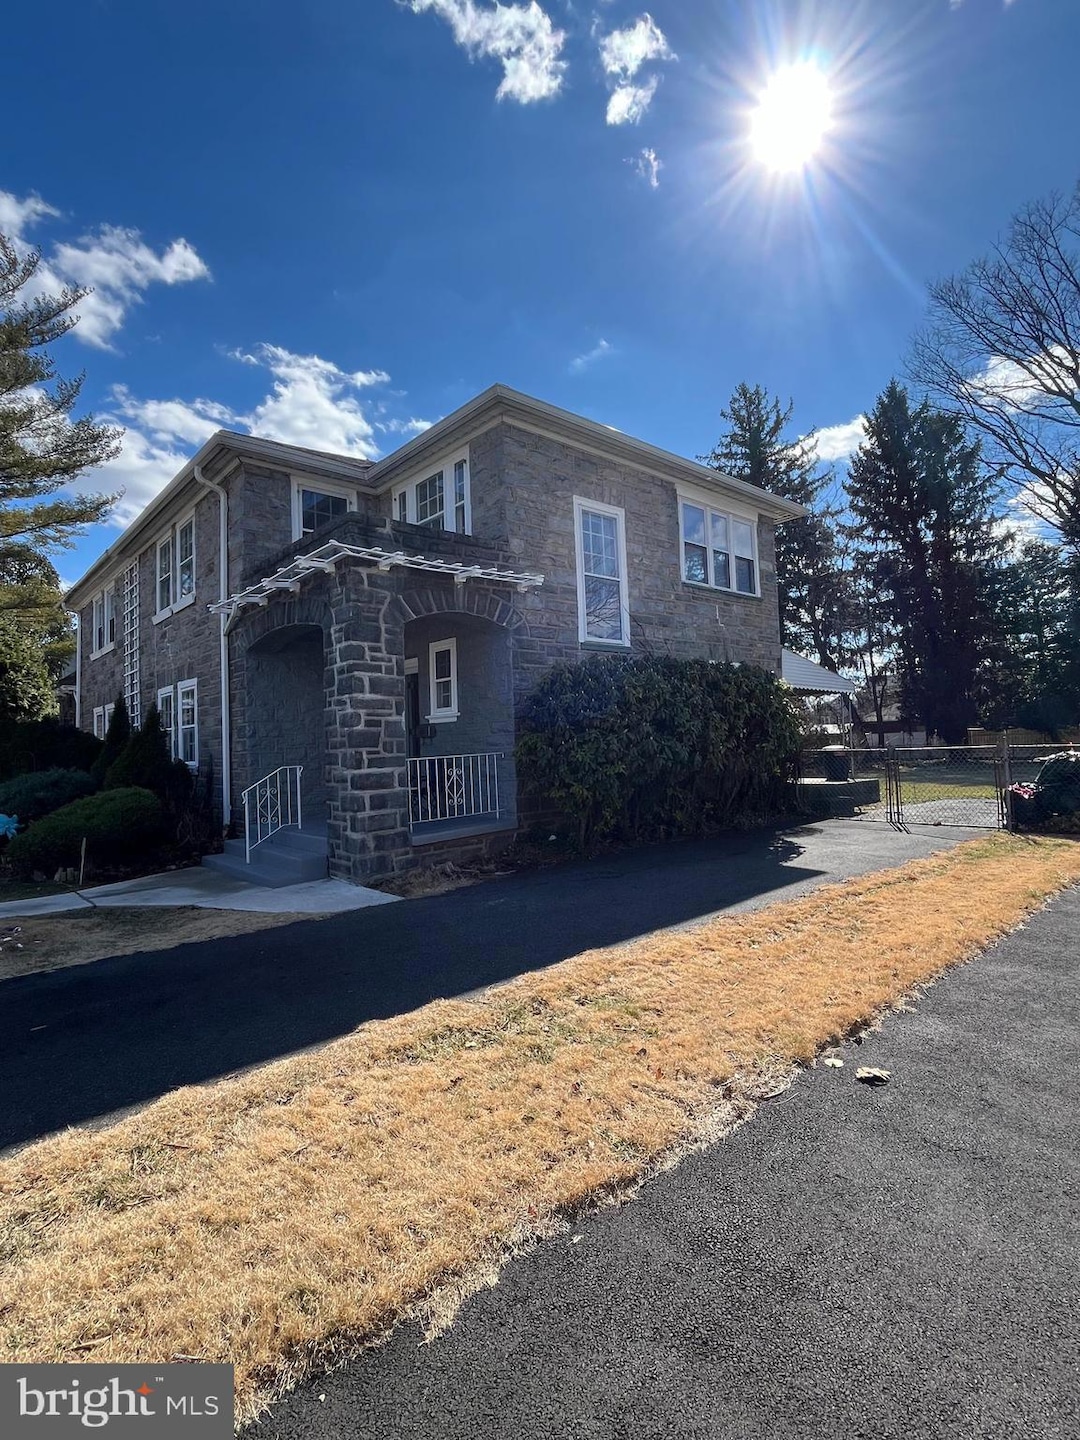
Enter this newly renovated twin detached home with its stone floor foyer, into the French double doors, into the main living room with stone fireplace. Enjoy family dinner in the large dining room or eat-in kitchen. Cook family meals in the spacious open kitchen with plenty of counter space. Walk up the wrap around, sunlight staircase to 4 spacious bedrooms and sitting room.
Last Agent to Sell the Property
(610) 566-3000 pat.worrell@foxroach.com BHHS Fox & Roach-Media License #AB066790 Listed on: 03/09/2025
Last Buyer's Agent
(855) 450-0442 pabroker@onereal.com Real of Pennsylvania License #RS341369
Jason Ontjes
Century 21 Emerald
(610) 510-8532
55 Total Sales
1 in Yeadon
$230,000 Price
Richard Lesinski
Tesla Realty Group, LLC
(267) 682-8623
120 Total Sales
1 in Yeadon
$256,000 Price
Meredith Chatot
Compass RE
(445) 455-1681
121 Total Sales
1 in Yeadon
$300,000 Price
Jayna Zoeiro
KW Empower
(267) 486-9951
71 Total Sales
1 in Yeadon
$245,000 Price
Desarrie McDuffie
Coldwell Banker Realty
(267) 433-3479
89 Total Sales
1 in Yeadon
$405,000 Price
Wadia Timazee
Quality Real Estate-Broad St
(844) 977-3714
15 Total Sales
1 in Yeadon
$285,000 Price
We collect this data history from publicly available records. To have your information removed, we recommend requesting removal directly through your county’s website.
| Date | Event | Price | List to Sale | Price per Sq Ft |
|---|---|---|---|---|
| 04/23/2025 04/23/25 | Sold | $300,000 | +7.8% | $155 / Sq Ft |
| 03/17/2025 03/17/25 | Pending | -- | -- | -- |
| 03/09/2025 03/09/25 | For Sale | $278,380 | -- | $144 / Sq Ft |
Seller's Agent in 2025
Pat Worrell
BHHS Fox & Roach
(610) 742-9300
10 Total Sales
Buyer's Agent in 2025
Nicky Fedor
Real of Pennsylvania
(856) 264-7212
30 Total Sales
Source: Bright MLS
MLS Number: PADE2085612
APN: 48-00-00153-00
Disclaimer: Certain information contained herein is derived from information provided by parties other than Homes.com. All information provided is deemed reliable, but is not guaranteed to be accurate and should be independently verified.
The data relating to real estate for sale on this website appears in part through the BRIGHT Internet Data Exchange program, a voluntary cooperative exchange of property listing data between licensed real estate brokerage firms, and is provided by BRIGHT through a licensing agreement.
Listing information is from various brokers who participate in the Bright MLS IDX program and not all listings may be visible on the site.
The property information being provided on or through the website is for the personal, non-commercial use of consumers and such information may not be used for any purpose other than to identify prospective properties consumers may be interested in purchasing.
Some properties which appear for sale on the website may no longer be available because they are for instance, under contract, sold or are no longer being offered for sale.
Property information displayed is deemed reliable but is not guaranteed.
Copyright 2026 Bright MLS, Inc.
Ask me questions while you tour the home.