
Maria Doyle
Compass RE
(484) 592-6091
142 Total Sales
6 in Easttown
$648K - $3.5M Price Range
Estimated Value: $2,226,000 - $2,789,670
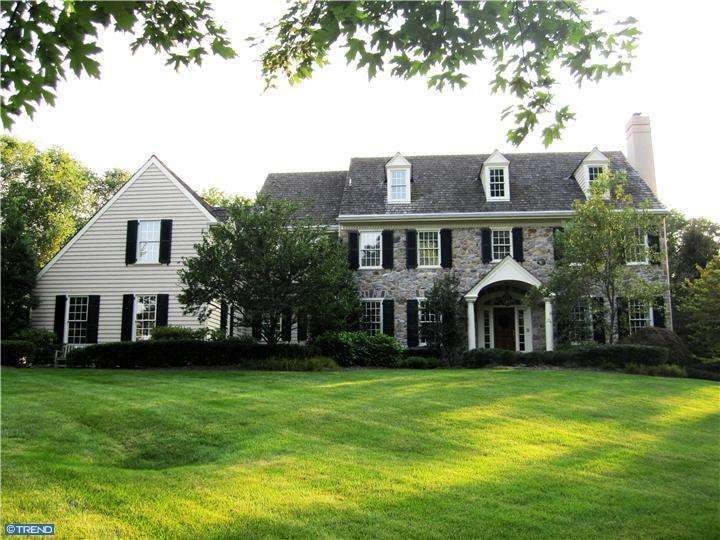
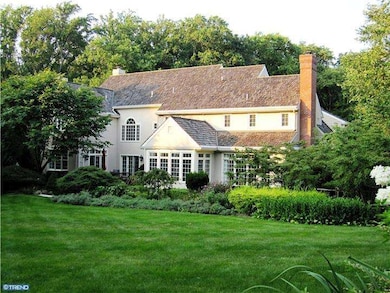
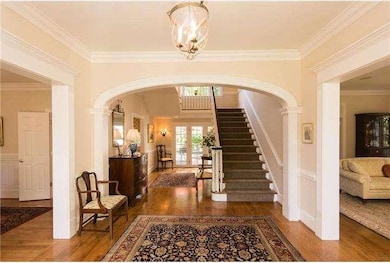
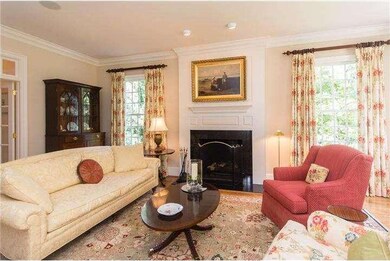
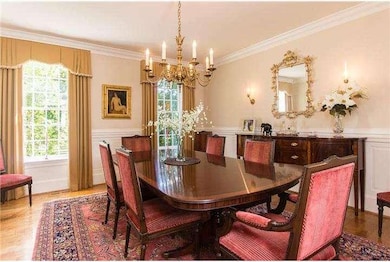
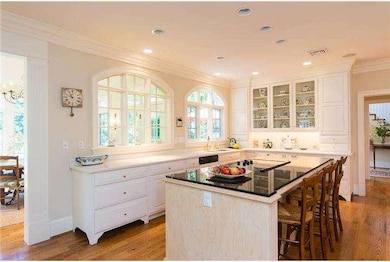
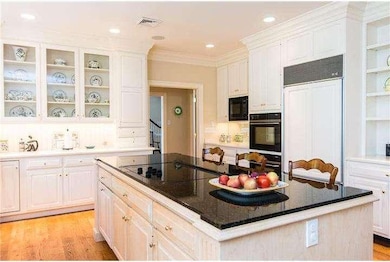
Gracious custom colonial built by renowned builder Chip Vaughn. This home exudes refinement with exceptional architectural details & shows like a model. From the elegant transverse entry rm to the stunning gourmet kitchen w/butler's pantry & brkfst rm to the fam rm with huge gas FP and full wall of cabinetry, no expense has been spared. The Liv rm w/wainscsoting, FP and deep window sills opens thru French doors to a private sanctuary library with stunning cherry paneling, FP and built-in bookcases. Enjoy family celebrations in the Din rm adjacent to the butler's pantry for convenient serving. The 2nd floor features a sumptuous master bedrm with tray ceiling, sitting rm w/beautiful custom entertainment armoire and marble bth w/separate vanities, jetted tub and doorless shower. There are 4 more spacious bdrms with private bths, walk-in closets and huge linen closet. Fin Bsmt with game/media rm, workout rm and play rm. Lush professionally landscaped grounds are always in bloom to enjoy from deck & 2 patios.
Last Agent to Sell the Property
Marie Jones
(610) 651-2700 mariejonesrealtor@gmail.com BHHS Fox & Roach Wayne-Devon Listed on: 08/15/2013
Co-Listed By
(610) 651-2700 heather@joneshomeexperience.com BHHS Fox & Roach Wayne-Devon License #RS272352
We collect this data history from publicly available records. To have your information removed, we recommend requesting removal directly through your county’s website.
Maria Doyle
Compass RE
(484) 592-6091
142 Total Sales
6 in Easttown
$648K - $3.5M Price Range
Meghan Chorin
Compass RE
(610) 998-3578
339 Total Sales
13 in Easttown
$648K - $4.5M Price Range
Lisa Ciccotelli
BHHS Fox & Roach-Haverford
(484) 922-9813
294 Total Sales
4 in Easttown
$1.3M - $1.9M Price Range
Jean Gadra
BHHS Fox & Roach Wayne-Devon
(484) 922-8969
71 Total Sales
1 in Easttown
$971,000 Price
Kristina O'Donnell
Realty One Group Restore - Collegeville
(610) 601-6437
66 Total Sales
1 in Easttown
$929,000 Price
Marie Gordon
Compass RE
(610) 492-6951
101 Total Sales
4 in Easttown
$710K - $1.2M Price Range
We collect this data history from publicly available records. To have your information removed, we recommend requesting removal directly through your county’s website.
| Date | Buyer | Sale Price | Title Company |
|---|---|---|---|
| -- | -- | ||
| Gao Longge | $1,317,500 | None Available | |
| Kricka Larry J | $200,000 | -- |
We collect this data history from publicly available records. To have your information removed, we recommend requesting removal directly through your county’s website.
| Date | Status | Borrower | Loan Amount |
|---|---|---|---|
| Open | $100,000 |
We collect this data history from publicly available records. To have your information removed, we recommend requesting removal directly through your county’s website.
| Year | Tax Paid | Tax Assessment Tax Assessment Total Assessment is a certain percentage of the fair market value that is determined by local assessors to be the total taxable value of land and additions on the property. | Land | Improvement |
|---|---|---|---|---|
| 2026 | $3,459 | $871,610 | $142,360 | $729,250 |
| 2025 | $32,511 | $871,610 | $142,360 | $729,250 |
| 2024 | $32,511 | $871,610 | $142,360 | $729,250 |
| 2023 | $30,398 | $871,610 | $142,360 | $729,250 |
| 2022 | $29,567 | $871,610 | $142,360 | $729,250 |
| 2021 | $28,925 | $871,610 | $142,360 | $729,250 |
| 2020 | $28,120 | $871,610 | $142,360 | $729,250 |
| 2019 | $27,337 | $871,610 | $142,360 | $729,250 |
| 2018 | $26,864 | $871,610 | $142,360 | $729,250 |
| 2017 | $26,258 | $871,610 | $142,360 | $729,250 |
| 2016 | -- | $871,610 | $142,360 | $729,250 |
| 2015 | -- | $871,610 | $142,360 | $729,250 |
| 2014 | -- | $871,610 | $142,360 | $729,250 |
MJ
Seller's Agent in 2013
Marie Jones
BHHS Fox & Roach
Seller Co-Listing Agent in 2013
Heather Jones-Rajotte
BHHS Fox & Roach
(610) 909-8724
44 Total Sales
SS
Buyer's Agent in 2013
Shanlin Song
Keller Williams Real Estate -Exton
(678) 662-7488
38 Total Sales
Source: Bright MLS
MLS Number: 1003559793
APN: 5503 00620200
Disclaimer: Certain information contained herein is derived from information provided by parties other than Homes.com. All information provided is deemed reliable, but is not guaranteed to be accurate and should be independently verified.
The data relating to real estate for sale on this website appears in part through the BRIGHT Internet Data Exchange program, a voluntary cooperative exchange of property listing data between licensed real estate brokerage firms, and is provided by BRIGHT through a licensing agreement.
Listing information is from various brokers who participate in the Bright MLS IDX program and not all listings may be visible on the site.
The property information being provided on or through the website is for the personal, non-commercial use of consumers and such information may not be used for any purpose other than to identify prospective properties consumers may be interested in purchasing.
Some properties which appear for sale on the website may no longer be available because they are for instance, under contract, sold or are no longer being offered for sale.
Property information displayed is deemed reliable but is not guaranteed.
Copyright 2026 Bright MLS, Inc.
Ask me questions while you tour the home.