
Cynthia Rabb
eXp Realty
(959) 335-6380
75 Total Sales
1 in West End-West Side
$480,000 Price
Estimated Value: $399,150 - $718,000
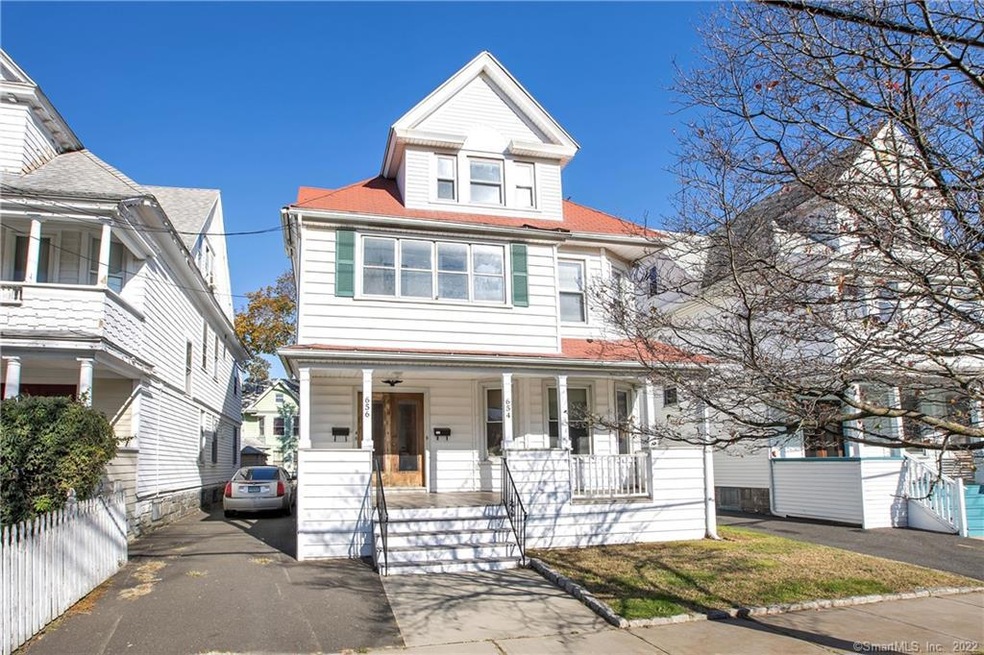
*Back on Market due to buyers not being able to obtain financing, Their loss is your Gain!! Home is solid...Location is everything! Amazing opportunity to own a very well cared for 2 family home w/finished 3rd floor, is only minutes from Fairfield town line. Conveniently located within close proximity to shopping, eateries, coffee shops, parks, public transportation, medical facilities etc... with less than 10 minutes to Fairfield Metro train, I-95 & Rt.8, makes for an easy commute. Perfect opportunity for investment property or owner occupied with extended family members. Home with pretty covered front porch, is situated on level lot with fully fenced in back yard and off street parking. Living areas are very spacious with high ceilings, hardwood floors, lots of windows, and details of beautiful woodwork, pocket doors, built-in china cabinets and a beautiful stained glass window. Both first and second floor units present living rooms, dining rooms, 2 bedrooms, full bath, laundry hookups and kitchens w/walk-in pantries. The finished 3rd floor which is an extension to the second floor unit, offers 2 bedrooms, full bath, kichen area and unfinished attic space with walk-in closet. Plenty of storage available in full unfinished basement. The most recent updates include freshly painted rooms, new water heaters, newer furnace, newer shed and new bilco doors. Opportunity awaits!! Come take a look and see for yourself.
We collect this data history from publicly available records. To have your information removed, we recommend requesting removal directly through your county’s website.
Cynthia Rabb
eXp Realty
(959) 335-6380
75 Total Sales
1 in West End-West Side
$480,000 Price
Andrei Balaj
Higgins Group Real Estate
(475) 258-8006
53 Total Sales
2 in West End-West Side
$110K - $610K Price Range
Latasha Eaddy
EADDY ASSOCIATES REALTY GROUP LLC
(475) 271-1297
41 Total Sales
1 in West End-West Side
$530,000 Price
Rudy Pierre
YellowBrick Real Estate LLC
(475) 889-7904
88 Total Sales
2 in West End-West Side
$435K - $480K Price Range
Jim Treanor Jr
ERA Treanor Real Estate
(475) 244-9541
214 Total Sales
1 in West End-West Side
$250,000 Price
Chris Marshall
YellowBrick Real Estate LLC
(475) 267-0503
148 Total Sales
3 in West End-West Side
$105K - $420K Price Range
We collect this data history from publicly available records. To have your information removed, we recommend requesting removal directly through your county’s website.
| Date | Buyer | Sale Price | Title Company |
|---|---|---|---|
| -- | -- | ||
| Gminski Alva | -- | -- |
We collect this data history from publicly available records. To have your information removed, we recommend requesting removal directly through your county’s website.
| Date | Event | Price | List to Sale | Price per Sq Ft |
|---|---|---|---|---|
| 03/20/2021 03/20/21 | Sold | $345,000 | -1.1% | $99 / Sq Ft |
| 02/09/2021 02/09/21 | For Sale | $349,000 | 0.0% | $100 / Sq Ft |
| 01/20/2021 01/20/21 | Pending | -- | -- | -- |
| 11/09/2020 11/09/20 | For Sale | $349,000 | -- | $100 / Sq Ft |
We collect this data history from publicly available records. To have your information removed, we recommend requesting removal directly through your county’s website.
| Year | Tax Paid | Tax Assessment Tax Assessment Total Assessment is a certain percentage of the fair market value that is determined by local assessors to be the total taxable value of land and additions on the property. | Land | Improvement |
|---|---|---|---|---|
| 2025 | $8,371 | $192,650 | $48,900 | $143,750 |
| 2024 | $8,371 | $192,650 | $48,900 | $143,750 |
| 2023 | $8,371 | $192,650 | $48,900 | $143,750 |
| 2022 | $8,371 | $192,650 | $48,900 | $143,750 |
| 2021 | $8,371 | $192,650 | $48,900 | $143,750 |
| 2020 | $7,025 | $130,120 | $20,370 | $109,750 |
| 2019 | $7,025 | $130,120 | $20,370 | $109,750 |
| 2018 | $7,075 | $130,120 | $20,370 | $109,750 |
| 2017 | $7,075 | $130,120 | $20,370 | $109,750 |
| 2016 | $7,075 | $130,120 | $20,370 | $109,750 |
| 2015 | $7,193 | $170,440 | $24,650 | $145,790 |
| 2014 | $7,193 | $170,440 | $24,650 | $145,790 |
Seller's Agent in 2021
Cindy Cox
William Raveis Real Estate
(203) 377-4366
70 Total Sales
Buyer's Agent in 2021
Ana Pena
William Raveis Real Estate
(203) 509-0390
8 in this area
280 Total Sales
Source: SmartMLS
MLS Number: 170353837
APN: BRID-001115-000002
Disclaimer: Certain information contained herein is derived from information provided by parties other than Homes.com. All information provided is deemed reliable, but is not guaranteed to be accurate and should be independently verified.
IDX information is provided exclusively for personal, non-commercial use, and may not be used for any purpose other than to identify prospective properties consumers may be interested in purchasing. Information is deemed reliable but not guaranteed.
Ask me questions while you tour the home.