
Wadia Timazee
Quality Real Estate-Broad St
(844) 977-3714
15 Total Sales
1 in Yeadon
$285,000 Price
Estimated Value: $376,715
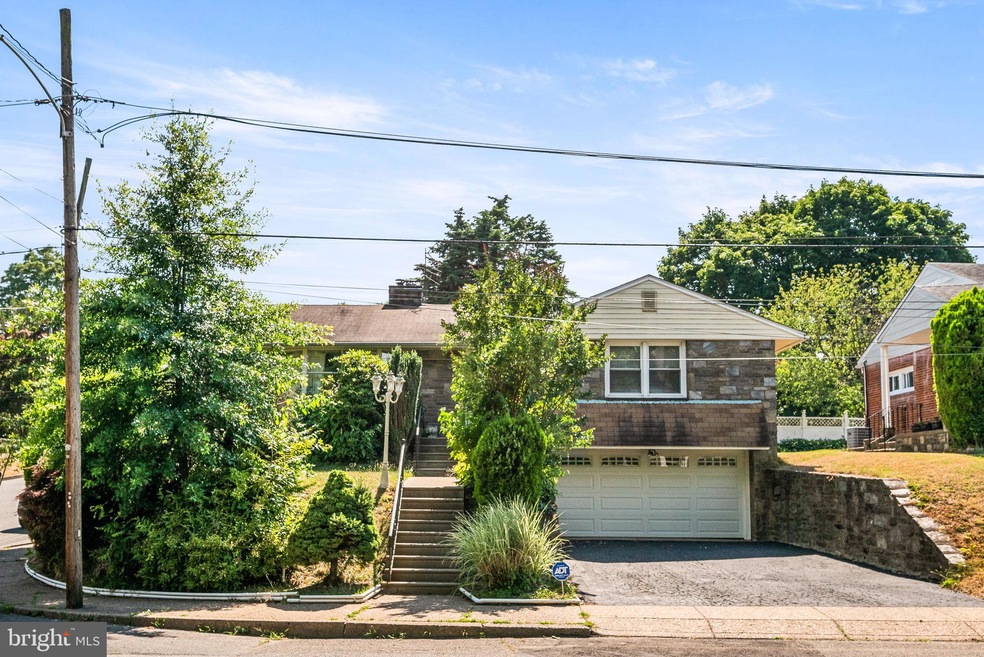
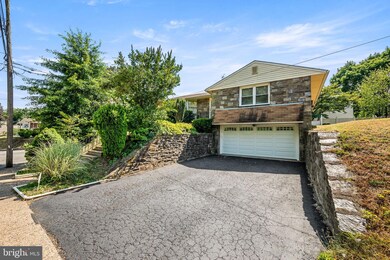

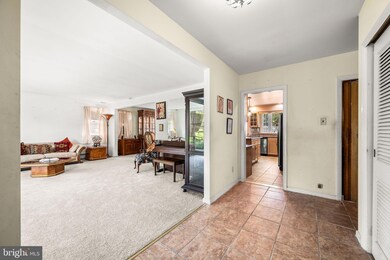
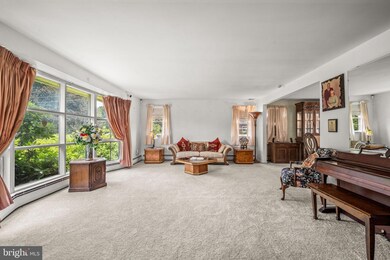
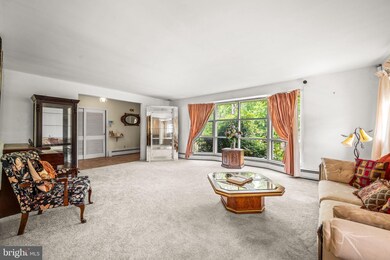
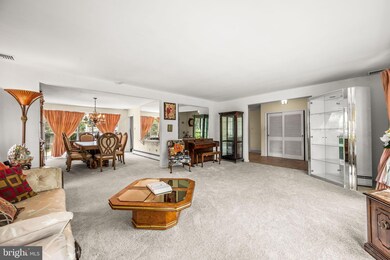
Welcome to 654 Parkview with its Charming Stone Exterior. This home offers abundant space with over 2,600 finished sq. ft, including Three Bedrooms and Two Full Bathrooms on the main level. As you enter through the foyer, you are welcomed by an oversized Family Room that beams with natural light and brand-new carpet. This spacious room flows into the Huge Dining Room, showcasing a wall of windows. The updated kitchen offers granite countertops, an Island, a Double oven, ample cabinets, and stainless steel appliances. On the main floor, you will find a Primary Bedroom Suite with a full bathroom, two additional nice-sized bedrooms, and a full hall bathroom. All new Carpets were installed just a few weeks ago. The home has an extra-large basement with lots of potential as it has two large rooms, a Door for Outdoor Access to the Side of the house, and access to the two-car garage. The backyard is fenced-in with a patio, a perfect space to make your own and create your outdoor oasis. Plenty of parking with the two-car garage and big driveway for you and your guests. Conveniently located to all major highways, transportation, schools, shopping, dining, and medical facilities.
Last Agent to Sell the Property
(610) 822-3356 kenenochs@compass.com Compass RE License #RS224157L Listed on: 08/07/2024
Last Buyer's Agent
(844) 552-7444 datacorrect@brightmls.com Non Subscribing Office License #0225194075
We collect this data history from publicly available records. To have your information removed, we recommend requesting removal directly through your county’s website.
Wadia Timazee
Quality Real Estate-Broad St
(844) 977-3714
15 Total Sales
1 in Yeadon
$285,000 Price
Tammy Duering
RE/MAX Excellence - Kennett Square
(610) 646-5682
75 Total Sales
1 in Yeadon
$295,000 Price
Carlos Cesar
RE/MAX 2000
(215) 874-6110
176 Total Sales
3 in Yeadon
$185K - $325K Price Range
Sue Chupein
Compass RE
(484) 592-6598
123 Total Sales
2 in Yeadon
$195K - $239K Price Range
Nettie Scott
CG Realty, LLC
(484) 922-8214
18 Total Sales
1 in Yeadon
$216,000 Price
Erica Deuschle
Keller Williams Main Line
(610) 463-0417
1,479 Total Sales
2 in Yeadon
$239K - $270K Price Range
We collect this data history from publicly available records. To have your information removed, we recommend requesting removal directly through your county’s website.
| Date | Buyer | Sale Price | Title Company |
|---|---|---|---|
| $325,000 | None Listed On Document | ||
| Gidney Bernice L | -- | None Listed On Document | |
| Gidney Bernice L | -- | None Available | |
| Killebrew Taylor C | $100,000 | -- |
We collect this data history from publicly available records. To have your information removed, we recommend requesting removal directly through your county’s website.
| Date | Status | Borrower | Loan Amount |
|---|---|---|---|
| Open | $292,500 |
We collect this data history from publicly available records. To have your information removed, we recommend requesting removal directly through your county’s website.
| Date | Event | Price | List to Sale | Price per Sq Ft |
|---|---|---|---|---|
| 09/10/2024 09/10/24 | Sold | $325,000 | -- | $125 / Sq Ft |
| 08/06/2024 08/06/24 | Pending | -- | -- | -- |
We collect this data history from publicly available records. To have your information removed, we recommend requesting removal directly through your county’s website.
| Year | Tax Paid | Tax Assessment Tax Assessment Total Assessment is a certain percentage of the fair market value that is determined by local assessors to be the total taxable value of land and additions on the property. | Land | Improvement |
|---|---|---|---|---|
| 2026 | $9,714 | $208,620 | $52,080 | $156,540 |
| 2025 | $8,908 | $208,620 | $52,080 | $156,540 |
| 2024 | $8,908 | $208,620 | $52,080 | $156,540 |
| 2023 | $8,090 | $208,620 | $52,080 | $156,540 |
| 2022 | $7,715 | $208,620 | $52,080 | $156,540 |
| 2021 | $11,666 | $208,620 | $52,080 | $156,540 |
| 2020 | $8,195 | $131,230 | $32,220 | $99,010 |
| 2019 | $8,051 | $131,230 | $32,220 | $99,010 |
| 2018 | $7,939 | $131,230 | $0 | $0 |
| 2017 | $7,773 | $131,230 | $0 | $0 |
| 2016 | $720 | $131,230 | $0 | $0 |
| 2015 | $735 | $131,230 | $0 | $0 |
| 2014 | $735 | $131,230 | $0 | $0 |
Seller's Agent in 2024
Kathleen Carney
Compass RE
(610) 476-1109
74 Total Sales
Seller Co-Listing Agent in 2024
KJ Carney
Compass RE
(610) 745-4546
34 Total Sales
DB
Buyer's Agent in 2024
datacorrect BrightMLS
Non Subscribing Office
Source: Bright MLS
MLS Number: PADE2068022
APN: 48-00-02520-00
Disclaimer: Certain information contained herein is derived from information provided by parties other than Homes.com. All information provided is deemed reliable, but is not guaranteed to be accurate and should be independently verified.
The data relating to real estate for sale on this website appears in part through the BRIGHT Internet Data Exchange program, a voluntary cooperative exchange of property listing data between licensed real estate brokerage firms, and is provided by BRIGHT through a licensing agreement.
Listing information is from various brokers who participate in the Bright MLS IDX program and not all listings may be visible on the site.
The property information being provided on or through the website is for the personal, non-commercial use of consumers and such information may not be used for any purpose other than to identify prospective properties consumers may be interested in purchasing.
Some properties which appear for sale on the website may no longer be available because they are for instance, under contract, sold or are no longer being offered for sale.
Property information displayed is deemed reliable but is not guaranteed.
Copyright 2026 Bright MLS, Inc.
Ask me questions while you tour the home.