
Travis Clarkson
EXP Realty LLC
(833) 658-5848
59 Total Sales
1 in Six Mile
$225,000 Price


Estimated Value: $149,000
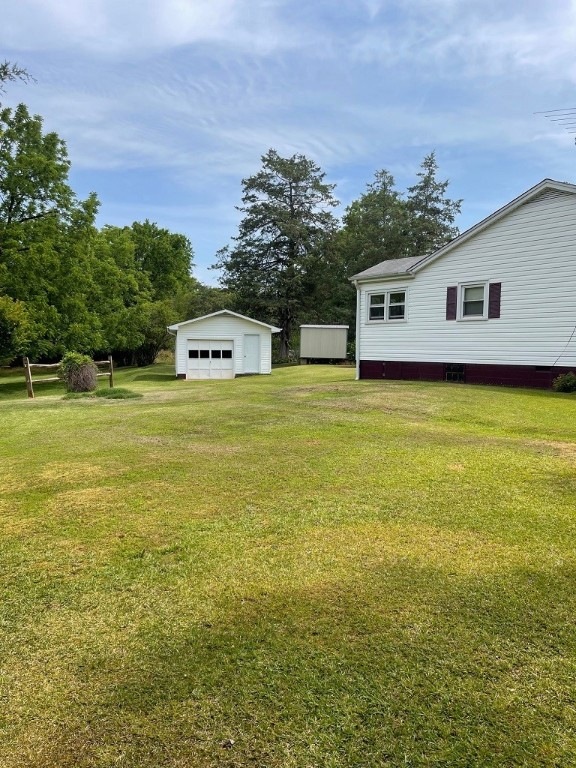
This two bedroom and one bathroom well kept single family home sits on over half an acre with a 2-car carport, 1-car detached garage and storage building. Original hardwood floors throughout the living room and both bedrooms. Back porch enclosed and converted into a laundry room. Home also has updated windows, water heater that is less than 2 years old and brand new metal roof being installed July 2021! You do not want to miss the opportunity to live on this beautiful lot. Currently tenant occupied-24 hour notice required for all showing appointments.
Last Agent to Sell the Property
Sapphire Property Management, LLC License #111867 Listed on: 07/02/2021
Travis Clarkson
EXP Realty LLC
(833) 658-5848
59 Total Sales
1 in Six Mile
$225,000 Price
Linda Watson
RE/MAX Results Travelers Rest
(864) 735-1231
60 Total Sales
1 in Six Mile
$174,900 Price
Jody Cann
Cann Realty, LLC
(864) 532-5435
350 Total Sales
2 in Six Mile
$595,000 Price Range
Penney Baumgartner
Distinguished Realty of SC
(517) 366-4784
62 Total Sales
2 in Six Mile
$345,000 Price Range
Lisa Briganti
Briganti Properties
(864) 477-4402
87 Total Sales
1 in Six Mile
$110,000 Price
Megan Thomas
Thomas Realty
(864) 920-5665
222 Total Sales
14 in Six Mile
$70K - $650K Price Range
We collect this data history from publicly available records. To have your information removed, we recommend requesting removal directly through your county’s website.
| Date | Event | Price | List to Sale | Price per Sq Ft |
|---|---|---|---|---|
| 12/16/2021 12/16/21 | Sold | $130,000 | -13.3% | $120 / Sq Ft |
| 11/07/2021 11/07/21 | Pending | -- | -- | -- |
| 07/02/2021 07/02/21 | For Sale | $150,000 | -- | $139 / Sq Ft |
We collect this data history from publicly available records. To have your information removed, we recommend requesting removal directly through your county’s website.
| Year | Tax Paid | Tax Assessment Tax Assessment Total Assessment is a certain percentage of the fair market value that is determined by local assessors to be the total taxable value of land and additions on the property. | Land | Improvement |
|---|---|---|---|---|
| 2020 | $1,177 | $4,855 | $1,175 | $3,680 |
| 2019 | -- | $4,855 | $1,175 | $3,680 |
| 2018 | -- | $4,565 | $1,175 | $3,390 |
| 2017 | -- | $960 | $0 | $960 |
| 2008 | -- | $4,410 | $980 | $3,430 |
MH
Seller's Agent in 2021
Melanie Harbin
Sapphire Property Management, LLC
(864) 557-1558
9 Total Sales
Buyer's Agent in 2021
Mary Brooks Galloway
Our Fathers Houses
(864) 607-2817
46 Total Sales
Source: Western Upstate Multiple Listing Service
MLS Number: 20240992
APN: 4048-00-71-3451
Disclaimer: Certain information contained herein is derived from information provided by parties other than Homes.com. All information provided is deemed reliable, but is not guaranteed to be accurate and should be independently verified.
The data relating to real estate for sale on this Web site comes in part from the Broker Reciprocity Program of the Western Upstate Association of REALTORS®, Inc. and the Western Upstate Multiple Listing Service, Inc
This information is deemed reliable, but not guaranteed. Neither, the Western Upstate Association of REALTORS®, Inc. or Western Upstate Multiple Listing Service of South Carolina, Inc., nor the listing broker, nor their agents or subagents are responsible for the accuracy of the information. The buyer is responsible for verifying all information. This information is provided by the Western Upstate Association of REALTORS®, Inc. and Western Upstate Multiple Listing Service of South Carolina, Inc. for use by its members and is not intended for the use for any other purpose.
Ask me questions while you tour the home.