
Brandon Simmons
RE/MAX Town & Country
(877) 881-2341
37 Total Sales
2 in Morganton
$32K - $40K Price Range

Estimated Value: $343,000 - $411,000
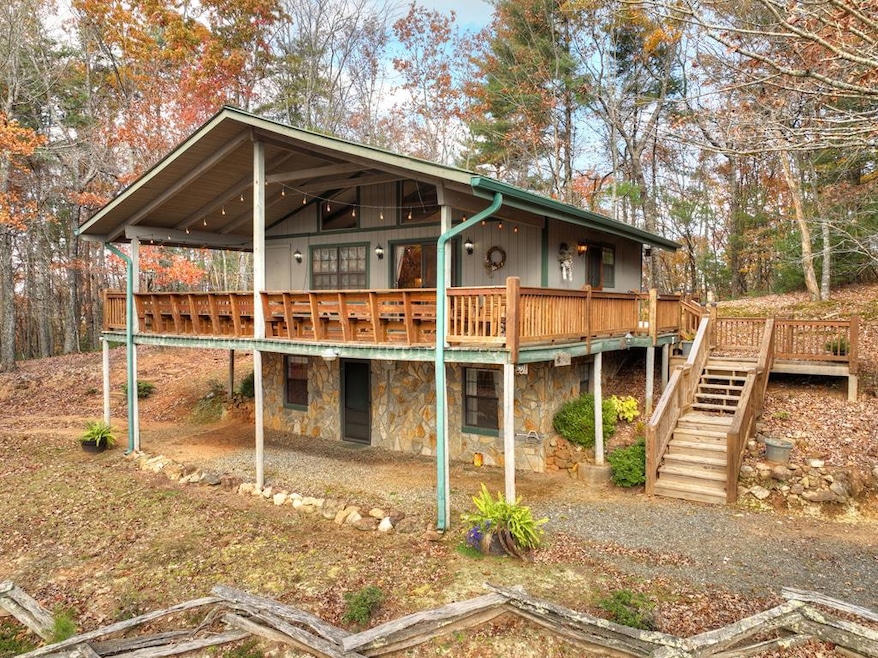
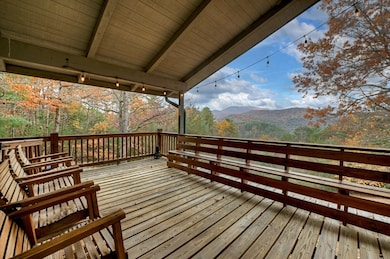
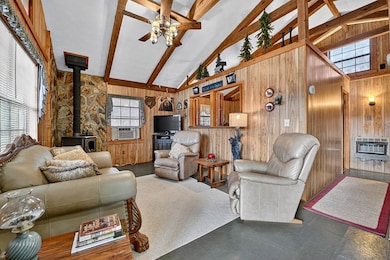
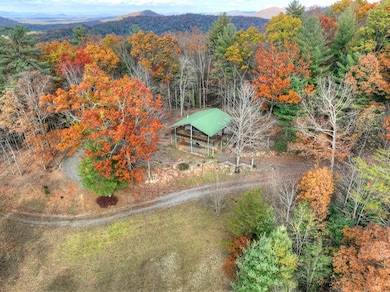
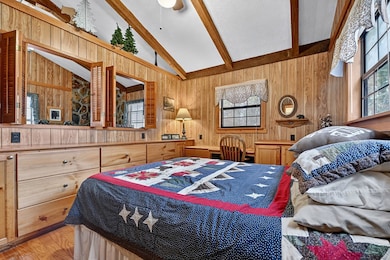
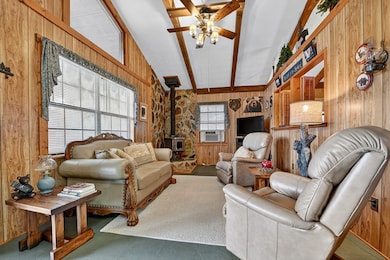
Nestled in the heart of the picturesque Aska Adventure area, this privately situated chalet offers a serene retreat with breathtaking mountain views. Just minutes from the vibrant downtown Blue Ridge, the location balances seclusion with convenience. The main level of the chalet features a spacious great room adorned with soaring cathedral ceilings, elegant wood beams, and a wood burning stove creating a warm and inviting atmosphere, kitchen with cooktop and wall oven plus dining space. A master bedroom and full bath complete the main level's offerings. The lower level provides additional living space, including a cozy den, a guest bedroom, a second full bath, and a practical laundry room. Outdoors, a large covered front porch spans the length of the house, providing an idyllic setting to soak in the stunning vistas of the surrounding mountains. Whether you're looking for a peaceful getaway or a lively adventure, this chalet offers the perfect combination of both.
Last Agent to Sell the Property
Mountain Place Realty Brokerage Email: 7069461520, rhondathomas@ellijay.com License #216930 Listed on: 11/13/2025
We collect this data history from publicly available records. To have your information removed, we recommend requesting removal directly through your county’s website.
Brandon Simmons
RE/MAX Town & Country
(877) 881-2341
37 Total Sales
2 in Morganton
$32K - $40K Price Range
Aurielle Billings
Compass
(689) 219-4602
71 Total Sales
15 in Morganton
$82K - $1.4M Price Range
James Johnstone
Ansley RE|Christie's Int'l RE
(706) 954-6537
13 Total Sales
4 in Morganton
$54K - $395K Price Range
Ashley Johnson
eXp Realty
(912) 572-0349
780 Total Sales
1 in Morganton
$259,900 Price
Troy Shirbroun
Century 21 Results
(706) 450-7530
87 Total Sales
26 in Morganton
$100K - $1.1M Price Range
The Holly Nelson Team
Engel & Volkers North Georgia Mountains
(762) 210-5002
77 Total Sales
7 in Morganton
$215K - $1.2M Price Range
We collect this data history from publicly available records. To have your information removed, we recommend requesting removal directly through your county’s website.
| Date | Buyer | Sale Price | Title Company |
|---|---|---|---|
| $351,900 | -- |
We collect this data history from publicly available records. To have your information removed, we recommend requesting removal directly through your county’s website.
| Date | Status | Borrower | Loan Amount |
|---|---|---|---|
| Open | $324,449 |
We collect this data history from publicly available records. To have your information removed, we recommend requesting removal directly through your county’s website.
| Date | Event | Price | List to Sale | Price per Sq Ft |
|---|---|---|---|---|
| 02/11/2026 02/11/26 | Sold | $351,900 | -2.2% | $286 / Sq Ft |
| 01/12/2026 01/12/26 | Pending | -- | -- | -- |
| 11/13/2025 11/13/25 | For Sale | $359,900 | -- | $292 / Sq Ft |
We collect this data history from publicly available records. To have your information removed, we recommend requesting removal directly through your county’s website.
| Year | Tax Paid | Tax Assessment Tax Assessment Total Assessment is a certain percentage of the fair market value that is determined by local assessors to be the total taxable value of land and additions on the property. | Land | Improvement |
|---|---|---|---|---|
| 2025 | $2,974 | $327,830 | $30,642 | $297,188 |
| 2024 | $30 | $327,830 | $30,642 | $297,188 |
| 2023 | $2,706 | $265,427 | $30,642 | $234,785 |
| 2022 | $2,761 | $270,840 | $30,642 | $240,198 |
| 2021 | $1,950 | $139,104 | $30,642 | $108,462 |
| 2020 | $1,983 | $139,104 | $30,642 | $108,462 |
| 2019 | $2,021 | $139,104 | $30,642 | $108,462 |
| 2018 | $2,031 | $131,821 | $21,887 | $109,934 |
| 2017 | $2,353 | $132,995 | $21,887 | $111,108 |
| 2016 | $2,054 | $120,925 | $21,887 | $99,038 |
| 2015 | $2,164 | $121,979 | $21,887 | $100,092 |
| 2014 | $2,416 | $136,706 | $22,236 | $114,470 |
| 2013 | -- | $119,929 | $22,491 | $97,438 |
Seller's Agent in 2026
Christy Reece
Mountain Place Realty
(706) 633-7862
146 Total Sales
Buyer's Agent in 2026
Catherine Benitez
RE/MAX
(706) 889-4784
350 Total Sales
Source: Northeast Georgia Board of REALTORS®
MLS Number: 420258
APN: 0039-A-02401
Disclaimer: Certain information contained herein is derived from information provided by parties other than Homes.com. All information provided is deemed reliable, but is not guaranteed to be accurate and should be independently verified.
IDX information is provided exclusively for personal, non-commercial use, and may not be used for any purpose other than to identify prospective properties consumers may be interested in purchasing. Information is deemed reliable but not guaranteed.
Ask me questions while you tour the home.