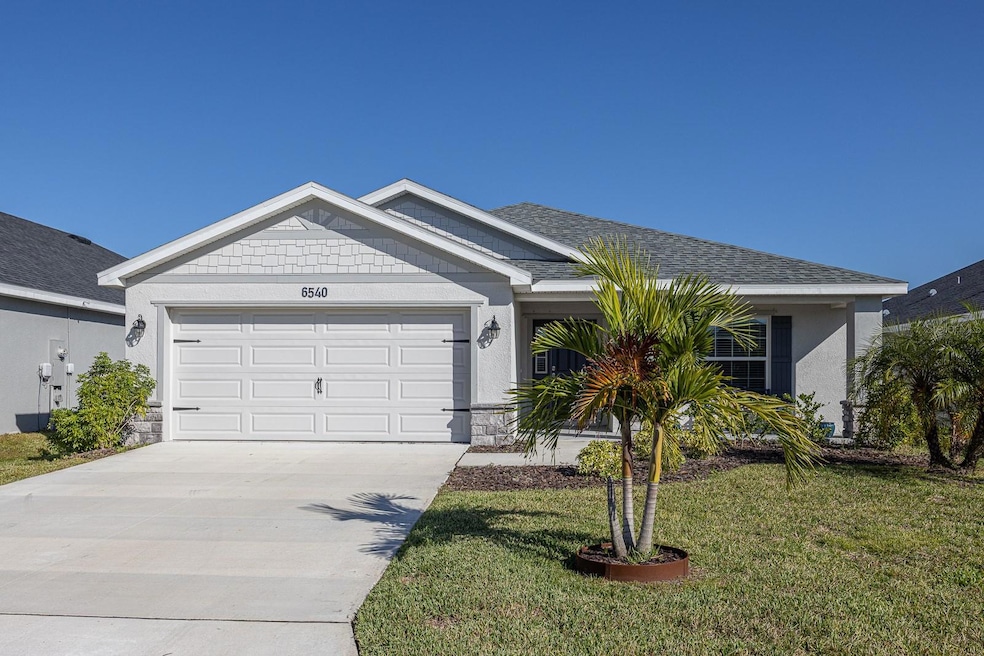
NOT LISTED FOR SALE

6540 166th Place E Parrish, FL 34219

Parrish Area

Estimated Value: $369,924

4 Beds
2 Baths
1,808 Sq Ft
$205/Sq Ft Est. Value

Sale Details

Date Sold: March 10, 2026

Last sale price $369,000 $204 Per Sq Ft

Current estimated payment $2,338 / mo

69 Days on Market

Highlights

  • Open Floorplan
  • Main Floor Primary Bedroom
  • Stone Countertops
  • Vaulted Ceiling
  • Great Room
  • Community Pool

About This Home

As of March 2026

One or more photo(s) has been virtually staged. Quick Move in Available!! Immaculate 4-bedroom, 2-bath, 2-car garage home in the highly desirable community of Aviary at Rutland Ranch. Built just 2 years ago and showing like brand new, this 1,808 sq. ft. residence offers modern living with a spacious open-concept layout. The expansive kitchen, dining, and great room with a vaulted ceiling create the perfect hub for everyday living and entertaining. The kitchen features an oversized island, a walk-in pantry, and direct views into the great room. A generous dining area opens to the screened lanai through sliding glass doors, extending your living space outdoors. Large primary bedroom with tray ceiling, ensuite, and an ample walk-in closet Move-in ready and beautifully maintained—this home is ready for its next owner to make it their own. CDD fee is included in total tax amount.

Last Agent to Sell the Property

Joanne Paradis

LESLIE WELLS REALTY, INC. Brokerage Email: Leslie@LeslieWellsRealty.com License #3602413 Listed on: 11/16/2025

Last Buyer's Agent

Andrea Difillipo

CENTURY 21 BEGGINS ENTERPRISES License #3417512

CENTURY 21 BEGGINS ENTERPRISES

Home Details

Home Type

  • Single Family

Est. Annual Taxes

  • $5,232

Year Built

  • Built in 2023

Lot Details

  • 6,499 Sq Ft Lot
  • Southwest Facing Home
  • Property is zoned PD-R

HOA Fees

  • $128 Monthly HOA Fees

Parking

  • 2 Car Attached Garage

Home Design

  • Slab Foundation
  • Shingle Roof
  • Block Exterior
  • Stucco

Interior Spaces

  • 1,808 Sq Ft Home
  • Open Floorplan
  • Tray Ceiling
  • Vaulted Ceiling
  • Blinds
  • Sliding Doors
  • Great Room
  • Family Room Off Kitchen

Kitchen

  • Eat-In Kitchen
  • Dinette
  • Range
  • Microwave
  • Dishwasher
  • Stone Countertops
  • Disposal

Flooring

  • Carpet
  • Luxury Vinyl Tile

Bedrooms and Bathrooms

  • 4 Bedrooms
  • Primary Bedroom on Main
  • Walk-In Closet
  • 2 Full Bathrooms
  • Private Water Closet

Laundry

  • Laundry Room
  • Dryer
  • Washer

Home Security

  • Hurricane or Storm Shutters
  • In Wall Pest System

Schools

  • Annie Lucy Williams Elementary School
  • Buffalo Creek Middle School
  • Parrish Community High School

Utilities

  • Central Air
  • Heat Pump System
  • Underground Utilities
  • Electric Water Heater
  • Cable TV Available

Additional Features

  • Reclaimed Water Irrigation System
  • Exterior Lighting

Listing and Financial Details

Community Details

Overview

  • Joyce Martelli Association
  • Aviary At Rutland Ranch Ph Iia & Iib Subdivision

Amenities

  • Community Mailbox

Recreation

  • Pickleball Courts
  • Community Playground
  • Community Pool
  • Park

Home Details

Home Type

Single Family

Est. Annual Taxes

$5,232

Year Built

Built in 2023

Lot Details

6,499 Sq Ft Lot

HOA Fees

$128 per month

Parking

2

Listing Details

  • Property Type: Residential
  • Property Sub Type: Single Family Residence
  • Construction Materials: Block, Stucco
  • Fireplace: No
  • Living Area: 1808
  • Lot Size Acres: 0.15
  • New Construction: No
  • Year Built: 2023
  • Building Area Total: 2023
  • Lot Size Sq Ft: 6499
  • Status: Sold
  • Street Post Direction: E
  • Ownership: Fee Simple
  • Building Area Total Srch Sq M: 187.94
  • Escrow State: FL
  • Minimum Lease: 8-12 Months
  • RATIO Current Price By Calculate: 204.09
  • Total Acreage: 0 to less than 1/4
  • Water Access YN: 0
  • MFR_InLawSuiteYN: 0
  • Attribution Contact: Leslie@LeslieWellsRealty.com
  • Tax Year: 2025
  • Special Features: None

Interior Features

  • Living Area Units: Square Feet
  • Flooring: Carpet, Luxury Vinyl
  • Full Bathrooms: 2
  • Interior Amenities: Eat-in Kitchen, High Ceilings, In Wall Pest System, Kitchen/Family Room Combo, Open Floorplan, Primary Bedroom Main Floor, Stone Counters, Tray Ceiling(s), Vaulted Ceiling(s), Walk-In Closet(s)
  • Appliances Included: Dishwasher, Disposal, Dryer, Electric Water Heater, Microwave, Range, Refrigerator, Washer
  • Foundation Details: Slab
  • Total Bedrooms: 4
  • Levels: One
  • Other Equipment: Irrigation Equipment
  • Window Features: Blinds
  • Living Area Meters: 167.97

Exterior Features

  • Direction Faces: Southwest
  • Exterior Features: Hurricane Shutters, Lighting, Sidewalk, Sliding Doors
  • Roof: Shingle
  • Pool Private: No
  • Waterfront: No
  • Road Surface Type: Asphalt
  • Water View YN: 0
  • Waterfront Feet Total: 0
  • Flood Zone Panel: 12081C0203F

Garage/Parking

  • Attached Garage: Yes
  • Carport Y N: No
  • Garage Spaces: 2
  • Garage Yn: Yes

Utilities

  • Utilities: Cable Available, Cable Connected, Electricity Available, Electricity Connected, Public, Sewer Available, Sewer Connected, Sprinkler Recycled, Underground Utilities, Water Available, Water Connected
  • Cooling: Central Air
  • Heating: Heat Pump
  • Laundry Features: Electric Dryer Hookup, Inside, Laundry Room, Washer Hookup
  • Sewer: Public Sewer
  • Water Source: Public

Condo/Co-op/Association

  • Community Features: Community Mailbox, Irrigation-Reclaimed Water, Park, Playground, Pool, Sidewalks, Street Lights
  • Association Amenities: Pickleball Court(s)
  • Association Fee: 385
  • Association Fee Frequency: Quarterly
  • Association Name: Joyce Martelli
  • Association: Yes
  • Senior Community: No
  • Association 2 YN: 0
  • Association Approval Required YN: 0
  • Association Fee Requirement: Required
  • Association Email: j.martelli@hcmanagement.org

Fee Information

  • Total Annual Fees: 1540.00
  • Total Monthly Fees: 128.33
  • Monthly HOA Amount: 128.33

Schools

  • Elementary School: Annie Lucy Williams Elementary
  • High School: Parrish Community High
  • Middle Or Junior School: Buffalo Creek Middle

Lot Info

  • Zoning: PD-R
  • Parcel Number: 494979309
  • Additional Parcels: No
  • Flood Zone Code: X

Rental Info

  • Pets Allowed: Cats OK, Dogs OK
  • Lease Restrictions YN: 1
  • Additional Lease Restrictions: Minimum 9 month rental after 2 years ownership

Tax Info

  • Tax Annual Amount: 5232
  • Tax Lot: 270
  • Tax Other Annual Assessment Amount: 1517

Ownership History

We collect this data history from publicly available records. To have your information removed, we recommend requesting removal directly through your county’s website.

Date Name Owned For Owner Type

Purchase Details

Listed on
Nov 16, 2025
Closed on
Mar 10, 2026
Sold by
Bought by
Seller's Agent
Joanne Paradis
LESLIE WELLS REALTY, INC.
Buyer's Agent
Andrea Difillipo
CENTURY 21 BEGGINS ENTERPRISES
List Price
$385,900
Sold Price
$369,000
Premium/Discount to List
-$16,900
-4.38%
Views
16
Current Estimated Value
$369,924

Home Financials for this Owner

Home Financials are based on the most recent Mortgage that was taken out on this home.
Estimated Appreciation
$924
Avg. Annual Appreciation
0.66%
Original Mortgage
$295,200
Outstanding Balance
$294,331
Interest Rate
6.1%
Mortgage Type
New Conventional
Estimated Equity
$75,593

Purchase Details

Listed on
Nov 6, 2023
Closed on
Nov 6, 2023
Sold by
Bought by
Seller's Agent
Stellar Non-Member Agent
STELLAR NON-MEMBER OFFICE
Buyer's Agent
George Lindsey, III
CAMBRIDGE REALTY OF CENTRAL FL
List Price
$412,885
Sold Price
$412,885
Views
2

Home Financials for this Owner

Home Financials are based on the most recent Mortgage that was taken out on this home.
Avg. Annual Appreciation
-4.69%

Purchase Details

Closed on
Feb 7, 2023
Sold by
Bought by
Source: Public Records
Create a Home Valuation Report for This Property
The Home Valuation Report is an in-depth analysis detailing your home's value as well as a comparison with similar homes in the area

Home Values in the Area

Source: Public Records

Average Home Value in this Area


Source: Public Records

Purchase History

We collect this data history from publicly available records. To have your information removed, we recommend requesting removal directly through your county’s website.

Date Buyer Sale Price Title Company
$369,000 None Listed On Document
$412,900 Innovative Title
$2,102,499 None Listed On Document
$2,102,500 None Listed On Document
Source: Public Records

Mortgage History

We collect this data history from publicly available records. To have your information removed, we recommend requesting removal directly through your county’s website.

Date Status Borrower Loan Amount
Open $295,200
Source: Public Records

Property History

We collect this data history from publicly available records. To have your information removed, we recommend requesting removal directly through your county’s website.

Date Event Price List to Sale Price per Sq Ft Prior Sale
03/10/2026 03/10/26 Sold $369,000 0.0% $204 / Sq Ft
01/24/2026 01/24/26 Pending -- -- --
01/11/2026 01/11/26 Price Changed $369,000 -1.6% $204 / Sq Ft
11/28/2025 11/28/25 Price Changed $374,900 -2.9% $207 / Sq Ft
11/16/2025 11/16/25 For Sale $385,900 -6.5% $213 / Sq Ft
11/06/2023 11/06/23 Sold $412,885 0.0% $227 / Sq Ft View Prior Sale
11/06/2023 11/06/23 For Sale $412,885 0.0% $227 / Sq Ft
08/28/2023 08/28/23 Pending -- -- --
07/25/2023 07/25/23 For Sale $412,885 -- $227 / Sq Ft
Source: Stellar MLS

Tax History

We collect this data history from publicly available records. To have your information removed, we recommend requesting removal directly through your county’s website.

Year Tax Paid Tax Assessment Tax Assessment Total Assessment is a certain percentage of the fair market value that is determined by local assessors to be the total taxable value of land and additions on the property. Land Improvement
2026 -- $296,002 $55,038 $240,964
2025 $2,148 $298,461 $55,038 $243,423
2023 $2,148 $40,800 $40,800 $0
2022 $141 $9,120 $9,120 $0
Source: Public Records

Agents Affiliated with this Home

  • Section Image
  • Section Image
  • Section Image
See All Agents

Map

Source: Stellar MLS

MLS Number: A4672243

Stellar MLS

APN: 4949-7930-9

Your Personal Tour Guide

Ask me questions while you tour the home.