NOT LISTED FOR SALE

Estimated Value: $474,000 - $492,000

2 Beds
2 Baths
1,618 Sq Ft
$298/Sq Ft Est. Value

Sale Details

Date Sold: April 14, 2017

Last sale price $277,000 $171 Per Sq Ft

Est. 74% increase in value since last sale

Current estimated payment $3,091 / mo

30 Days on Market

Highlights

  • On Golf Course
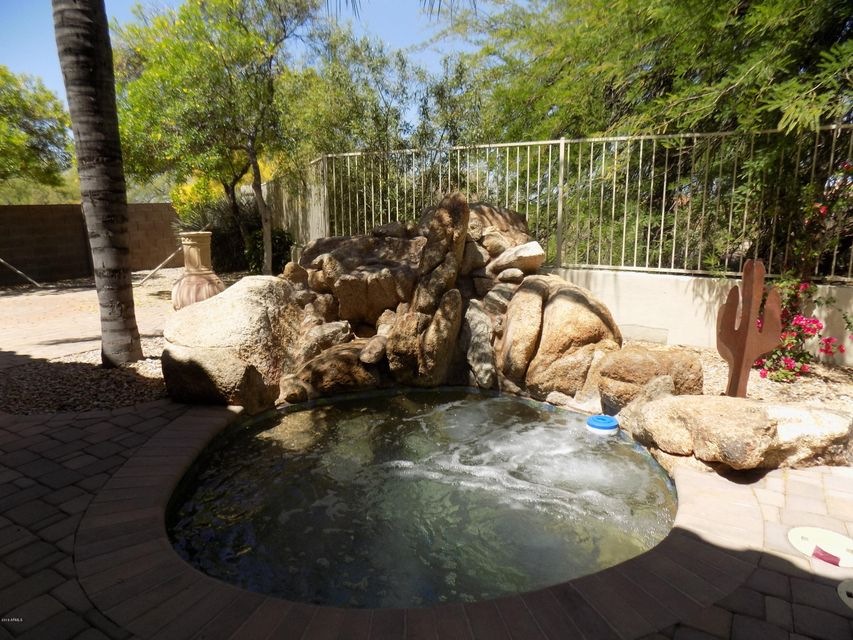
  • Heated Spa
  • Covered Patio or Porch
  • Franklin at Brimhall Elementary School Rated A
  • Family Room with Fireplace
  • Double Pane Windows

About This Home

As of April 2017

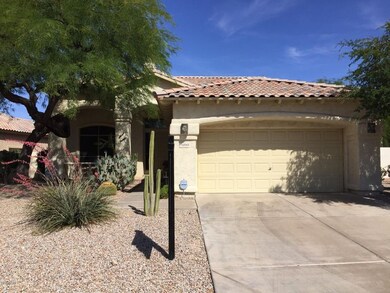
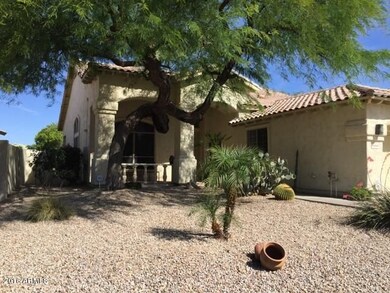
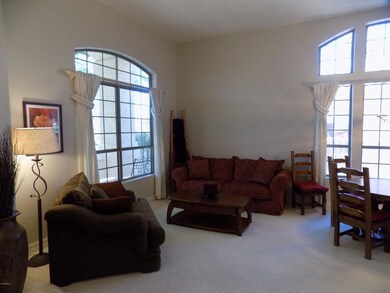
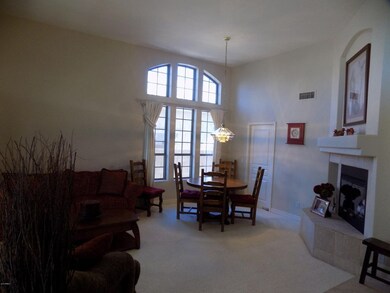
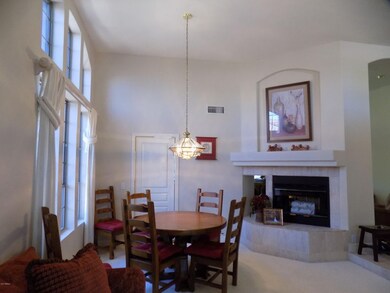

Single level on the golf course at Prestigious Red Mountain Ranch. Tastefully decorated 2 bedrooms + den and all furniture is included! High flat ceilings, loads of windows make this home light and bright. See through fireplace from living room and family room. Newer carpet. Tile & laminate wood floors. Heated oversized spa with waterfall has newer pump & heater. Backyard with large patio cover, built in table, paver bricks and shade trees for outdoor enjoyment. Front porch. Garage has service door and cabinets. New AC & heat exchanger in fall of 2015.

Last Agent to Sell the Property

Mariann Jones

Barrett Real Estate License #SA113384000 Listed on: 01/05/2017

Barrett Real Estate

Last Buyer's Agent

Mariann Jones

Barrett Real Estate License #SA113384000 Listed on: 01/05/2017

Barrett Real Estate

Home Details

Home Type

  • Single Family

Est. Annual Taxes

  • $2,038

Year Built

  • Built in 1993

Lot Details

  • 7,047 Sq Ft Lot
  • On Golf Course
  • Wrought Iron Fence
  • Front and Back Yard Sprinklers
  • Sprinklers on Timer

Parking

  • 2 Car Garage
  • Garage Door Opener

Home Design

  • Wood Frame Construction
  • Tile Roof
  • Stucco

Interior Spaces

  • 1,618 Sq Ft Home
  • 1-Story Property
  • Ceiling height of 9 feet or more
  • Two Way Fireplace
  • Double Pane Windows
  • Solar Screens
  • Family Room with Fireplace
  • 2 Fireplaces
  • Living Room with Fireplace

Kitchen

  • Built-In Microwave
  • Dishwasher
  • Kitchen Island

Flooring

  • Carpet
  • Laminate
  • Tile

Bedrooms and Bathrooms

  • 2 Bedrooms
  • Walk-In Closet
  • Primary Bathroom is a Full Bathroom
  • 2 Bathrooms
  • Dual Vanity Sinks in Primary Bathroom
  • Bathtub With Separate Shower Stall

Laundry

  • Laundry in unit
  • Dryer
  • Washer

Outdoor Features

  • Heated Spa
  • Covered Patio or Porch
  • Outdoor Storage

Location

  • Property is near bus stop

Schools

  • Red Mountain Ranch Elementary School
  • Shepherd Junior High School
  • Red Mountain High School

Utilities

  • Refrigerated Cooling System
  • Heating Available
  • Cable TV Available

Listing and Financial Details

  • Tax Lot 19
  • Assessor Parcel Number 141-92-019

Community Details

Overview

  • Property has a Home Owners Association
  • Red Mountain Ranch Association, Phone Number (480) 981-6480
  • Built by Maracay
  • Parcel 11 At Red Mountain Ranch Lot 1 105 Tr A G Subdivision

Recreation

  • Golf Course Community

Home Details

Home Type

Single Family

Est. Annual Taxes

$2,038

Year Built

Built in 1993

Lot Details

7,047 Sq Ft Lot

Parking

2

Listing Details

  • Cross Street: Power & Thomas
  • Legal Info Range: 6E
  • Property Type: Residential
  • HOA #2: N
  • Association Fees Land Lease Fee: N
  • Recreation Center Fee 2: N
  • Recreation Center Fee: N
  • Total Monthly Fee Equivalent: 66.25
  • Basement: N
  • Updated Floors: Partial
  • Items Updated Floor Yr Updated: 2014
  • Updated Heating or Cooling Units: Full
  • Items Updated Ht Cool Yr Updated: 2015
  • Updated Pool: Partial
  • Items Updated Pool Yr Updated: 2015
  • Parking Spaces Slab Parking Spaces: 2.0
  • Parking Spaces Total Covered Spaces: 2.0
  • Separate Den Office Sep Den Office: Y
  • Year Built: 1993
  • Spa Private: Yes
  • Tax Year: 2016
  • Property Sub Type: Single Family - Detached
  • Lot Size Acres: 0.16
  • Subdivision Name: PARCEL 11 AT RED MOUNTAIN RANCH LOT 1-105 TR A-G
  • Efficiency: Sunscreen(s)
  • Property Attached Yn: No
  • ResoBuildingAreaSource: Assessor
  • General Property Description:PriceSqFt: 171.19
  • Association Fees:HOA Fee2: 397.5
  • Windows:Dual Pane: Yes
  • Laundry:Washer Included: Yes
  • Laundry:Dryer Included: Yes
  • Technology:Cable TV Avail: Yes
  • Special Features: VirtualTour

Interior Features

  • Flooring: Carpet, Laminate, Tile
  • Spa Features: Heated, Private
  • Total Bedrooms: 2
  • Fireplace Features: 1 Fireplace, Two Way Fireplace, Family Room, Living Room
  • Fireplace: Yes
  • Interior Amenities: Walk-In Closet(s), 9+ Flat Ceilings, Kitchen Island, Pantry, Double Vanity, Full Bth Master Bdrm, Separate Shwr & Tub
  • Living Area: 1618.0
  • Stories: 1
  • Window Features: Double Pane Windows
  • Community Features:Golf Course: Yes
  • Kitchen Features:RangeOven Elec: Yes
  • Kitchen Features:Dishwasher2: Yes
  • Kitchen Features:Built-in Microwave: Yes
  • Fireplace:_one_ Fireplace: Yes
  • Kitchen Features:Kitchen Island: Yes
  • Master Bathroom:Double Sinks: Yes
  • Kitchen Features:Disposal2: Yes
  • Kitchen Features:Refrigerator2: Yes
  • Kitchen Features Pantry: Yes
  • Fireplace:Fireplace Family Rm: Yes
  • Other Rooms:Family Room: Yes
  • Community Features:Near Bus Stop: Yes
  • Fireplace:Fireplace Living Rm: Yes
  • Fireplace:Two Way Fireplace: Yes

Exterior Features

  • Fencing: Block, Wrought Iron
  • Exterior Features: Covered Patio(s), Patio, Storage
  • Lot Features: Sprinklers In Rear, Sprinklers In Front, On Golf Course, Gravel/Stone Front, Gravel/Stone Back, Auto Timer H2O Front, Auto Timer H2O Back
  • Pool Features: None
  • Disclosures: Seller Discl Avail
  • Construction Type: Painted, Stucco, Frame - Wood
  • Roof: Tile
  • Construction:Frame - Wood: Yes
  • Exterior Features:Covered Patio(s): Yes
  • Exterior Features:Patio: Yes
  • Exterior Features:Storage: Yes

Garage/Parking

  • Total Covered Spaces: 2.0
  • Parking Features: Attch'd Gar Cabinets, Electric Door Opener
  • Attached Garage: No
  • Garage Spaces: 2.0
  • Open Parking Spaces: 2.0
  • Parking Features:Electric Door Opener: Yes
  • Parking Features:Attch_squote_d Gar Cabinets: Yes

Utilities

  • Cooling: Refrigeration
  • Heating: Electric
  • Laundry Features: Dryer Included, Inside, Washer Included
  • Water Source: City Water
  • Heating:Electric: Yes

Condo/Co-op/Association

  • Community Features: Near Bus Stop, Golf
  • Association Fee Frequency: Semi-Annually
  • Association Name: Red Mountain Ranch
  • Phone: 480-981-6480
  • Association: Yes

Association/Amenities

  • Association Fees:HOA YN2: Y
  • Association Fees:HOA Transfer Fee2: 120.0
  • Association Fees:HOA Paid Frequency: Semi-Annually
  • Association Fees:HOA Name4: Red Mountain Ranch
  • Association Fees:PAD Fee YN2: N
  • Association Fees:Cap ImprovementImpact Fee _percent_: $
  • Association Fees:Cap ImprovementImpact Fee 2 _percent_: $
  • Association Fee Incl:Cable or Satellite: Yes

Schools

  • Elementary School: Red Mountain Ranch Elementary
  • High School: Red Mountain High School
  • Middle Or Junior School: Shepherd Junior High School

Lot Info

  • Land Lease: No
  • Lot Size Sq Ft: 7047.0
  • Parcel #: 141-92-019
  • ResoLotSizeUnits: SquareFeet

Building Info

  • Builder Name: Maracay

Tax Info

  • Tax Annual Amount: 2038.0
  • Tax Book Number: 141.00
  • Tax Lot: 19
  • Tax Map Number: 92.00
Create a Home Valuation Report for This Property
The Home Valuation Report is an in-depth analysis detailing your home's value as well as a comparison with similar homes in the area

Home Values in the Area

Source: Public Records

Average Home Value in this Area


Source: Public Records

Property History

We collect this data history from publicly available records. To have your information removed, we recommend requesting removal directly through your county’s website.

Date Event Price List to Sale Price per Sq Ft
04/14/2017 04/14/17 Sold $277,000 -4.2% $171 / Sq Ft
02/04/2017 02/04/17 Pending -- -- --
01/05/2017 01/05/17 For Sale $289,000 -- $179 / Sq Ft
Source: Arizona Regional Multiple Listing Service (ARMLS)

Agents Affiliated with this Home

  • Section Image
  • Section Image
See All Agents

Map

Source: Arizona Regional Multiple Listing Service (ARMLS)

MLS Number: 5542422

Arizona Regional Multiple Listing Service (ARMLS)

APN: 141-92-019

Your Personal Tour Guide

Ask me questions while you tour the home.