
Denny Osborn
Bend Premier Real Estate LLC
(541) 368-2895
35 Total Sales
1 in Tumalo
$760,000 Price
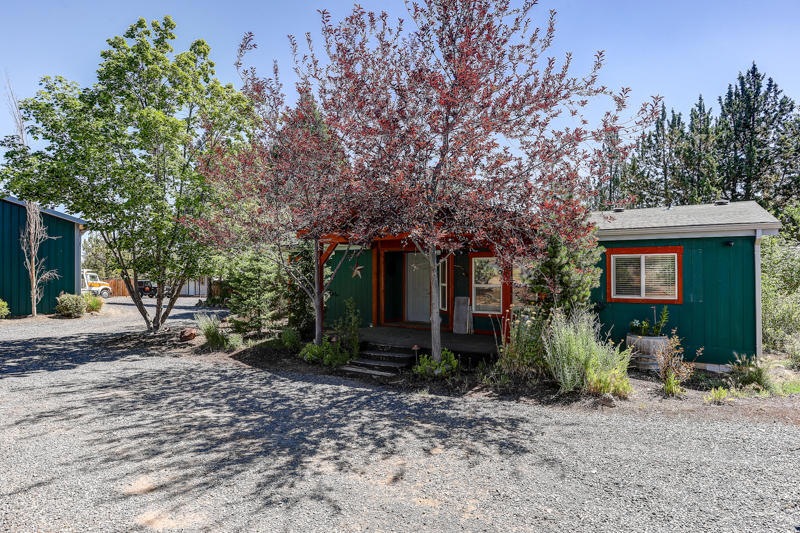

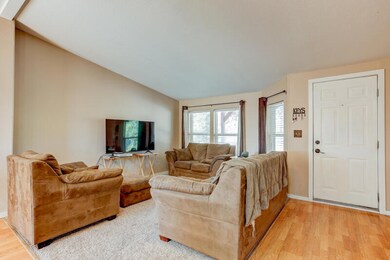
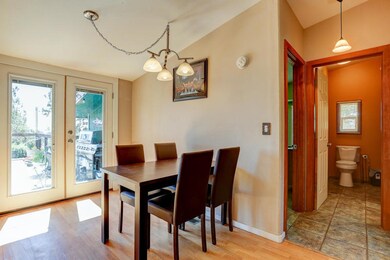

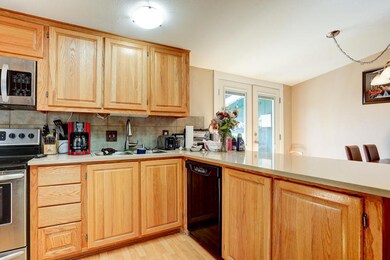
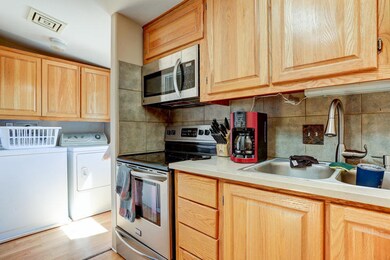
Don't miss this perfect place to call home with a wonderful life style on 3.11 acres. Sit on you deck or in your hot tub and enjoy the quiet life style and watch the wild life. This is a great place for entertaining. The home has been upgraded with newer cabinets and quartz countertops, Stainless steel appliances, newer roof and skylights. The master bedroom is separated from the other bedrooms for privacy. The yard is fenced and landscaped. You don't want to miss the 1800 sqft heated shop where there is plenty of room for your vehicles and toys. There is large concert slap and plenty of room for additional parking.
Last Agent to Sell the Property
Denise Whitney
High Desert Realty, LLC License #201107078 Listed on: 07/03/2021
Last Buyer's Agent
Jamie Black
Strategic Realty LLC License #200909038
Denny Osborn
Bend Premier Real Estate LLC
(541) 368-2895
35 Total Sales
1 in Tumalo
$760,000 Price
Katie Wodke
Preferred Residential
(541) 844-2572
49 Total Sales
1 in Tumalo
$710,000 Price
Holly Cole
Keller Williams Realty Central Oregon
(458) 206-5287
523 Total Sales
2 in Tumalo
$790,000 Price Range
Annie Wayland
Cascade Hasson SIR
(458) 202-2390
96 Total Sales
2 in Tumalo
$498K - $785K Price Range
Israel Hill
John L. Scott Portland Central
(844) 418-2060
141 Total Sales
1 in Tumalo
$335,000 Price
Bill Panton
Duke Warner Realty ERA Powered
(458) 202-3202
41 Total Sales
3 in Tumalo
$505K - $925K Price Range
We collect this data history from publicly available records. To have your information removed, we recommend requesting removal directly through your county’s website.
| Date | Buyer | Sale Price | Title Company |
|---|---|---|---|
| $549,900 | First American Title | ||
| Vanderford Donald A | $473,000 | Western Title & Escrow | |
| Bart Sean | -- | None Available | |
| Eagan Jon D | -- | Accommodation | |
| Eagan Margaret Ann | -- | Accommodation | |
| Eagan Jon D | $227,700 | Deschutes County Title Co | |
| Turner Lisa | -- | Western Title & Escrow Co |
We collect this data history from publicly available records. To have your information removed, we recommend requesting removal directly through your county’s website.
| Date | Status | Borrower | Loan Amount |
|---|---|---|---|
| Open | $494,910 | ||
| Previous Owner | Vanderford Donald A | $378,400 | |
| Previous Owner | Eagan Jon D | $180,800 | |
| Previous Owner | Turner Lisa | $130,000 |
We collect this data history from publicly available records. To have your information removed, we recommend requesting removal directly through your county’s website.
| Date | Event | Price | List to Sale | Price per Sq Ft | Prior Sale |
|---|---|---|---|---|---|
| 08/20/2021 08/20/21 | Sold | $549,900 | 0.0% | $519 / Sq Ft | |
| 07/06/2021 07/06/21 | Pending | -- | -- | -- | |
| 07/03/2021 07/03/21 | For Sale | $549,900 | +16.3% | $519 / Sq Ft | |
| 03/03/2021 03/03/21 | Sold | $473,000 | -1.3% | $446 / Sq Ft | View Prior Sale |
| 01/13/2021 01/13/21 | Pending | -- | -- | -- | |
| 01/11/2021 01/11/21 | For Sale | $479,000 | +29.5% | $452 / Sq Ft | |
| 04/30/2018 04/30/18 | Sold | $370,000 | -4.5% | $349 / Sq Ft | View Prior Sale |
| 03/12/2018 03/12/18 | Pending | -- | -- | -- | |
| 12/29/2017 12/29/17 | For Sale | $387,500 | -- | $366 / Sq Ft |
We collect this data history from publicly available records. To have your information removed, we recommend requesting removal directly through your county’s website.
| Year | Tax Paid | Tax Assessment Tax Assessment Total Assessment is a certain percentage of the fair market value that is determined by local assessors to be the total taxable value of land and additions on the property. | Land | Improvement |
|---|---|---|---|---|
| 2025 | $2,076 | $132,310 | ||
| 2024 | $1,985 | $128,460 | ||
| 2023 | $1,876 | $124,720 | $0 | $0 |
| 2022 | $1,726 | $117,570 | $0 | $0 |
| 2021 | $1,726 | $114,150 | $0 | $0 |
| 2020 | $1,641 | $114,150 | $0 | $0 |
| 2019 | $1,592 | $110,830 | $0 | $0 |
| 2018 | $1,555 | $107,610 | $0 | $0 |
| 2017 | $1,520 | $104,480 | $0 | $0 |
| 2016 | $1,503 | $101,440 | $0 | $0 |
| 2015 | $1,457 | $98,490 | $0 | $0 |
| 2014 | $1,419 | $95,630 | $0 | $0 |
DW
Seller's Agent in 2021
Denise Whitney
High Desert Realty, LLC
JS
Seller's Agent in 2021
Jerred Scotten
Fred Real Estate Group
Seller Co-Listing Agent in 2021
Andrew Ellis
High Desert Realty, LLC
(541) 588-0843
324 Total Sales
JB
Buyer's Agent in 2021
Jamie Black
Strategic Realty LLC
RM
Seller's Agent in 2018
Richard Martin
Keller Williams Realty Central Oregon
NJ
Buyer's Agent in 2018
Nic Jones
Keller Williams Realty Central Oregon
Source: Oregon Datashare
MLS Number: 220126440
Disclaimer: Certain information contained herein is derived from information provided by parties other than Homes.com. All information provided is deemed reliable, but is not guaranteed to be accurate and should be independently verified.
© 2026 Oregon Datashare (KCAR | MLSCO | SOMLS). All rights reserved. The data relating to real estate for sale on this web site comes in part from the Internet Data Exchange Program of the Oregon Datashare. Real estate listings held by IDX Brokerage firms other than Ten-X are marked with the Internet Data Exchange logo or the Internet Data Exchange thumbnail logo and detailed information about them includes the name of the listing Brokers. Information provided is for consumers' personal, non-commercial use and may not be used for any purpose other than to identify prospective properties the viewer may be interested in purchasing. The consumer will not copy, retransmit nor redistribute any of the content from this website. Information provided is deemed reliable, but not guaranteed.
Ask me questions while you tour the home.