
Michael Garber
Responds Quickly
CENTURY 21 Legacy
(423) 397-4708
187 Total Sales
1 in Wise
$180,000 Price
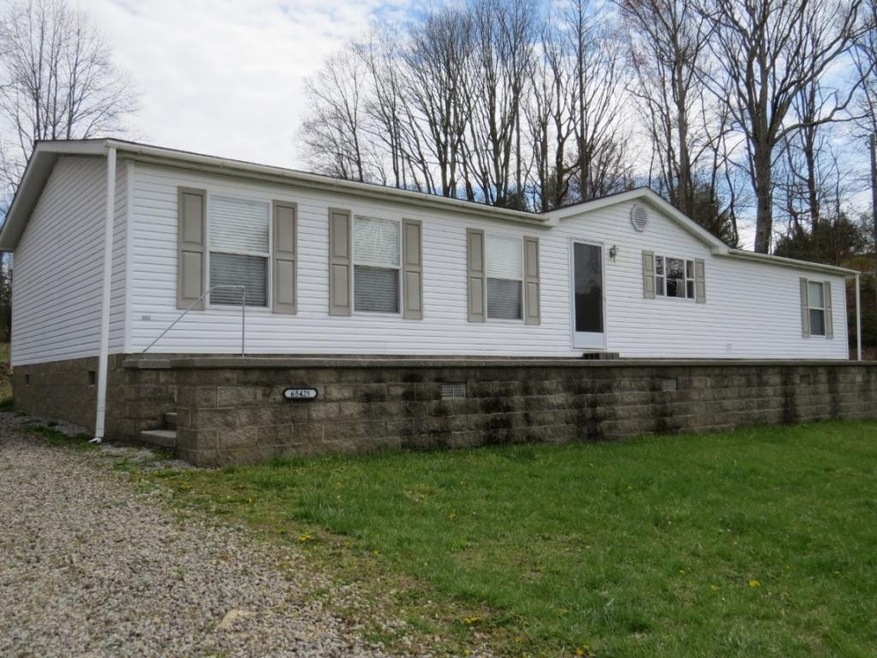
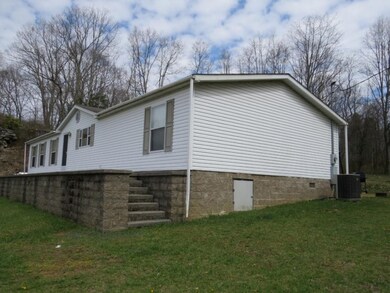
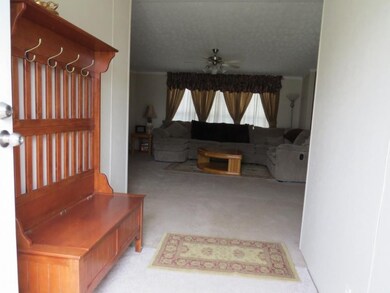
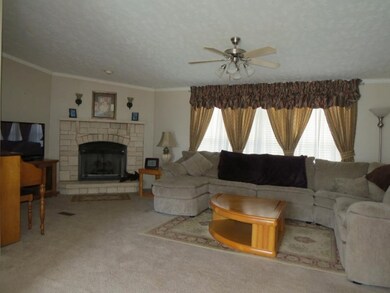
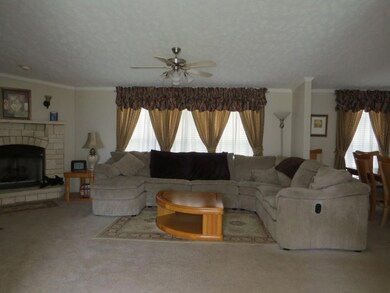
This beautiful 2006 Clayton Avondale home is located on 2.005 acres in the county. It has a large foyer that leads to the living room which has a very attractive gas log fire and opens into the dining area and kitchen. The kitchen features a bar, island, stainless refrigerator, range, built in microwave, dishwasher and porcelain sink. There is a large master bedroom with walk in closet; the master bath has a garden tub, oversized shower, double bowl porcelain sinks and a linen closet. The large laundry room has an electrical hookup for a freezer. All the window blinds are 2"faux. All cabinets in the kitchen and baths have sold wood front facings. The front concrete porch is 64'X8'. The rear deck (16'X32') is great for a out door cooking and enjoying the sounds of country living!This property also has a garage/work shop and a small cabin/storage building on it.
Last Agent to Sell the Property
SUZETTE ROBINSON
Lonesome Pine Realty License #0225060043 Listed on: 04/11/2016
Last Buyer's Agent
Christian Merrill
Realty Executives Associates License #252785
We collect this data history from publicly available records. To have your information removed, we recommend requesting removal directly through your county’s website.
Michael Garber
CENTURY 21 Legacy
(423) 397-4708
187 Total Sales
1 in Wise
$180,000 Price
Rebecca O'Quinn
ReMax Cavaliers Wise
(276) 254-7872
10 Total Sales
3 in Wise
$74K - $470K Price Range
Alicia Kern
A Team Real Estate Professionals
(423) 897-9072
130 Total Sales
2 in Wise
$79K - $280K Price Range
Camille Poor
Crye-Leike Realtors
(423) 657-2463
83 Total Sales
1 in Wise
$129,900 Price
Maxwell Yates
Matt Smith Realty
(276) 477-2290
117 Total Sales
1 in Wise
$259,000 Price
Gerald Lee
Century 21 Bennett & Edwards
(276) 365-9923
6 Total Sales
1 in Wise
$255,000 Price
We collect this data history from publicly available records. To have your information removed, we recommend requesting removal directly through your county’s website.
| Date | Buyer | Sale Price | Title Company |
|---|---|---|---|
| $119,500 | Attorney | ||
| Stapleton Mark | $50,000 | None Available |
We collect this data history from publicly available records. To have your information removed, we recommend requesting removal directly through your county’s website.
| Date | Status | Borrower | Loan Amount |
|---|---|---|---|
| Open | $117,335 | ||
| Previous Owner | Stapleton Mark | $51,900 |
We collect this data history from publicly available records. To have your information removed, we recommend requesting removal directly through your county’s website.
| Date | Event | Price | List to Sale | Price per Sq Ft |
|---|---|---|---|---|
| 07/22/2016 07/22/16 | Sold | $119,500 | -4.4% | $67 / Sq Ft |
| 06/28/2016 06/28/16 | Pending | -- | -- | -- |
| 04/10/2016 04/10/16 | For Sale | $125,000 | -- | $70 / Sq Ft |
We collect this data history from publicly available records. To have your information removed, we recommend requesting removal directly through your county’s website.
| Year | Tax Paid | Tax Assessment Tax Assessment Total Assessment is a certain percentage of the fair market value that is determined by local assessors to be the total taxable value of land and additions on the property. | Land | Improvement |
|---|---|---|---|---|
| 2026 | $1,355 | $196,400 | $34,700 | $161,700 |
| 2025 | $1,355 | $145,600 | $26,100 | $119,500 |
| 2024 | $1,005 | $145,600 | $26,100 | $119,500 |
| 2023 | $1,005 | $145,600 | $26,100 | $119,500 |
| 2022 | $919 | $133,200 | $26,100 | $107,100 |
| 2021 | $885 | $128,300 | $26,100 | $102,200 |
| 2020 | $885 | $128,300 | $26,100 | $102,200 |
| 2019 | $885 | $128,300 | $26,100 | $102,200 |
| 2018 | $795 | $128,300 | $26,100 | $102,200 |
| 2017 | $770 | $128,300 | $26,100 | $102,200 |
| 2016 | $364 | $64,700 | $26,100 | $38,600 |
| 2015 | -- | $60,600 | $22,000 | $38,600 |
| 2010 | -- | $60,600 | $22,000 | $38,600 |
SR
Seller's Agent in 2016
SUZETTE ROBINSON
Lonesome Pine Realty
CM
Buyer's Agent in 2016
Christian Merrill
Realty Executives Associates
LG
Buyer's Agent in 2016
LARRY GARNER
Crye-Leike, REALTORS
Source: Tennessee/Virginia Regional MLS
MLS Number: 375652
APN: R012510
Disclaimer: Certain information contained herein is derived from information provided by parties other than Homes.com. All information provided is deemed reliable, but is not guaranteed to be accurate and should be independently verified.
IDX information is provided exclusively for personal, non-commercial use, and may not be used for any purpose other than to identify prospective properties consumers may be interested in purchasing. Some or all of the listings displayed may not belong to the firm whose website is being visited
Listing information is deemed reliable, but not guaranteed.
Listing Information presented by local MLS brokerage: Ten-X, LLC dba Homes.com, local broker - Arlene Richardson - 888-952-6393 - 17600 Laguna Canyon Rd, Irvine, CA 92618.
Ask me questions while you tour the home.