
Israel Valadez
Realty of America, LLC
(855) 536-1959
44 Total Sales
4 in Berwyn
$130K - $384K Price Range
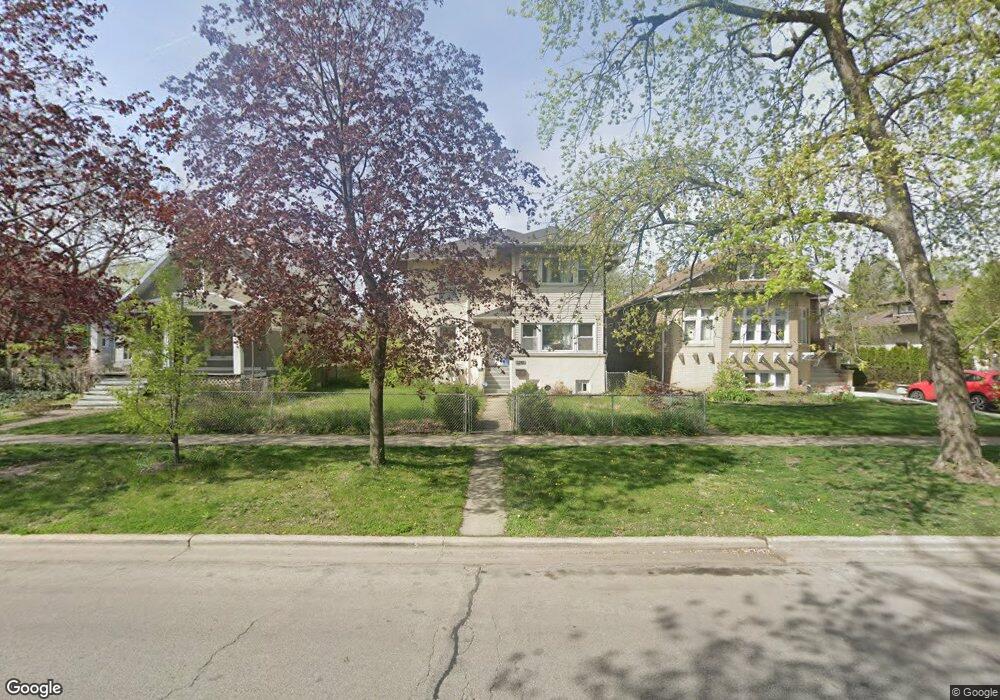
Estimated Value: $133,000 - $505,144
This home is located at 6543 34th St, Berwyn, IL 60402 and is currently estimated at $305,286. 6543 34th St is a home located in Cook County with nearby schools including Emerson Elementary School, Heritage Middle School, and J. Sterling Morton High School West.
We collect this data history from publicly available records. To have your information removed, we recommend requesting removal directly through your county’s website.
Israel Valadez
Realty of America, LLC
(855) 536-1959
44 Total Sales
4 in Berwyn
$130K - $384K Price Range
Edgar R. Guerrero
REMAX Legends
(855) 951-5250
129 Total Sales
3 in Berwyn
$169K - $415K Price Range
Christopher Engelmann
Keller Williams ONEChicago
(855) 908-6042
168 Total Sales
1 in Berwyn
$280,000 Price
Veronica Luna
Realty of America, LLC
(708) 722-0322
29 Total Sales
1 in Berwyn
$240,000 Price
Erica Cuneen
Beyond Properties Realty Group
(630) 757-8294
311 Total Sales
6 in Berwyn
$299K - $625K Price Range
Laura Catrambone-Gerace
Coldwell Banker Stratford Place
(224) 507-7159
174 Total Sales
2 in Berwyn
$370K - $496K Price Range
We collect this data history from publicly available records. To have your information removed, we recommend requesting removal directly through your county’s website.
| Date | Buyer | Sale Price | Title Company |
|---|---|---|---|
| $202,500 | Atgf Inc | ||
| Bleskan Deanne M | $180,000 | -- | |
| Youman Daniel R | $125,000 | -- |
We collect this data history from publicly available records. To have your information removed, we recommend requesting removal directly through your county’s website.
| Date | Status | Borrower | Loan Amount |
|---|---|---|---|
| Previous Owner | $196,425 | ||
| Previous Owner | Bleskan Deanne M | $152,900 |
We collect this data history from publicly available records. To have your information removed, we recommend requesting removal directly through your county’s website.
| Year | Tax Paid | Tax Assessment Tax Assessment Total Assessment is a certain percentage of the fair market value that is determined by local assessors to be the total taxable value of land and additions on the property. | Land | Improvement |
|---|---|---|---|---|
| 2025 | $1,368 | $3,828 | $3,828 | |
| 2024 | $1,368 | $3,828 | $3,828 | |
| 2023 | $1,491 | $3,828 | $3,828 | |
| 2022 | $1,491 | $3,281 | $3,281 | $0 |
| 2021 | $1,446 | $3,281 | $3,281 | $0 |
| 2020 | $1,367 | $3,281 | $3,281 | $0 |
| 2019 | $1,338 | $2,968 | $2,968 | $0 |
| 2018 | $1,259 | $2,968 | $2,968 | $0 |
| 2017 | $1,289 | $2,968 | $2,968 | $0 |
| 2016 | $1,084 | $2,500 | $2,500 | $0 |
| 2015 | $1,063 | $2,500 | $2,500 | $0 |
| 2014 | $1,025 | $2,500 | $2,500 | $0 |
| 2013 | $911 | $2,500 | $2,500 | $0 |
Ask me questions while you tour the home.