NOT LISTED FOR SALE

Estimated Value: $922,000 - $1,133,000

4 Beds
3.5 Baths
3,527 Sq Ft
$297/Sq Ft Est. Value

Sale Details

Date Sold: October 26, 2018

Last sale price $575,000 $163 Per Sq Ft

Est. 82% increase in value since last sale

Current estimated payment $6,868 / mo

Highlights

  • Open Floorplan
  • Private Lot
  • Cathedral Ceiling
  • Lansdowne Elementary Rated 9+
  • Transitional Architecture
  • Wood Flooring

About This Home

As of October 2018

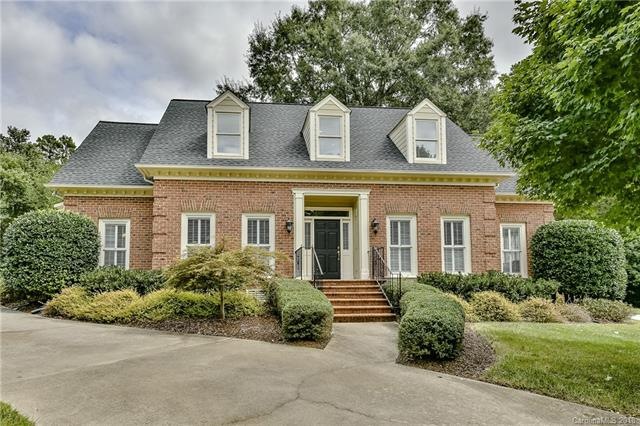
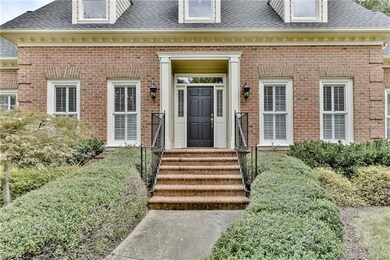
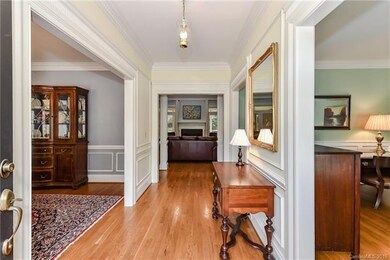
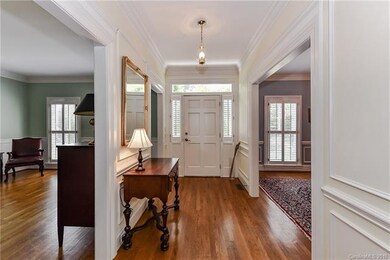
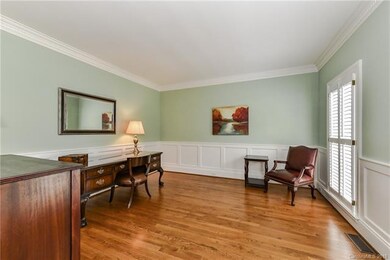
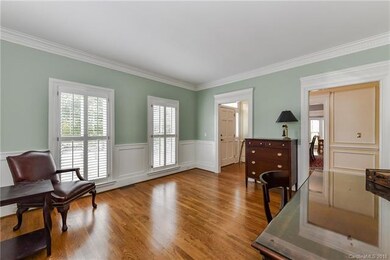
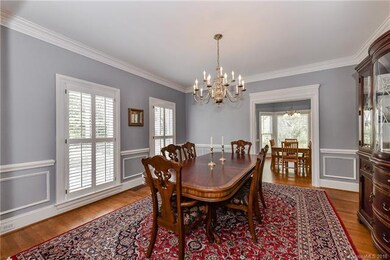
Beautiful all brick home on .57 acre cul-de-sac lot near the Arboretum. This home built in 1992 is 3527 square feet with four bedrooms, three and half baths. The master suite is on the main level with the other bedrooms up also enjoying a loft area plus huge bonus room. Home is transitional in floor plan with formal living room and dining room as well as the kitchen and breakfast area opening to two story great room with direct access to large high cathedral ceiling in screened porch. Private and serene views with no back door neighbors. Hardwoods floor on the main level except newer carpet in the master. One upstairs bedroom has a private bath with the other two sharing a hall bath. Generous closet space in all bedrooms. The lot is pie shaped with 267 foot back property line width making for huge private backyard area. The two car side load garage has workshop area. The fireplace is sold "as is" with no known problems.

Last Agent to Sell the Property

Hank Williams

Keller Williams South Park License #256228 Listed on: 09/21/2018

Keller Williams South Park

Last Buyer's Agent

Bobby Sisk

Nestlewood Realty, LLC License #274388

Range of Values:

--
Value Increase
--
Percent Increase
--
Adjusted for Inflation
Collateral Analytics

Collateral Analytics Collateral Analytics AVMs (Automated Valuation Model) employ a number of statistical approaches combined with neighborhood-specific comparable selection guarantees the most up-to-date and precise valuations.

Not Available

Collateral Analytics does not have data for the current month. Please view the chart for historical values.

ICE

ICE Mortgage Technology ICE Mortgage Technology’s AVM (Automated Valuation Model) is a state-of-the-art online residential property valuation tool that provides a quick and accurate estimate of the value of almost any home in the U.S.

Not Available

ICE Mortgage Technology does not have data for the current month. Please view the chart for historical values.

First American

First American First American Data & Analytics’ next-generation AVM combines unrivaled data assets with a blended ensemble of valuation models to produce highly accurate, reliable valuations you can trust.

Not Available

First American does not have data for the current month. Please view the chart for historical values.

Quantarium

Quantarium Quantarium’s valuation service, repeatedly proven the industry’s most accurate and comprehensive, is supercharged with a self-learning and auto-tuning AI engine that continually becomes smarter and more accurate as it processes daily inputs from the industry’s leading RE data lake.

Not Available

Quantarium does not have data for the current month. Please view the chart for historical values.

Average Value
Not Available
List Price
Sold Price
Create a Home Valuation Report for This Property
The Home Valuation Report is an in-depth analysis detailing your home's value as well as a comparison with similar homes in the area

Home Details

Home Type

  • Single Family

Year Built

  • Built in 1992

Lot Details

  • Lot Dimensions are 34x151x175x93x211
  • Private Lot
  • Level Lot
  • Irrigation
  • Many Trees

HOA Fees

  • $60 Monthly HOA Fees

Parking

  • Attached Garage
  • Workshop in Garage

Home Design

  • Transitional Architecture
  • Brick Exterior Construction

Interior Spaces

  • 1.5-Story Property
  • Open Floorplan
  • Cathedral Ceiling
  • Gas Log Fireplace
  • Insulated Windows
  • Crawl Space
  • Kitchen Island
  • Attic

Flooring

  • Wood
  • Carpet
  • Tile

Community Details

  • Cedar Hill Homeowners Association, Phone Number (704) 517-3147

Listing and Financial Details

  • Assessor Parcel Number 213-061-55

Home Details

Home Type

Single Family

Year Built

Built in 1992

Lot Details

0.57 Acres

HOA Fees

$60 per month

Parking

2

Listing Details

  • Property Type: Single Family
  • Property Sub Type: 1.5 Story
  • Architectural Style: Transitional
  • Construction Status: Complete
  • Ratio Close Price By List Price: 1.00000
  • Ratio Close Price By Original Li: 1.00000
  • Ratio Current Price By Acre: 1008771.93
  • Ratio Current Price By Sq Ft: 163.03
  • Year Built: 1992
  • Special Features: None
  • Stories: 2

Interior Features

  • Foundation Details: Crawl Space
  • Upper Level Sq Ft: 1643
  • Full Bathrooms: 3
  • Half Bathrooms: 1
  • Total Bathrooms: 4.00
  • Total Bedrooms: 4
  • Doors and Windows: Insulated Windows
  • Equipment: Cable Prewire, Ceiling Fan(s), CO Detector, Convection Oven, Cooktop Electric, Dishwasher, Disposal, Double Oven, Ice Maker Connection, Microwave, Refrigerator
  • Fireplace Description: Gas Logs, Great Room
  • Fireplace: Yes
  • Flooring: Carpet, Tile, Wood
  • H O A Management Phone: 704-517-3147
  • Interior Amenities: Attic Walk-in, Built-Ins, Cathedral Ceiling(s), Garage Shop, Kitchen Island, Open Floorplan
  • Laundry Location: Main, Laundry Room
  • Room Count: 2
  • Main Level Sq Ft: 1884
  • Total Sq Ft: 3527
  • Sq Ft Unheated Main: 749
  • Sq Ft Unheated Total: 749

Exterior Features

  • Construction: Brick Full, Fiber Cement
  • Construction Type: Site Built
  • Exterior Features: In-Ground Irrigation

Garage/Parking

  • Driveway: Concrete
  • Parking: Attached Garage, Garage - 2 Car, Side Load Garage

Utilities

  • Heating: Central Air, Gas Hot Air Furnace, Multizone A/C
  • Sewer: City Sewer
  • Water: City Water
  • Water Heater: Gas, g-On-Demand Water Heater

Condo/Co-op/Association

  • Association Fee: 180.00
  • Association Fee Frequency: Quarterly
  • HOA Management Company: Cedar Hill Homeowners Association
  • Hoa Subject To Dues: Mandatory

Lot Info

  • Lot Dimension: 34X151X175X93X211
  • Lot Features: Cul-de-sac Lot, Level, Private, Trees
  • Parcel Number: 213-061-55
  • Zoning Specification: R3

Tax Info

  • Tax Value: 504900.00
  • Tax Location: Mecklenburg

Home Values in the Area

Source: Public Records

Average Home Value in this Area


Source: Public Records

Agents Specializing in Oxford Hunt, NC

See All Agents

Property History

We collect this data history from publicly available records. To have your information removed, we recommend requesting removal directly through your county’s website.

Date Event Price List to Sale Price per Sq Ft
10/26/2018 10/26/18 Sold $575,000 0.0% $163 / Sq Ft
09/21/2018 09/21/18 Pending -- -- --
09/21/2018 09/21/18 For Sale $575,000 -- $163 / Sq Ft
Source: Canopy MLS

Agents Affiliated with this Home

  • Section Image
  • Section Image
See All Agents

Map

Source: Canopy MLS

MLS Number: CAR3430021

Canopy MLS

APN: 213-061-55

Your Personal Tour Guide

Ask me questions while you tour the home.