
Celeste Van Ewyk
Walker Bagwell Properties Ltd
(321) 351-3233
30 Total Sales
1 in Port Saint John
$325,000 Price
Estimated Value: $407,207
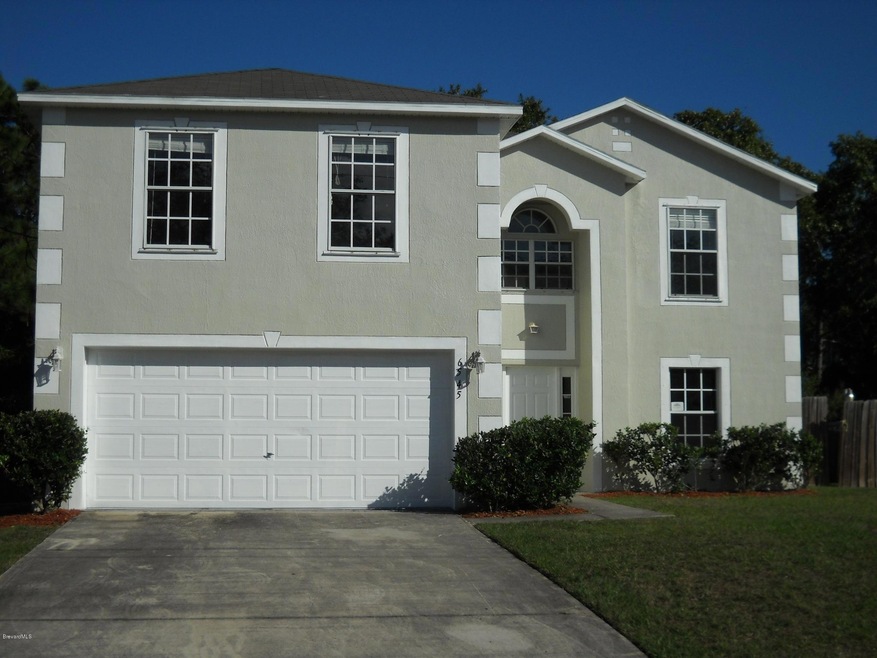
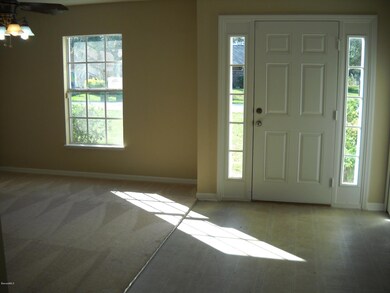
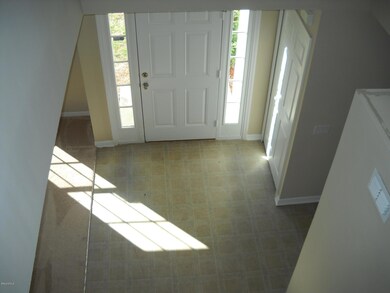
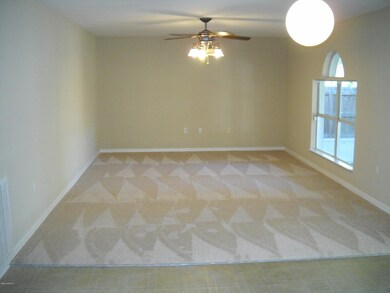
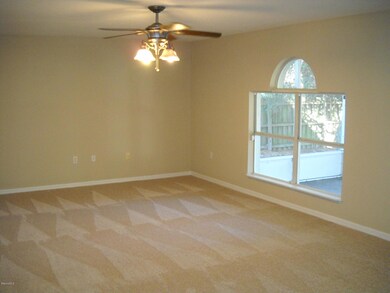
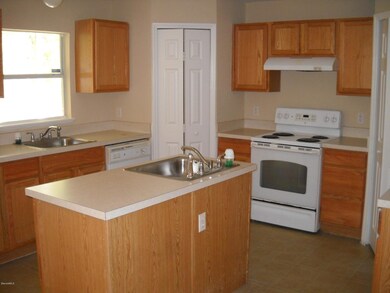
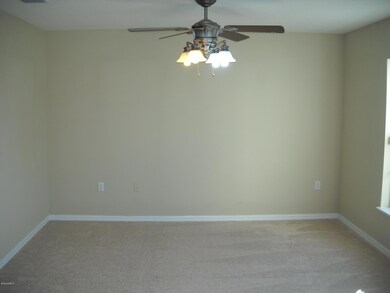
**HUGE PRICE REDUCTION** Two story contemporary design featuring 4 bedrooms & 2.5 bathrooms with 2962sqft of living space, built in 2006, formal living room, formal dining room, large family room with a modern kitchen with Island, ceiling fans, large master bedroom with vaulted ceiling, master bath with garden tub, separate shower and two walk-in closets, large screened porch area & a two car garage. Home boasts of new carpet throughout, freshly painted inside & out, great for entertaining friends & family!
Last Agent to Sell the Property
Coldwell Banker Realty License #601123 Listed on: 12/17/2015
We collect this data history from publicly available records. To have your information removed, we recommend requesting removal directly through your county’s website.
Celeste Van Ewyk
Walker Bagwell Properties Ltd
(321) 351-3233
30 Total Sales
1 in Port Saint John
$325,000 Price
Shane Burgman
Real Broker LLC
(321) 450-8803
184 Total Sales
1 in Port Saint John
$397,000 Price
Richard Farb
Boardwalk Realty, LLC
(815) 706-2928
28 Total Sales
5 in Port Saint John
$275K - $459K Price Range
Raymond Giamporcaro
EXP Realty, LLC
(321) 459-6061
119 Total Sales
8 in Port Saint John
$74K - $330K Price Range
Adam Sortman
Boardwalk Realty, LLC
(321) 730-2352
84 Total Sales
4 in Port Saint John
$250K - $450K Price Range
Emily Green
Boardwalk Realty, LLC
(321) 450-3734
54 Total Sales
5 in Port Saint John
$274K - $400K Price Range
We collect this data history from publicly available records. To have your information removed, we recommend requesting removal directly through your county’s website.
| Date | Buyer | Sale Price | Title Company |
|---|---|---|---|
| $185,000 | None Available | ||
| $228,300 | Attorney | ||
| $231,800 | Adams Title Inc | ||
| -- | Adams Title Inc | ||
| $49,000 | Adams Title Inc |
We collect this data history from publicly available records. To have your information removed, we recommend requesting removal directly through your county’s website.
| Date | Status | Borrower | Loan Amount |
|---|---|---|---|
| Open | $317,900 | ||
| Closed | $215,000 | ||
| Closed | $175,750 | ||
| Previous Owner | $231,750 |
We collect this data history from publicly available records. To have your information removed, we recommend requesting removal directly through your county’s website.
| Date | Event | Price | List to Sale | Price per Sq Ft |
|---|---|---|---|---|
| 03/21/2016 03/21/16 | Sold | $185,000 | -6.5% | $62 / Sq Ft |
| 02/11/2016 02/11/16 | Pending | -- | -- | -- |
| 01/15/2016 01/15/16 | Price Changed | $197,900 | -5.7% | $67 / Sq Ft |
| 12/17/2015 12/17/15 | For Sale | $209,900 | -- | $71 / Sq Ft |
We collect this data history from publicly available records. To have your information removed, we recommend requesting removal directly through your county’s website.
| Year | Tax Paid | Tax Assessment Tax Assessment Total Assessment is a certain percentage of the fair market value that is determined by local assessors to be the total taxable value of land and additions on the property. | Land | Improvement |
|---|---|---|---|---|
| 2026 | $3,152 | $211,240 | ||
| 2025 | $2,872 | $205,690 | ||
| 2024 | $2,823 | $199,900 | ||
| 2023 | $2,823 | $194,080 | $0 | $0 |
| 2022 | $2,651 | $188,430 | $0 | $0 |
| 2021 | $2,695 | $182,950 | $0 | $0 |
| 2020 | $2,604 | $180,430 | $0 | $0 |
| 2019 | $2,549 | $176,380 | $0 | $0 |
| 2018 | $3,956 | $229,440 | $27,000 | $202,440 |
| 2017 | $3,910 | $217,550 | $24,000 | $193,550 |
| 2016 | $3,607 | $189,520 | $18,000 | $171,520 |
| 2015 | $1,988 | $124,940 | $15,000 | $109,940 |
| 2014 | $1,995 | $123,950 | $11,000 | $112,950 |
Seller's Agent in 2016
Andrea Simon
Coldwell Banker Realty
(321) 960-4842
28 Total Sales
Buyer's Agent in 2016
Catherine Hawkins
Brevard Property Experts & Mgt
(321) 258-0406
7 Total Sales
Source: Space Coast MLS (Space Coast Association of REALTORS®)
MLS Number: 742241
APN: 23-35-24-25-00037.0-0033.00
Disclaimer: Certain information contained herein is derived from information provided by parties other than Homes.com. All information provided is deemed reliable, but is not guaranteed to be accurate and should be independently verified.
IDX information is provided exclusively for personal, non-commercial use, and may not be used for any purpose other than to identify prospective properties consumers may be interested in purchasing.
Information is deemed reliable but not guaranteed.
Ask me questions while you tour the home.