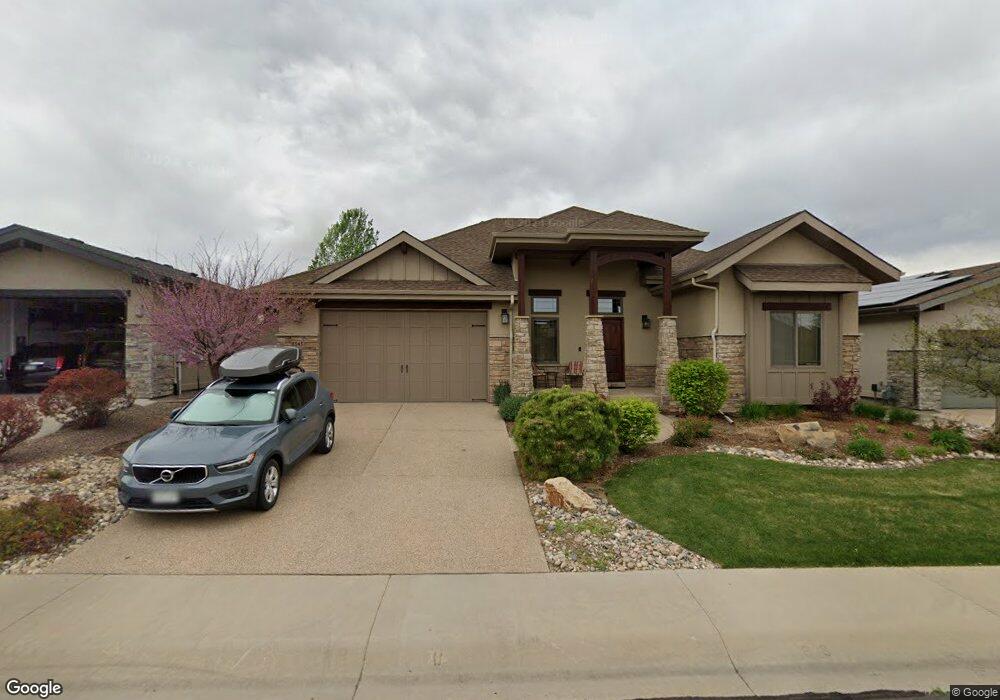
NOT LISTED FOR SALE

6545 Murano Dr Windsor, CO 80550

Windsor Area

Estimated Value: $989,617

3 Beds
2 Baths
3,809 Sq Ft
$260/Sq Ft Est. Value

Sale Details

Date Sold: September 2, 2014

Last sale price $464,979 $122 Per Sq Ft

Est. 113% increase in value since last sale

Current estimated payment $6,214 / mo

Highlights

  • Built in 2014 | Newly Remodeled
  • Mountain View
  • 3 Car Attached Garage
  • Open Floorplan
  • Wood Flooring
  • Double Pane Windows

About This Home

As of September 2014

SOLD BEFORE PUBLISHED. Price includes Lot purchase of $77,920.00

Last Agent to Sell the Property

Dennis Roy Pfeifer

Group Horsetooth Listed on: 11/05/2013

Co-Listed By

Lee Ralston Cord

West and Main Homes

Last Buyer's Agent

Steve Kawulok

SVN/Denver Commercial- FTC License #40002842

Create a Home Valuation Report for This Property
The Home Valuation Report is an in-depth analysis detailing your home's value as well as a comparison with similar homes in the area

Home Details

Home Type

  • Single Family

Est. Annual Taxes

  • $999

Year Built

  • Built in 2014 | Newly Remodeled

Lot Details

  • 8,400 Sq Ft Lot
  • Open Space
  • East Facing Home
  • Partially Fenced Property
  • Level Lot
  • Sprinkler System

HOA Fees

  • $100 Monthly HOA Fees

Parking

  • 3 Car Attached Garage
  • Tandem Parking
  • Garage Door Opener

Home Design

  • Wood Frame Construction
  • Composition Roof
  • Composition Shingle
  • Stucco
  • Stone

Interior Spaces

  • 3,809 Sq Ft Home
  • 1-Story Property
  • Open Floorplan
  • Gas Log Fireplace
  • Double Pane Windows
  • Great Room with Fireplace
  • Mountain Views
  • Radon Detector
  • Unfinished Basement

Kitchen

  • Electric Oven or Range
  • Self-Cleaning Oven
  • Microwave
  • Dishwasher
  • Kitchen Island
  • Disposal

Flooring

  • Wood
  • Carpet

Bedrooms and Bathrooms

  • 3 Bedrooms
  • Walk-In Closet
  • 2 Full Bathrooms

Laundry

  • Laundry on main level
  • Dryer
  • Washer

Eco-Friendly Details

  • Energy-Efficient HVAC
  • Energy-Efficient Thermostat

Outdoor Features

  • Patio
  • Exterior Lighting

Location

  • Property is near golf course

Schools

  • Bethke Elementary School
  • Preston Middle School
  • Fossil Ridge High School

Utilities

  • Forced Air Heating and Cooling System
  • High Speed Internet
  • Satellite Dish
  • Cable TV Available

Community Details

  • Association fees include trash, snow removal, management
  • Built by Classic Custom
  • Highland Meadows Subdivision

Listing and Financial Details

  • Assessor Parcel Number R1624913

Home Details

Home Type

Single Family

Est. Annual Taxes

$999

Year Built

Built in 2014 | Newly Remodeled

Lot Details

8,400 Sq Ft Lot

HOA Fees

$100 per month

Parking

3

Listing Details

  • Year Built: 2014
  • Property Sub Type: Residential-Detached
  • Prop. Type: Residential
  • Horses: No
  • Lot Size Acres: 0.19
  • Road Frontage Type: City Street
  • Road Surface Type: Paved, Asphalt
  • Co List Office Mls Id: 9GRPS
  • Subdivision Name: Highland Meadows
  • Architectural Style: Ranch
  • Garage Yn: Yes
  • Unit Levels: One
  • New Construction: Yes
  • Efficiency: HVAC, Thermostat
  • Building Stories: 1
  • Kitchen Level: Main
  • IRESDS_HasWaterRights: No
  • IRESDS_Total Sq Ft: 3809
  • Special Features: NewHome
  • Stories: 1

Interior Features

  • Possible Use: Single Family
  • Private Spa: No
  • Appliances: Electric Range/Oven, Self Cleaning Oven, Dishwasher, Washer, Dryer, Microwave, Disposal
  • Accessibility Features: Level Lot
  • Has Basement: Unfinished, Built-In Radon, Radon Unknown
  • Full Bathrooms: 2
  • Total Bedrooms: 3
  • Fireplace Features: Gas, Gas Logs Included, Great Room
  • Fireplace: Yes
  • Flooring: Wood Floors
  • Interior Amenities: Satellite Avail, High Speed Internet, Open Floorplan, Pantry, Walk-In Closet(s), Kitchen Island
  • Window Features: Double Pane Windows
  • Room Bedroom3 Features: Carpet
  • IRESDS_HasFamilyRoom: No
  • Master Bedroom Master Bedroom Level: Main
  • Room Bedroom3 Level: Main
  • Room Bedroom2 Level: Main
  • Room Bedroom2 Features: Carpet
  • Master Bedroom Features: Carpet
  • Room Kitchen Features: Wood Floor
  • Master Bathroom Features: 5 Piece Primary Bath
  • ResoLivingAreaSource: Plans

Exterior Features

  • Roof: Composition
  • Builder Name: Classic Custom
  • Fencing: Partial, Other
  • Lot Features: Curbs, Gutters, Sidewalks, Fire Hydrant within 500 Feet, Lawn Sprinkler System, Level, Near Golf Course, Abuts Public Open Space
  • View: Mountain(s)
  • Waterfront: No
  • Construction Type: Wood/Frame, Stone, Composition Siding, Stucco
  • Direction Faces: East
  • Exterior Features: Lighting
  • Patio And Porch Features: Patio
  • Property Condition: Under Construction

Garage/Parking

  • Attached Garage: Yes
  • Covered Parking Spaces: 3
  • Garage Spaces: 3
  • Parking Features: Garage Door Opener, Tandem
  • IRESDS_GarageType: Attached

Utilities

  • Cooling: Central Air
  • Electric: Electric, PV REA
  • Heating: Forced Air
  • Utilities: Natural Gas Available, Electricity Available, Cable Available
  • Laundry Features: Washer/Dryer Hookups, Main Level
  • Cooling Y N: Yes
  • Heating Yn: Yes
  • Sewer: District Sewer
  • Water Source: District Water, FTC/LVLD
  • Gas Company: Natural Gas, XCEL

Condo/Co-op/Association

  • HOA Fee Includes: Trash, Snow Removal, Management
  • Senior Community: No
  • Association Fee: 100
  • Association Fee Frequency: Monthly
  • Association: Yes

Association/Amenities

  • IRESDS_HasAssociationReserve: No
  • IRESDS_HasAssociationFee: Yes

Schools

  • Elementary School: Bethke
  • HighSchool: Fossil Ridge
  • Junior High Dist: Poudre
  • Middle Or Junior School: Preston

Lot Info

  • Zoning: Res
  • Lot Size Sq Ft: 8400
  • Parcel #: R1624913
  • ResoLotSizeUnits: SquareFeet

Tax Info

  • Tax Year: 2012
  • Tax Annual Amount: 999

Multi Family

Ownership History

We collect this data history from publicly available records. To have your information removed, we recommend requesting removal directly through your county’s website.

Date Name Owned For Owner Type

Purchase Details

Listed on
Nov 5, 2013
Closed on
Dec 12, 2013
Sold by
Bought by
Seller's Agent
Dennis Roy Pfeifer
Group Horsetooth
Buyer's Agent
Steve Kawulok
SVN/Denver Commercial- FTC
List Price
$77,920
Sold Price
$77,920
Current Estimated Value
$989,617

Home Financials for this Owner

Home Financials are based on the most recent Mortgage that was taken out on this home.
Estimated Appreciation
$911,697
Avg. Annual Appreciation
22.23%

Purchase Details

Closed on
Nov 18, 2010
Sold by
Bought by
Source: Public Records

Purchase History

We collect this data history from publicly available records. To have your information removed, we recommend requesting removal directly through your county’s website.

Date Buyer Sale Price Title Company
$77,920 Assured Title Company
-- None Available
Source: Public Records

Property History

We collect this data history from publicly available records. To have your information removed, we recommend requesting removal directly through your county’s website.

Date Event Price List to Sale Price per Sq Ft Prior Sale
05/03/2020 05/03/20 Off Market $464,979 -- --
05/03/2020 05/03/20 Off Market $77,920 -- --
09/02/2014 09/02/14 Sold $464,979 +496.7% $122 / Sq Ft
08/03/2014 08/03/14 Pending -- -- --
12/12/2013 12/12/13 Sold $77,920 -77.8% $20 / Sq Ft View Prior Sale
11/12/2013 11/12/13 Pending -- -- --
11/05/2013 11/05/13 For Sale $351,644 +351.3% $92 / Sq Ft
11/05/2013 11/05/13 For Sale $77,920 -- $20 / Sq Ft
Source: IRES MLS

Tax History

We collect this data history from publicly available records. To have your information removed, we recommend requesting removal directly through your county’s website.

Year Tax Paid Tax Assessment Tax Assessment Total Assessment is a certain percentage of the fair market value that is determined by local assessors to be the total taxable value of land and additions on the property. Land Improvement
2025 $7,974 $54,431 $18,125 $36,306
2024 $7,729 $57,071 $18,693 $38,378
2022 $6,038 $41,484 $9,528 $31,956
2021 $6,126 $42,679 $9,803 $32,876
2020 $6,182 $42,807 $7,143 $35,664
2019 $6,198 $42,807 $7,143 $35,664
2018 $4,852 $35,280 $7,042 $28,238
2017 $4,846 $35,280 $7,042 $28,238
2016 $4,537 $32,914 $6,129 $26,785
2015 $4,499 $38,420 $6,130 $32,290
2014 $1,768 $12,820 $12,820 $0
Source: Public Records

Agents Affiliated with this Home

  • Section Image
  • Section Image
  • Section Image
See All Agents

Map

Source: IRES MLS

MLS Number: IRE722709

IRES MLS

APN: 86262-13-015

Your Personal Tour Guide

Ask me questions while you tour the home.