
Karen Ortega Matson
RE/MAX Fine Properties
(877) 760-2839
114 Total Sales
1 in Red Mountain Ranch
$512,000 Price
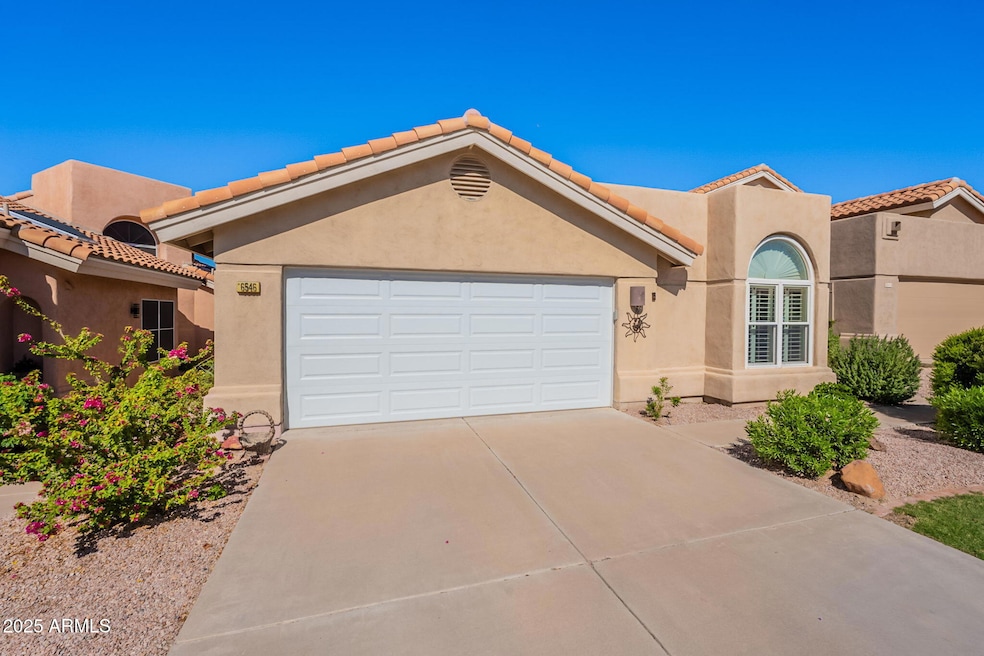
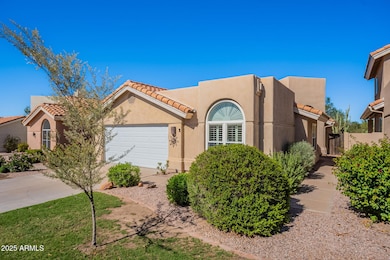

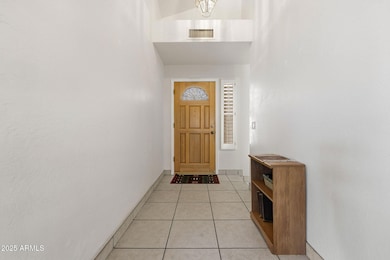
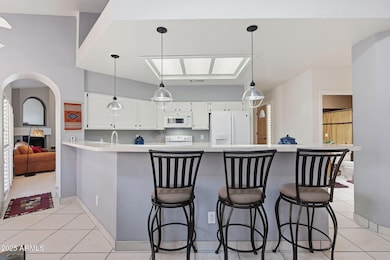
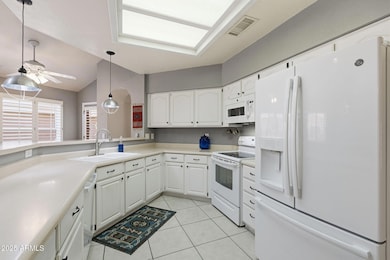
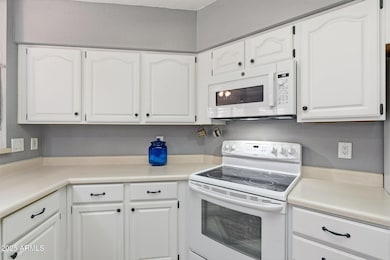
Beautiful home backs to RMR Golf Course with Views. Featuring 3 Bedrooms, 2 Baths & a Den/Office. You enter the home thru the Foyer, which takes you to the spacious & cozy Living Room, featuring cathedral ceilings, a cozy Fireplace & entry to the primary Bedroom & Bath. From there you enter the Kitchen/Dining area with newer GE appliances, white cabinets & raised Island, plus a spacious Dining area to host gatherings. You will also find a small private Office/Den w/built-in desk & cabinets.
There are also 2 more bedrooms plus a Laundry room. Plantation Shutters on all windows. There is also a large side yard with covered Patio for your grilling & storage needs. The Backyard features Views! HOA takes care of front yard maintenance. RMRCC offers Golf, Pool/Spa,Tennis, Exercise & more.
Last Agent to Sell the Property
RE/MAX Premier License #SA524662000 Listed on: 10/16/2025
We collect this data history from publicly available records. To have your information removed, we recommend requesting removal directly through your county’s website.
Karen Ortega Matson
RE/MAX Fine Properties
(877) 760-2839
114 Total Sales
1 in Red Mountain Ranch
$512,000 Price
Monica Astorga
Realty ONE Group
(623) 299-2556
89 Total Sales
1 in Red Mountain Ranch
$719,900 Price
David Brashear
Keller Williams Arizona Realty
(623) 224-2316
25 Total Sales
1 in Red Mountain Ranch
$410,000 Price
Sharon Coffini
Keller Williams Realty Sonoran Living
(623) 526-8181
109 Total Sales
1 in Red Mountain Ranch
$669,000 Price
Rhonda Claxton
Compass
(602) 529-1294
43 Total Sales
1 in Red Mountain Ranch
$584,000 Price
Kari Gutierrez
HomeSmart
(602) 497-3643
51 Total Sales
1 in Red Mountain Ranch
$600,000 Price
We collect this data history from publicly available records. To have your information removed, we recommend requesting removal directly through your county’s website.
| Date | Type | Sale Price | Title Company |
|---|---|---|---|
| Warranty Deed | $415,000 | Navi Title Agency | |
| Interfamily Deed Transfer | -- | None Available | |
| Warranty Deed | $215,000 | Security Title Agency | |
| Interfamily Deed Transfer | -- | Westland Title Agency Of Az |
We collect this data history from publicly available records. To have your information removed, we recommend requesting removal directly through your county’s website.
| Date | Status | Loan Amount | Loan Type |
|---|---|---|---|
| Previous Owner | $100,000 | New Conventional | |
| Previous Owner | $10,000 | Unknown | |
| Previous Owner | $105,000 | No Value Available |
We collect this data history from publicly available records. To have your information removed, we recommend requesting removal directly through your county’s website.
| Date | Event | Price | List to Sale | Price per Sq Ft |
|---|---|---|---|---|
| 06/30/2026 06/30/26 | Sold | $415,000 | -3.5% | $242 / Sq Ft |
| 05/13/2026 05/13/26 | Price Changed | $430,000 | 0.0% | $251 / Sq Ft |
| 05/12/2026 05/12/26 | Pending | -- | -- | -- |
| 05/04/2026 05/04/26 | Price Changed | $430,000 | -8.3% | $251 / Sq Ft |
| 04/23/2026 04/23/26 | Price Changed | $469,000 | -0.2% | $273 / Sq Ft |
| 04/13/2026 04/13/26 | Price Changed | $470,000 | -1.1% | $274 / Sq Ft |
| 03/24/2026 03/24/26 | Price Changed | $475,000 | -1.0% | $277 / Sq Ft |
| 02/23/2026 02/23/26 | Price Changed | $480,000 | -2.0% | $280 / Sq Ft |
| 02/12/2026 02/12/26 | Price Changed | $490,000 | -1.0% | $286 / Sq Ft |
| 12/11/2025 12/11/25 | Price Changed | $495,000 | -1.0% | $288 / Sq Ft |
| 10/16/2025 10/16/25 | For Sale | $500,000 | -- | $291 / Sq Ft |
We collect this data history from publicly available records. To have your information removed, we recommend requesting removal directly through your county’s website.
| Year | Tax Paid | Tax Assessment Tax Assessment Total Assessment is a certain percentage of the fair market value that is determined by local assessors to be the total taxable value of land and additions on the property. | Land | Improvement |
|---|---|---|---|---|
| 2025 | $1,353 | $21,036 | ||
| 2024 | $1,542 | $21,036 | ||
| 2023 | $1,542 | $23,330 | $4,660 | $18,670 |
| 2022 | $1,602 | $23,330 | $4,660 | $18,670 |
| 2021 | $1,735 | $25,420 | $5,080 | $20,340 |
| 2020 | $1,805 | $23,330 | $4,660 | $18,670 |
| 2019 | $2,070 | $22,460 | $4,490 | $17,970 |
| 2018 | $1,977 | $20,470 | $4,090 | $16,380 |
| 2017 | $1,914 | $20,310 | $4,060 | $16,250 |
| 2016 | $1,880 | $20,330 | $4,060 | $16,270 |
| 2015 | $1,775 | $19,870 | $3,970 | $15,900 |
Seller's Agent in 2026
Gerry Bush
RE/MAX
(602) 821-5678
4 in this area
8 Total Sales
Buyer's Agent in 2026
Jill Dench
LPT Realty, LLC
(480) 652-1011
1 in this area
21 Total Sales
Source: Arizona Regional Multiple Listing Service (ARMLS)
MLS Number: 6935603
APN: 141-70-519
Disclaimer: Certain information contained herein is derived from information provided by parties other than Homes.com. All information provided is deemed reliable, but is not guaranteed to be accurate and should be independently verified.
All information should be verified by the recipient and none is guaranteed as accurate by ARMLS
Listing Information presented by local MLS brokerage: Ten-X, local REALTOR®- Arlene Richardson - (888)-952-6393
Ask me questions while you tour the home.