
Seller's Agent in 2024
Colleen Adams
Pacific Properties
(541) 435-4467
78 Total Sales
Estimated Value: $486,841
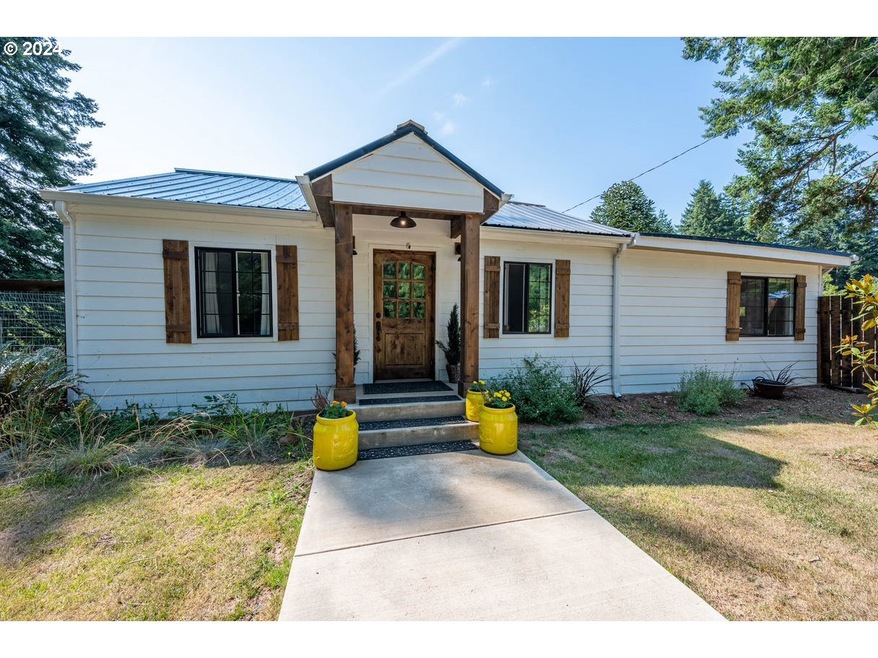
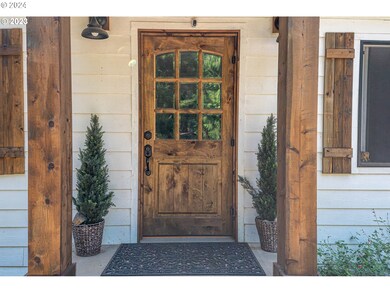
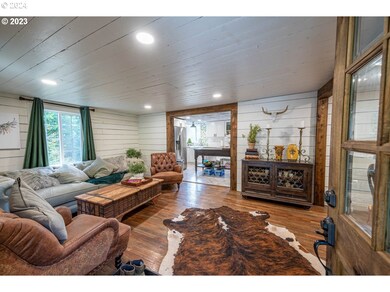
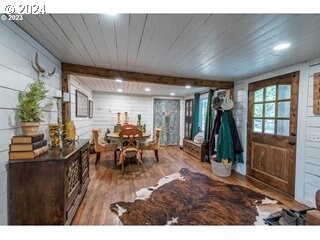
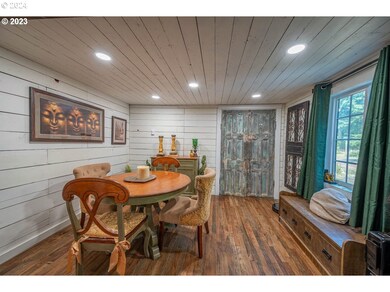
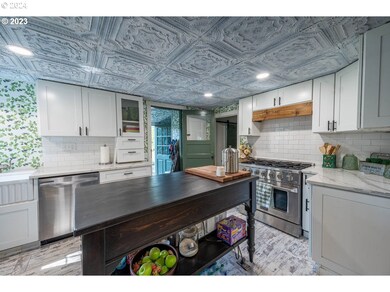
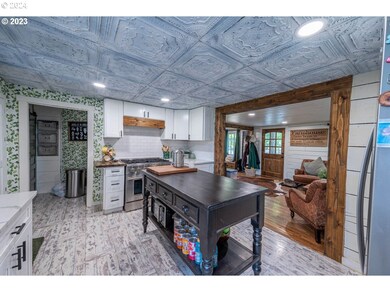
If you are looking for peace and quiet look no further. Tranquil quiet location off of the beaten path. Just under 10 usable acres zoned RR2 with the possibility to divide into multiple lots or multifamily development, check with the county. The possibilities are endles.It's a hidden gem.Total gut and remodel. New pier and beams to level the 1940s home. New roof, sheathing, hardy plank siding, windows, and doors throughout the house. Red Oak floors in the lower level.Gourmet kitchen appliances, two pantries. Large farm sink with touch-less faucet. Large primary bedroom with walk-in closet, and walk-in shower, USB outlets in room and bathroom.Fencing around yard to keep the deer out, ready for you to plant the garden of your dreams. Large fenced vegetable garden with fruit trees. Apple, Plum, Pear, Fig, Cherry and Peach trees.Spring fed well with new pump house and new pumps. Added an insert to the well and a second 1,500 gallon tank with additional pump that automatically fills from spring. Water treatment system inside the pump house all new.Second 1,500 gallon tank with pump for the vegetable garden located next to the garden.Garage, pergola, shed, chicken coop and a large barn are the out buildings. Barn was re-sided and a lean-too was added for additional workspace or outdoor storage.Squre footage does not include upstairs bedrooms.
Last Agent to Sell the Property
Pacific Properties Brokerage Phone: 541-435-4467 License #201219872 Listed on: 03/20/2024
We collect this data history from publicly available records. To have your information removed, we recommend requesting removal directly through your county’s website.
We collect this data history from publicly available records. To have your information removed, we recommend requesting removal directly through your county’s website.
| Date | Buyer | Sale Price | Title Company |
|---|---|---|---|
| $504,500 | Ticor Title | ||
| Savage Tammy L | $247,000 | Ticor Title Coos Bay |
We collect this data history from publicly available records. To have your information removed, we recommend requesting removal directly through your county’s website.
| Date | Status | Borrower | Loan Amount |
|---|---|---|---|
| Open | $524,021 | ||
| Closed | Buckles Rocky J | $515,346 | |
| Previous Owner | Savage Tammy L | $222,024 |
We collect this data history from publicly available records. To have your information removed, we recommend requesting removal directly through your county’s website.
| Date | Event | Price | List to Sale | Price per Sq Ft | Prior Sale |
|---|---|---|---|---|---|
| 08/12/2024 08/12/24 | Sold | $504,500 | -2.8% | $519 / Sq Ft | |
| 05/22/2024 05/22/24 | Pending | -- | -- | -- | |
| 04/25/2024 04/25/24 | Price Changed | $519,000 | -1.9% | $534 / Sq Ft | |
| 03/15/2024 03/15/24 | For Sale | $529,000 | +114.2% | $544 / Sq Ft | |
| 09/30/2021 09/30/21 | Sold | $247,000 | -6.8% | $254 / Sq Ft | View Prior Sale |
| 03/31/2021 03/31/21 | Pending | -- | -- | -- | |
| 10/14/2020 10/14/20 | For Sale | $265,000 | 0.0% | $273 / Sq Ft | |
| 09/07/2020 09/07/20 | Pending | -- | -- | -- | |
| 09/18/2019 09/18/19 | For Sale | $265,000 | -- | $273 / Sq Ft |
We collect this data history from publicly available records. To have your information removed, we recommend requesting removal directly through your county’s website.
| Year | Tax Paid | Tax Assessment Tax Assessment Total Assessment is a certain percentage of the fair market value that is determined by local assessors to be the total taxable value of land and additions on the property. | Land | Improvement |
|---|---|---|---|---|
| 2025 | $1,051 | $106,179 | ||
| 2024 | $1,033 | $103,094 | ||
| 2023 | $1,005 | $100,101 | $0 | $0 |
| 2022 | $999 | $97,187 | $0 | $0 |
| 2021 | $1,055 | $94,364 | $0 | $0 |
| 2020 | $1,026 | $94,364 | $0 | $0 |
| 2019 | $981 | $88,961 | $0 | $0 |
| 2018 | $958 | $86,370 | $0 | $0 |
| 2017 | $932 | $83,861 | $0 | $0 |
| 2016 | $908 | $81,420 | $0 | $0 |
| 2015 | $888 | $79,053 | $0 | $0 |
| 2014 | $876 | $76,754 | $0 | $0 |
Seller's Agent in 2024
Colleen Adams
Pacific Properties
(541) 435-4467
78 Total Sales
JB
Buyer's Agent in 2024
Jenna Buckles
National Real Estate
(541) 252-0964
40 Total Sales
Seller's Agent in 2021
Colleen Pierce
eXp Realty, LLC
(541) 297-4250
54 Total Sales
Source: Regional Multiple Listing Service (RMLS)
MLS Number: 24389403
APN: 1003838900
Disclaimer: Certain information contained herein is derived from information provided by parties other than Homes.com. All information provided is deemed reliable, but is not guaranteed to be accurate and should be independently verified.
The content relating to real estate for sale on this web site comes in part from the IDX program of the RMLS™ of Portland, Oregon. Real estate listings held by brokerage firms other than Ten-X are marked with the RMLS™ logo, and detailed information about these properties includes the names of the listing brokers. Listing content is copyright © 2026 RMLS™, Portland, Oregon. Some properties which appear for sale on this web site may subsequently have sold or may no longer be available. All information provided is deemed reliable but is not guaranteed and should be independently verified.
Ask me questions while you tour the home.