
Kayleen Antritt
Keller Williams Consultants
(380) 208-0642
124 Total Sales
1 in Dublin
$715,000 Price
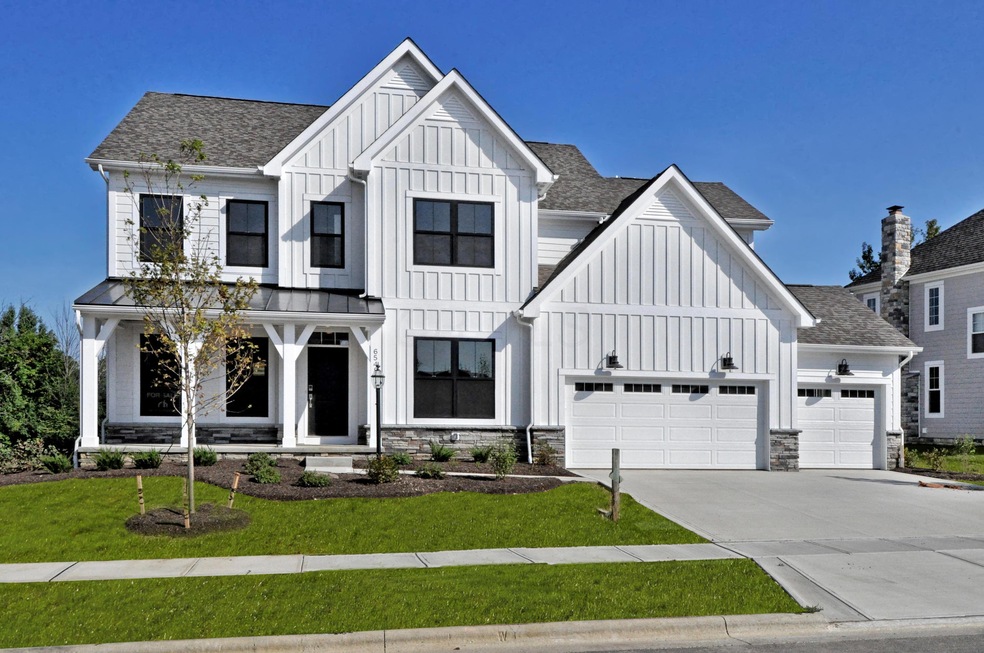
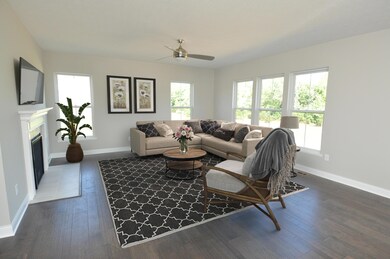
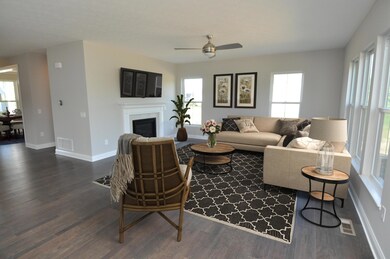
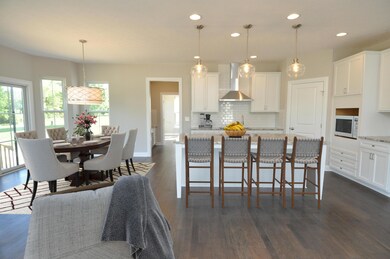
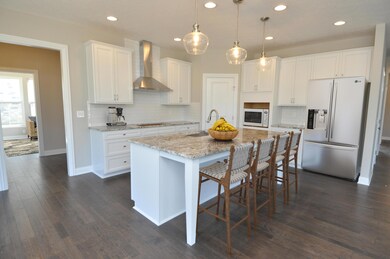
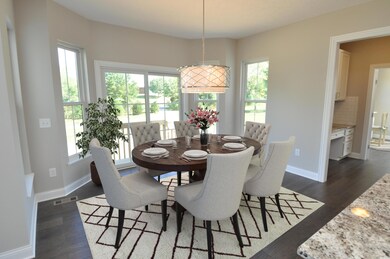
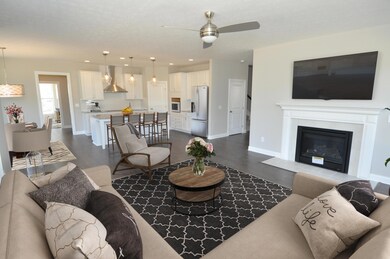
This striking, white farmhouse elevation with black exterior windows, cozy covered front porch, and stone water table is one of a few left in the best-selling neighborhood in all of Dublin over the past 3 years! At 3,404 square feet this two-story home features 4 bedrooms, a loft, 3.5 baths, and a 3-car garage. If you like trees, you will love the setting of the backyard. The main living area has hardwood floors throughout, a gourmet kitchen with 42'' white cabinets, granite countertops, stainless steel appliances, and white subway tile backsplash. The family room is adjacent to the kitchen and features a gas log fireplace. Also, adjacent to the kitchen is a sunroom, perfect for relaxing or entertaining. The second floor features a loft that serves as a second family room and 4 bedrooms.
Last Agent to Sell the Property
New Advantage, LTD License #2012000878 Listed on: 09/08/2019
Kayleen Antritt
Keller Williams Consultants
(380) 208-0642
124 Total Sales
1 in Dublin
$715,000 Price
Mark Corbin
NextHome Experience
(380) 205-9926
68 Total Sales
1 in Dublin
$55,000 Price
Nick Vlasidis
Howard Hanna Real Estate Svcs
(380) 333-5224
103 Total Sales
4 in Dublin
$498K - $1.5M Price Range
Kerri Hensel
Simply Better Realty, LLC
(380) 333-5822
165 Total Sales
3 in Dublin
$255K - $605K Price Range
Laurie Elsass
Keller Williams Capital Ptnrs
(380) 333-4703
97 Total Sales
10 in Dublin
$180K - $807K Price Range
Terra Miller
Realistar
(380) 888-3657
24 Total Sales
1 in Dublin
$215,000 Price
We collect this data history from publicly available records. To have your information removed, we recommend requesting removal directly through your county’s website.
| Date | Event | Price | List to Sale | Price per Sq Ft |
|---|---|---|---|---|
| 03/31/2025 03/31/25 | Off Market | $599,900 | -- | -- |
| 10/25/2019 10/25/19 | Sold | $599,900 | -1.6% | $176 / Sq Ft |
| 09/30/2019 09/30/19 | Pending | -- | -- | -- |
| 09/25/2019 09/25/19 | Price Changed | $609,900 | -0.8% | $179 / Sq Ft |
| 09/08/2019 09/08/19 | For Sale | $614,900 | -- | $181 / Sq Ft |
Seller's Agent in 2019
Dan Tartabini
New Advantage, LTD
(614) 301-0242
2,064 Total Sales
Buyer's Agent in 2019
Teresa Kenney
Keller Williams Consultants
(614) 975-8370
56 Total Sales
Source: Columbus and Central Ohio Regional MLS
MLS Number: 219033989
Disclaimer: Certain information contained herein is derived from information provided by parties other than Homes.com. All information provided is deemed reliable, but is not guaranteed to be accurate and should be independently verified.
IDX information is provided exclusively for personal, non-commercial use, and may not be used for any purpose other than to identify prospective properties consumers may be interested in purchasing.
Information is deemed reliable but not guaranteed.
Ask me questions while you tour the home.