
Molly LeBlanc
KELLER WILLIAMS PORTLAND CENTRAL
(971) 407-1413
157 Total Sales
2 in Tumalo
$1,200,000 Price Range
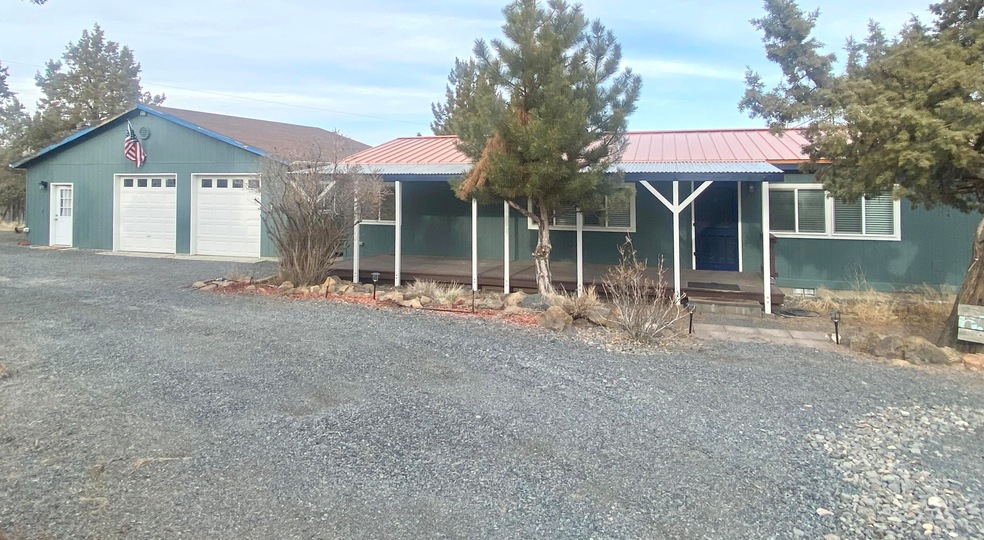


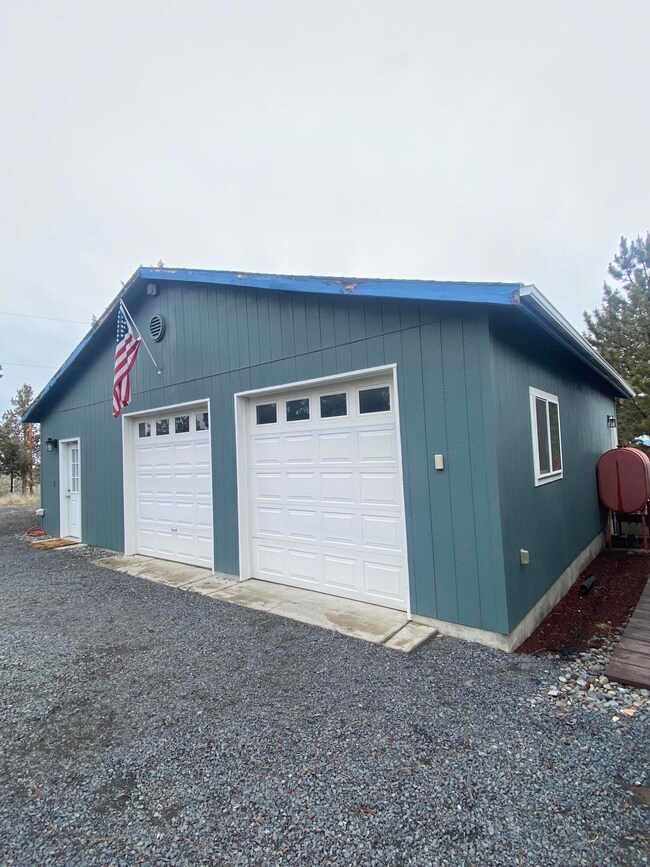

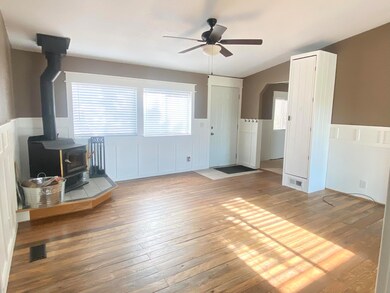
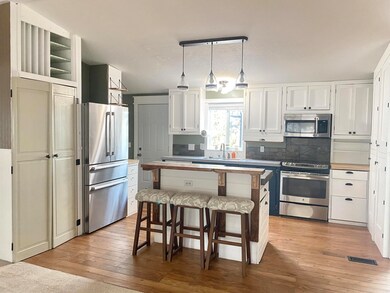
Convenient location between Bend and Redmond. Views of Smith Rock, city, valley, and the Ochocos. The backyard has been set up to enjoy the view from the above ground pool, sunning deck, hot tub, and Adirondack chairs. It also features a low maintenance drip system for all the wild flowers. The 28'x32' detached double car garage has a fully insulated, heated and cooled studio with a 3/4 bathroom. The concrete RV pad is 16'x46' and just a short distance from the RV dump and electrical hookup. There is plentiful storage with two additional storage shed spaces, one 10'x20' and the other 12'x7'. The interior features customized touches including handmade wood flooring, walk-in tile shower, wainscoting, and a concrete topped center island.
Last Agent to Sell the Property
Kelly Starbuck
The Starbuck Group License #200508185 Listed on: 03/21/2023
Co-Listed By
Willie Ankeny
The Starbuck Group License #201232905
We collect this data history from publicly available records. To have your information removed, we recommend requesting removal directly through your county’s website.
Molly LeBlanc
KELLER WILLIAMS PORTLAND CENTRAL
(971) 407-1413
157 Total Sales
2 in Tumalo
$1,200,000 Price Range
Haley Overton
Real Broker
(844) 573-0420
163 Total Sales
1 in Tumalo
$1,100,000 Price
Ian Berg
Invest in Bend Real Estate
(541) 782-7947
104 Total Sales
1 in Tumalo
$673,500 Price
Kenzie Carlstrom
RE/MAX Key Properties
(541) 402-5042
151 Total Sales
1 in Tumalo
$1,925,000 Price
Denny Osborn
Bend Premier Real Estate LLC
(541) 368-2895
36 Total Sales
1 in Tumalo
$760,000 Price
Katie Wodke
Preferred Residential
(541) 844-2572
49 Total Sales
1 in Tumalo
$710,000 Price
We collect this data history from publicly available records. To have your information removed, we recommend requesting removal directly through your county’s website.
| Date | Buyer | Sale Price | Title Company |
|---|---|---|---|
| $535,000 | First American Title | ||
| White Jonathan Dow | -- | First American Title | |
| Davison Jonathan D | $180,000 | Western Title |
We collect this data history from publicly available records. To have your information removed, we recommend requesting removal directly through your county’s website.
| Date | Status | Borrower | Loan Amount |
|---|---|---|---|
| Open | $428,000 | ||
| Previous Owner | White Jonathan Dow | $200,000 | |
| Previous Owner | Davison Jonathan D | $185,940 |
We collect this data history from publicly available records. To have your information removed, we recommend requesting removal directly through your county’s website.
| Date | Event | Price | List to Sale | Price per Sq Ft | Prior Sale |
|---|---|---|---|---|---|
| 04/14/2023 04/14/23 | Sold | $535,000 | -2.7% | $379 / Sq Ft | |
| 03/22/2023 03/22/23 | Pending | -- | -- | -- | |
| 03/19/2023 03/19/23 | For Sale | $550,000 | +205.6% | $389 / Sq Ft | |
| 04/29/2013 04/29/13 | Sold | $180,000 | 0.0% | $127 / Sq Ft | View Prior Sale |
| 02/19/2013 02/19/13 | Pending | -- | -- | -- | |
| 06/19/2012 06/19/12 | For Sale | $180,000 | -- | $127 / Sq Ft |
We collect this data history from publicly available records. To have your information removed, we recommend requesting removal directly through your county’s website.
| Year | Tax Paid | Tax Assessment Tax Assessment Total Assessment is a certain percentage of the fair market value that is determined by local assessors to be the total taxable value of land and additions on the property. | Land | Improvement |
|---|---|---|---|---|
| 2025 | $2,884 | $183,830 | ||
| 2024 | $2,757 | $178,480 | ||
| 2023 | $2,607 | $173,290 | $0 | $0 |
| 2022 | $2,398 | $163,350 | $0 | $0 |
| 2021 | $2,398 | $158,600 | $0 | $0 |
| 2020 | $2,279 | $158,600 | $0 | $0 |
| 2019 | $2,213 | $153,990 | $0 | $0 |
| 2018 | $2,160 | $149,510 | $0 | $0 |
| 2017 | $2,112 | $145,160 | $0 | $0 |
| 2016 | $2,089 | $140,940 | $0 | $0 |
| 2015 | $1,922 | $136,835 | $0 | $0 |
| 2014 | $1,720 | $122,035 | $0 | $0 |
KS
Seller's Agent in 2023
Kelly Starbuck
The Starbuck Group
WA
Seller Co-Listing Agent in 2023
Willie Ankeny
The Starbuck Group
Buyer's Agent in 2023
Laura Blossey
Avenir Realty
(949) 887-4377
77 Total Sales
Source: Oregon Datashare
MLS Number: 220160901
Disclaimer: Certain information contained herein is derived from information provided by parties other than Homes.com. All information provided is deemed reliable, but is not guaranteed to be accurate and should be independently verified.
© 2026 Oregon Datashare (KCAR | MLSCO | SOMLS). All rights reserved. The data relating to real estate for sale on this web site comes in part from the Internet Data Exchange Program of the Oregon Datashare. Real estate listings held by IDX Brokerage firms other than Ten-X are marked with the Internet Data Exchange logo or the Internet Data Exchange thumbnail logo and detailed information about them includes the name of the listing Brokers. Information provided is for consumers' personal, non-commercial use and may not be used for any purpose other than to identify prospective properties the viewer may be interested in purchasing. The consumer will not copy, retransmit nor redistribute any of the content from this website. Information provided is deemed reliable, but not guaranteed.
Ask me questions while you tour the home.