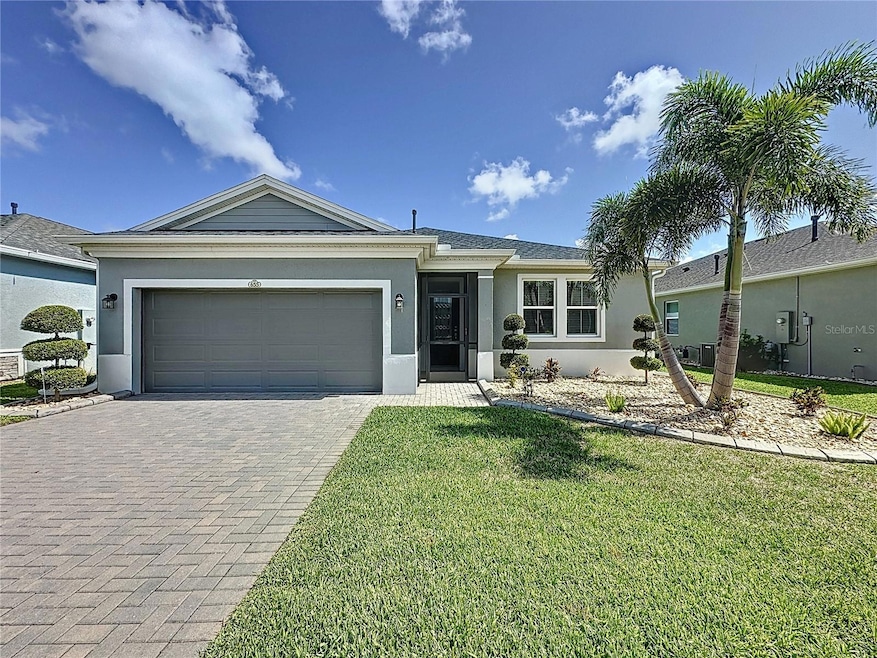
NOT LISTED FOR SALE

655 Conservation Blvd Groveland, FL 34736

Groveland Area

Estimated Value: $366,829 - $383,000

2 Beds
2 Baths
1,636 Sq Ft
$228/Sq Ft Est. Value

Sale Details

Date Sold: October 9, 2025

Last sale price $382,000 $233 Per Sq Ft

Est. 2% decrease in value since last sale

Current estimated payment $3,087 / mo

71 Days on Market

Highlights

  • Access To Lake
  • Active Adult
  • Open Floorplan
  • Fitness Center
  • Gated Community
  • Clubhouse

About This Home

As of October 2025

Step inside this standout home—ready for immediate occupancy—and prepare to be captivated by its breathtaking outdoor living and meticulous indoor details: Perched atop a gentle hillside, the covered lanai and enormous extended screen enclosure offer a front-row seat to sweeping views of the entire resort. You’ll feel completely cocooned in nature thanks to mature, lush landscaping that creates a private oasis, yet still allows the panorama to stretch before you. Inside, the open-concept living is flooded with natural light courtesy of energy-efficient dual-pane Low-E windows. Underfoot, BRAND NEW STUNNING LOW MAINTENANCE FLOORS seamlessly throughout, unifying the living, dining, and kitchen spaces in one continuous, easy-care surface. Oversized center island, perfect for meal prep, casual dining, or gathering with friends. Natural gas cooktop, upgraded stainless steel appliances. Custom cabinetry with pull-out pantry drawers, soft-close hinges, and dedicated spaces for every appliance and accessory. Throughout the home, builder upgrades abound. Cleverly integrated storage, including built-in organizers and cabinets, ensures every item has its designated place. The extended two car garage goes well beyond parking: Finished workshop area with workbench, and overhead storage racks Ample built-in cabinets and shelving for tools, sports gear, seasonal decor, and more Epoxy-coated floor for durability and easy maintenance When you’re ready to unwind, the lanai’s recessed lighting and ceiling fans, abundace of electric outlets, enhance outdoor living while the oversized screen keeps bugs at bay. This home marries function and luxury so effortlessly, you’ll find yourself savoring every detail. Don’t miss your opportunity to make this hilltop gem yours. Trilogy’s Unparalleled Lifestyle: Residents enjoy exclusive access to Magnolia House, a 57,000 sq. ft. resort-style clubhouse packed with world-class amenities, including: The Grille – Full-Service Restaurant & Bar, Heated Indoor & Outdoor Resort Pools, State-of-the-Art Athletic Club & Movement Studio Tennis, Pickleball, Bocce, & Basketball Court, Arts & Crafts Studio, Poker Room, & Billiard, Golf Simulator & Event Center, Walking & Biking Trails and Dog Park courses, and world-famous theme parks and Airport. Don’t miss this opportunity—schedule your private showing today! Landscaping, Spectrum cable, high-speed internet, alarm monitoring, and landline. Live your best life in this vibrant, active adult community, conveniently located near shopping, dining, golf, restaurants, Disney, Universal, Airports, and cruise terminals!

Last Agent to Sell the Property

Nancy Aitken

COMMUNITY ELITE REALTY Brokerage Phone: 407-496-7026 License #3545334 Listed on: 06/26/2025

Last Buyer's Agent

Claudia Varela

KELLER WILLIAMS WINTER PARK License #3114747

KELLER WILLIAMS WINTER PARK

Home Details

Home Type

  • Single Family

Est. Annual Taxes

  • $5,828

Year Built

  • Built in 2021

Lot Details

  • 6,002 Sq Ft Lot
  • South Facing Home
  • Mature Landscaping
  • Private Lot
  • Landscaped with Trees
  • Property is zoned PUD

HOA Fees

  • $549 Monthly HOA Fees

Parking

  • 2 Car Attached Garage
  • Workshop in Garage
  • Garage Door Opener
  • Driveway

Home Design

  • Slab Foundation
  • Frame Construction
  • Shingle Roof
  • Block Exterior
  • Stucco

Interior Spaces

  • 1,636 Sq Ft Home
  • Open Floorplan
  • Built-In Features
  • Ceiling Fan
  • Recessed Lighting
  • Double Pane Windows
  • Low Emissivity Windows
  • Blinds
  • Drapes & Rods
  • Sliding Doors
  • Great Room
  • Living Room
  • Dining Room
  • Home Office
  • Inside Utility

Kitchen

  • Breakfast Bar
  • Range
  • Recirculated Exhaust Fan
  • Microwave
  • Dishwasher
  • Granite Countertops
  • Solid Wood Cabinet
  • Disposal

Flooring

  • Carpet
  • Tile

Bedrooms and Bathrooms

  • 2 Bedrooms
  • Primary Bedroom on Main
  • Split Bedroom Floorplan
  • Walk-In Closet
  • 2 Full Bathrooms
  • Tall Countertops In Bathroom
  • Makeup or Vanity Space
  • Shower

Laundry

  • Laundry Room
  • Dryer
  • Washer

Home Security

  • Security System Owned
  • Security Gate
  • Smart Home
  • Fire and Smoke Detector

Eco-Friendly Details

  • Reclaimed Water Irrigation System

Outdoor Features

  • Access To Lake
  • Covered Patio or Porch
  • Exterior Lighting
  • Rain Gutters

Utilities

  • Central Air
  • Vented Exhaust Fan
  • Heating System Uses Natural Gas
  • Thermostat
  • Underground Utilities
  • Natural Gas Connected
  • Gas Water Heater
  • High Speed Internet
  • Phone Available
  • Cable TV Available

Listing and Financial Details

Community Details

Overview

  • Active Adult
  • Optional Additional Fees
  • Association fees include cable TV, common area taxes, pool, escrow reserves fund, internet, ground maintenance, management, private road, recreational facilities
  • Cheryl Bell Association, Phone Number (352) 243-4501
  • Visit Association Website
  • Built by SHEA HOMES
  • Cascades Of Groveland Subdivision, Affirm Floorplan
  • On-Site Maintenance
  • Association Owns Recreation Facilities
  • The community has rules related to building or community restrictions, deed restrictions, fencing
  • Community features wheelchair access

Amenities

  • Restaurant
  • Clubhouse

Recreation

  • Tennis Courts
  • Community Basketball Court
  • Pickleball Courts
  • Recreation Facilities
  • Fitness Center
  • Community Pool
  • Community Spa
  • Park
  • Dog Park
  • Trails

Security

  • Security Guard
  • Gated Community

Home Details

Home Type

Single Family

Est. Annual Taxes

$5,828

Year Built

Built in 2021

Lot Details

6,002 Sq Ft Lot

HOA Fees

$549 per month

Parking

2

Listing Details

  • HOA Fee Includes: Cable TV, Common Area Taxes, Pool, Escrow Reserves Fund, Internet, Maintenance Grounds, Management, Private Road, Recreational Facilities
  • Property Type: Residential
  • Property Sub Type: Single Family Residence
  • Construction Materials: Block, Stucco, Frame
  • Fireplace: No
  • Living Area: 1636
  • Lot Size Acres: 0.14
  • New Construction: No
  • Year Built: 2021
  • Building Area Total: 2698
  • Lot Size Sq Ft: 6002
  • Status: Sold
  • Ownership: Fee Simple
  • Building Area Total Srch Sq M: 250.65
  • Escrow City: Clermont
  • Escrow State: FL
  • Escrow Street Name: E Hwy 50
  • Minimum Lease: 7 Months
  • Number Of Pets: 2
  • RATIO Current Price By Calculate: 233.50
  • Total Acreage: 0 to less than 1/4
  • Water Access YN: 1
  • Planned Unit Development Yn: 1
  • Amenities Additional Fees: Shows and events, fitness programs. Travel, Food and Beverage.
  • AG Exemption YN: 0
  • MFR_InLawSuiteYN: 0
  • MFR_DockYN: 0
  • MFR_CommunityAssociationWaterFeatures: Fishing,Lake
  • Attribution Contact: 407-496-7026
  • Tax Year: 2024
  • Special Features: VirtualTour

Interior Features

  • Living Area Units: Square Feet
  • Flooring: Carpet, Tile
  • Full Bathrooms: 2
  • Interior Amenities: Built-in Features, Ceiling Fans(s), Open Floorplan, Primary Bedroom Main Floor, Smart Home, Solid Wood Cabinets, Split Bedroom, Stone Counters, Thermostat, Walk-In Closet(s), Window Treatments
  • Appliances Included: Dishwasher, Disposal, Dryer, Exhaust Fan, Gas Water Heater, Microwave, Range, Refrigerator, Washer
  • Foundation Details: Slab
  • Total Bedrooms: 2
  • Levels: One
  • Other Equipment: Irrigation Equipment
  • Spa Yn: No
  • Window Features: Blinds, Double Pane Windows, Drapes, Low-Emissivity Windows, Rods
  • Additional Rooms: Den/Library/Office,Great Room,Inside Utility
  • Living Area Meters: 151.99

Exterior Features

  • Direction Faces: South
  • Exterior Features: Lighting, Rain Gutters, Sidewalk, Sliding Doors, Sprinkler Metered
  • Roof: Shingle
  • Pool Private: No
  • Water Body Name: SCHOOL HOUSE LAKE
  • Waterfront: No
  • Patio and Porch Features: Covered, Front Porch, Rear Porch, Screened
  • Road Surface Type: Paved
  • Water Access: Lake
  • Water View YN: 0
  • Waterfront Feet Total: 0
  • Flood Zone Panel: 12069C0560E
  • Additional Water Information: Catch and release fishing

Garage/Parking

  • Attached Garage: Yes
  • Carport Y N: No
  • Garage Spaces: 2
  • Garage Yn: Yes
  • Parking Features: Driveway, Garage Door Opener, Workshop in Garage

Utilities

  • Utilities: BB/HS Internet Available, Cable Connected, Electricity Connected, Fiber Optics, Fire Hydrant, Natural Gas Connected, Phone Available, Public, Sewer Connected, Sprinkler Meter, Sprinkler Recycled, Underground Utilities, Water Connected
  • Cooling: Central Air
  • Heating: Natural Gas
  • Laundry Features: Gas Dryer Hookup, Inside, Laundry Room, Washer Hookup
  • Sewer: Public Sewer
  • Water Source: Public

Condo/Co-op/Association

  • Community Features: Association Recreation - Owned, Buyer Approval Required, Clubhouse, Deed Restrictions, Dog Park, Fitness Center, Gated Community - Guard, Irrigation-Reclaimed Water, Park, Pool, Restaurant, Sidewalks, Special Community Restrictions, Tennis Court(s), Wheelchair Access, Street Lights
  • Association Amenities: Basketball Court, Cable TV, Clubhouse, Fence Restrictions, Fitness Center, Gated, Maintenance, Optional Additional Fees, Park, Pickleball Court(s), Pool, Recreation Facilities, Spa/Hot Tub, Tennis Court(s), Trail(s)
  • Association Fee: 549
  • Association Fee Frequency: Monthly
  • Association Name: Cheryl Bell
  • Phone: 352-243-4501
  • Association: Yes
  • Security: Fire Alarm, Gated Community, Security Gate, Security System, Security System Owned, Smoke Detector(s)
  • Senior Community: Yes
  • Association 2 YN: 0
  • Association Approval Required YN: 1
  • Complex Community Name Nccb: CASCADES OF GROVELAN
  • Association Fee Requirement: Required
  • Association Email: cbell@kwpmc.com
  • Association URL: www.kwpmc.com

Fee Information

  • Total Annual Fees: 6588.00
  • Total Monthly Fees: 549.00
  • Monthly HOA Amount: 549.00

Lot Info

  • Zoning: PUD
  • Parcel Number: 26-21-25-2006-000-00200
  • Additional Parcels: No
  • Lot Features: City Limits, In County, Landscaped, Sidewalk, Paved, Private
  • Property Attached Yn: No
  • Flood Zone Code: X

Building Info

  • Builder Name: SHEA HOMES

Rental Info

  • Pets Allowed: Cats OK, Dogs OK, Number Limit, Yes
  • Lease Restrictions YN: 1
  • Additional Lease Restrictions: See HOA-Age Restrictions

Tax Info

  • Tax Annual Amount: 5828
  • Tax Block: 000
  • Tax Book Number: 70-18-22
  • Tax Lot: 2
  • Tax Other Annual Assessment Amount: 662

Multi Family

  • Approval Process: Refer to HOA for details

Ownership History

We collect this data history from publicly available records. To have your information removed, we recommend requesting removal directly through your county’s website.

Date Name Owned For Owner Type

Purchase Details

Listed on
Jun 26, 2025
Closed on
Oct 9, 2025
Sold by
Bought by
Seller's Agent
Nancy Aitken
COMMUNITY ELITE REALTY
Buyer's Agent
Claudia Varela
KELLER WILLIAMS WINTER PARK
List Price
$387,000
Sold Price
$382,000
Premium/Discount to List
-$5,000
-1.29%
Views
12
Current Estimated Value
$373,707

Home Financials for this Owner

Home Financials are based on the most recent Mortgage that was taken out on this home.
Estimated Appreciation
-$8,293
Avg. Annual Appreciation
-2.67%

Purchase Details

Closed on
Nov 5, 2021
Sold by
Bought by

Home Financials for this Owner

Home Financials are based on the most recent Mortgage that was taken out on this home.
Original Mortgage
$502,365
Interest Rate
0.0301%
Mortgage Type
Reverse Mortgage Home Equity Conversion Mortgage
Source: Public Records

Range of Values:

--
Value Increase
--
Percent Increase
--
Adjusted for Inflation
Collateral Analytics

Collateral Analytics Collateral Analytics AVMs (Automated Valuation Model) employ a number of statistical approaches combined with neighborhood-specific comparable selection guarantees the most up-to-date and precise valuations.

Not Available

Collateral Analytics does not have data for the current month. Please view the chart for historical values.

ICE

ICE Mortgage Technology ICE Mortgage Technology’s AVM (Automated Valuation Model) is a state-of-the-art online residential property valuation tool that provides a quick and accurate estimate of the value of almost any home in the U.S.

Not Available

ICE Mortgage Technology does not have data for the current month. Please view the chart for historical values.

First American

First American First American Data & Analytics’ next-generation AVM combines unrivaled data assets with a blended ensemble of valuation models to produce highly accurate, reliable valuations you can trust.

Not Available

First American does not have data for the current month. Please view the chart for historical values.

Quantarium

Quantarium Quantarium’s valuation service, repeatedly proven the industry’s most accurate and comprehensive, is supercharged with a self-learning and auto-tuning AI engine that continually becomes smarter and more accurate as it processes daily inputs from the industry’s leading RE data lake.

Not Available

Quantarium does not have data for the current month. Please view the chart for historical values.

Average Value
Not Available
List Price
Sold Price
Create a Home Valuation Report for This Property
The Home Valuation Report is an in-depth analysis detailing your home's value as well as a comparison with similar homes in the area

Home Values in the Area

Source: Public Records

Average Home Value in this Area


Source: Public Records

Purchase History

We collect this data history from publicly available records. To have your information removed, we recommend requesting removal directly through your county’s website.

Date Buyer Sale Price Title Company
$382,000 Fidelity National Title Of Flo
$335,000 Fidelity National Title
Source: Public Records

Mortgage History

We collect this data history from publicly available records. To have your information removed, we recommend requesting removal directly through your county’s website.

Date Status Borrower Loan Amount
Previous Owner $502,365
Source: Public Records

Property History

We collect this data history from publicly available records. To have your information removed, we recommend requesting removal directly through your county’s website.

Date Event Price List to Sale Price per Sq Ft
10/09/2025 10/09/25 Sold $382,000 -1.3% $233 / Sq Ft
09/05/2025 09/05/25 Pending -- -- --
08/19/2025 08/19/25 For Sale $387,000 +1.3% $237 / Sq Ft
07/05/2025 07/05/25 Off Market $382,000 -- --
06/26/2025 06/26/25 For Sale $387,000 -- $237 / Sq Ft
Source: Stellar MLS

Tax History

We collect this data history from publicly available records. To have your information removed, we recommend requesting removal directly through your county’s website.

Year Tax Paid Tax Assessment Tax Assessment Total Assessment is a certain percentage of the fair market value that is determined by local assessors to be the total taxable value of land and additions on the property. Land Improvement
2026 $5,828 $320,222 $80,000 $240,222
2025 $1,913 $315,753 $80,000 $235,753
2024 $1,913 $320,483 $80,000 $240,483
2023 $1,913 $308,960
2022 $5,314 $296,113 $70,000 $226,113
2021 $1,913 $75,110 $0 $0
2020 $1,695 $66,970 $0 $0
2019 $1,751 $66,970 $0 $0
2018 $0 $0 $0 $0
Source: Public Records

Agents Affiliated with this Home

  • Section Image
  • Section Image
See All Agents

Map

Source: Stellar MLS

MLS Number: G5098744

Stellar MLS

APN: 26-21-25-2006-000-00200

Your Personal Tour Guide

Ask me questions while you tour the home.