655 Cypress Way Oregon, WI 53575
Oregon AreaEstimated payment $4,429/month
Highlights
- On Golf Course
- Open Floorplan
- Recreation Room
- Rome Corners Intermediate School Rated A
- Craftsman Architecture
- Mud Room
About This Home
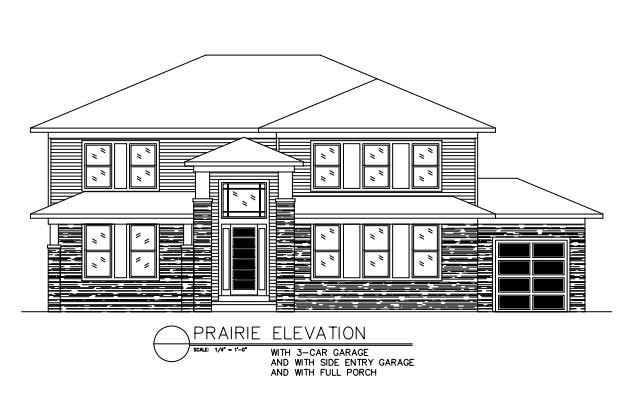
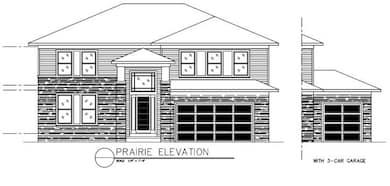
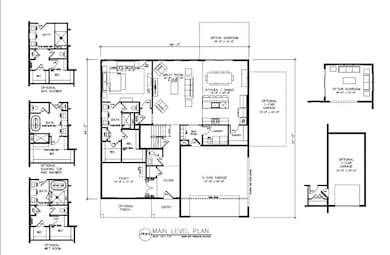
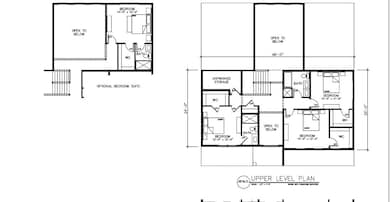
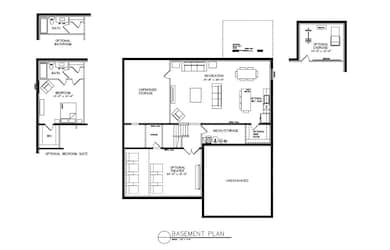
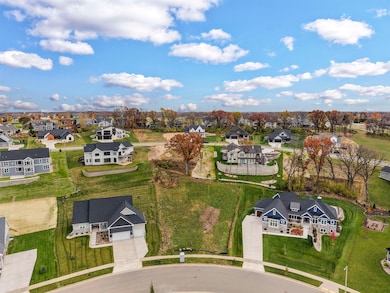
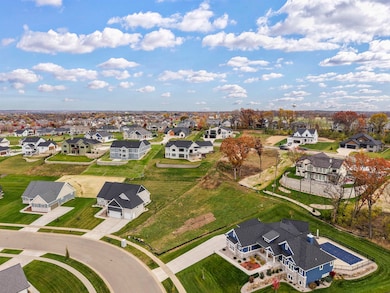
Proposed Construction: The Stonehaven by Eldon Homes, an exceptional 4-bed, 4 bath Customizable Craftsman two-story in one of areas premier golf-course communities. Featuring a 3-car garage and striking open-to-below great room, this home blends luxury with comfort. The gourmet kitchen offers solid-surface counters and a large island that anchors the main living area. A main-level office/flex room and mudroom add daily convenience. The primary suite offers a customizable bath and walk-in closet. Upper-level bedrooms are well sized with a full bath. Finished lower-level options allow for a gym, theater, wet bar, add Bedroom (640 sqft rec room included). Located in The Legend at Bergamot with top-tier golf, clubhouse, pools, courts, and a vibrant community lifestyle.
Home Details
Home Type
- Single Family
Est. Annual Taxes
- $203
Year Built
- Built in 2026
Lot Details
- 19,602 Sq Ft Lot
- On Golf Course
- Property is zoned G1
HOA Fees
- $8 Monthly HOA Fees
Home Design
- Craftsman Architecture
- Wood Siding
- Stone Exterior Construction
- Radon Mitigation System
Interior Spaces
- 2-Story Property
- Open Floorplan
- Mud Room
- Recreation Room
Kitchen
- Oven or Range
- Microwave
- Dishwasher
- Kitchen Island
- Disposal
Bedrooms and Bathrooms
- 4 Bedrooms
- Primary Bathroom is a Full Bathroom
Basement
- Basement Fills Entire Space Under The House
- Basement Ceilings are 8+ Feet High
- Sump Pump
- Stubbed For A Bathroom
Schools
- Call School District Elementary And Middle School
- Oregon High School
Utilities
- Forced Air Heating and Cooling System
- High Speed Internet
- Internet Available
Community Details
- Built by Eldon Homes
- The Legend At Bergamont Subdivision
Map
Home Values in the Area
Average Home Value in this Area
Tax History
We collect this data history from publicly available records. To have your information removed, we recommend requesting removal directly through your county’s website.
| Year | Tax Paid | Tax Assessment Tax Assessment Total Assessment is a certain percentage of the fair market value that is determined by local assessors to be the total taxable value of land and additions on the property. | Land | Improvement |
|---|---|---|---|---|
| 2025 | $1,968 | $130,000 | $130,000 | |
| 2024 | $203 | $11,800 | $11,800 | |
| 2023 | $197 | $11,800 | $11,800 | $0 |
| 2022 | $209 | $11,800 | $11,800 | $0 |
| 2021 | $214 | $11,800 | $11,800 | $0 |
| 2020 | $221 | $11,800 | $11,800 | $0 |
| 2019 | $221 | $11,800 | $11,800 | $0 |
| 2018 | $225 | $11,800 | $11,800 | $0 |
| 2017 | $190 | $9,800 | $9,800 | $0 |
| 2016 | $196 | $9,800 | $9,800 | $0 |
| 2015 | $198 | $9,800 | $9,800 | $0 |
| 2014 | $197 | $9,800 | $9,800 | $0 |
| 2013 | $199 | $9,800 | $9,800 | $0 |
Property History
We collect this data history from publicly available records. To have your information removed, we recommend requesting removal directly through your county’s website.
| Date | Event | Price | List to Sale | Price per Sq Ft |
|---|---|---|---|---|
| 11/18/2025 11/18/25 | For Sale | $829,900 | -- | $248 / Sq Ft |
Purchase History
We collect this data history from publicly available records. To have your information removed, we recommend requesting removal directly through your county’s website.
| Date | Type | Sale Price | Title Company |
|---|---|---|---|
| Warranty Deed | $199,900 | Knight Barry Title | |
| Warranty Deed | $375,000 | None Listed On Document |
Mortgage History
We collect this data history from publicly available records. To have your information removed, we recommend requesting removal directly through your county’s website.
| Date | Status | Loan Amount | Loan Type |
|---|---|---|---|
| Open | $390,016 | Construction | |
| Closed | $300,000 | New Conventional | |
| Previous Owner | $2,050,000 | Construction | |
| Previous Owner | $1,428,448 | New Conventional | |
| Previous Owner | $6,303,500 | Commercial |
Source: South Central Wisconsin Multiple Listing Service
MLS Number: 2012675

APN: 0509-104-0321-1
Disclaimer: Certain information contained herein is derived from information provided by parties other than Homes.com. All information provided is deemed reliable, but is not guaranteed to be accurate and should be independently verified.
IDX information is provided exclusively for personal, non-commercial use, and may not be used for any purpose other than to identify prospective properties consumers may be interested in purchasing. Information is deemed reliable but not guaranteed.
- 1232 Tivoli Cir
- 1206 Tivoli Cir
- 1053 Winged Foot Dr
- 500 Bergamont Blvd
- 5431 Lincoln Rd
- 422 Oakwood Dr
- 1098 Brynhill Dr
- 326 Alpine Meadow Cir
- 358 Alpine Meadow Cir
- 1266 Tivoli Cir
- 136 Alpine Meadows Ct Unit 136
- 148 Alpine Meadow Cir
- 300 N Bergamont Blvd
- 356 Humble Cir
- 363 Liberty Park Dr
- 856 Peace Ln
- 137 Lynne Trail
- 337 Kassander Way
- 435 Peterson Trail
- 949 Halcyon Days Ct
- 249 Bergamont Blvd
- 781 Oregon Parks Ave
- 917 Janesville St
- 218 Wolfe St
- 851 Park St Unit 201
- 880 N Main St
- 5668 County Road A
- 2291-2293 White Oak Trail Unit 2291
- 2557 Tullamore St
- 5593 Byrneland St
- 2314 Fitchburg Rd Unit 2314B
- 5351 Nobel Dr
- 5506 Quarry Hill Dr
- 2635-2679 Botanical Dr
- 2692 Botanical Dr
- 2676 N Park Ln
- 5128 Lacy Rd
- 2678 Richardson St
- 2703 Norwich St
- 5749 Lacy Rd
Ask me questions while you tour the home.