
Dawn DiNoto
Responds Quickly
Real Broker, LLC
(951) 501-3926
101 Total Sales
2 in Sebastian Highlands
$95K - $310K Price Range



Estimated Value: $378,000 - $471,000
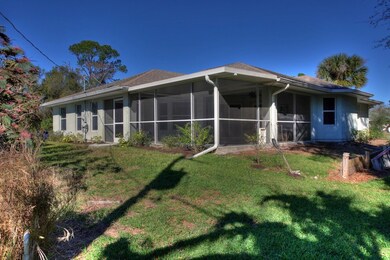
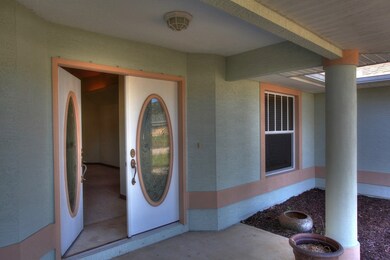
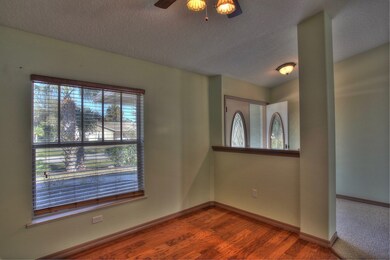
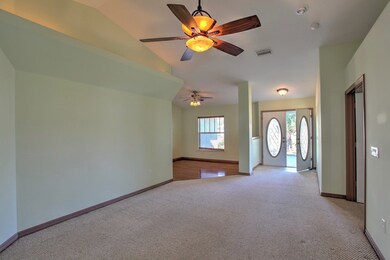
Large corner lot with room for your boat! Mickey Capp custom built home, lots of living space with large rooms and large covered screened patio. Solid Oak Cabinets and granite counters in your 23x12 kitchen. Wired for a generator and hot tub on patio. New price of $229,900, which gives the new owners $5,000 toward paint, etc. Close to river, beaches, & shopping! Come live in paradise!
Last Agent to Sell the Property
Dale Sorensen Real Estate Inc. License #3265552 Listed on: 01/25/2017
We collect this data history from publicly available records. To have your information removed, we recommend requesting removal directly through your county’s website.
Dawn DiNoto
Real Broker, LLC
(951) 501-3926
101 Total Sales
2 in Sebastian Highlands
$95K - $310K Price Range
David Gagnon
RE/MAX Crown Realty
(772) 213-1312
97 Total Sales
53 in Sebastian Highlands
$61K - $622K Price Range
Cheryl Carson
WAGNER REALTY
(941) 524-9907
81 Total Sales
1 in Sebastian Highlands
$320,000 Price
Deborah Palestrini
Keller Williams Realty of VB
(772) 413-0281
40 Total Sales
9 in Sebastian Highlands
$260K - $349K Price Range
Lisa Ramsey
Keller Williams Realty Brevard
(321) 985-5358
102 Total Sales
9 in Sebastian Highlands
$341K - $545K Price Range
Tony Baroni
KELLER WILLIAMS SUBURBAN TAMPA
(813) 437-1985
1,292 Total Sales
2 in Sebastian Highlands
$187K - $277K Price Range
We collect this data history from publicly available records. To have your information removed, we recommend requesting removal directly through your county’s website.
| Date | Buyer | Sale Price | Title Company |
|---|---|---|---|
| -- | Charltte C Stone | ||
| $100 | -- | ||
| $220,000 | Professional Title Of Indian | ||
| $165,000 | Lawyers Title Agency | ||
| $4,000 | -- |
We collect this data history from publicly available records. To have your information removed, we recommend requesting removal directly through your county’s website.
| Date | Status | Borrower | Loan Amount |
|---|---|---|---|
| Previous Owner | $90,000 | ||
| Previous Owner | $45,000 | ||
| Previous Owner | $172,000 |
We collect this data history from publicly available records. To have your information removed, we recommend requesting removal directly through your county’s website.
| Date | Event | Price | List to Sale | Price per Sq Ft | Prior Sale |
|---|---|---|---|---|---|
| 03/22/2017 03/22/17 | Sold | $220,000 | -6.3% | $114 / Sq Ft | |
| 02/20/2017 02/20/17 | Pending | -- | -- | -- | |
| 01/25/2017 01/25/17 | For Sale | $234,900 | +42.4% | $121 / Sq Ft | |
| 08/04/2014 08/04/14 | Sold | $165,000 | -15.4% | $85 / Sq Ft | View Prior Sale |
| 07/05/2014 07/05/14 | Pending | -- | -- | -- | |
| 10/29/2013 10/29/13 | For Sale | $195,000 | -- | $101 / Sq Ft |
We collect this data history from publicly available records. To have your information removed, we recommend requesting removal directly through your county’s website.
| Year | Tax Paid | Tax Assessment Tax Assessment Total Assessment is a certain percentage of the fair market value that is determined by local assessors to be the total taxable value of land and additions on the property. | Land | Improvement |
|---|---|---|---|---|
| 2025 | $2,449 | $156,120 | ||
| 2024 | $1,675 | $156,120 | ||
| 2023 | $1,675 | $147,301 | $0 | $0 |
| 2022 | $1,599 | $143,010 | $0 | $0 |
| 2021 | $1,578 | $138,845 | $0 | $0 |
| 2020 | $1,564 | $136,928 | $0 | $0 |
| 2019 | $1,537 | $133,849 | $0 | $0 |
| 2018 | $1,528 | $131,353 | $0 | $0 |
| 2017 | $4,234 | $224,437 | $0 | $0 |
| 2016 | $2,319 | $155,870 | $0 | $0 |
| 2015 | $2,391 | $154,790 | $0 | $0 |
| 2014 | $2,135 | $143,270 | $0 | $0 |
C
Seller's Agent in 2017
Carolyn Plante
Dale Sorensen Real Estate Inc.
(772) 584-0309
19 in this area
34 Total Sales
Seller Co-Listing Agent in 2017
Jim Belanger
Dale Sorensen Real Estate Inc.
(772) 492-5315
24 in this area
38 Total Sales
S
Buyer's Agent in 2017
Sandra Morgan
Treasure Coast Realty LLC
(772) 643-5147
1 in this area
1 Total Sale
K
Seller's Agent in 2014
Karen Smith
One Sotheby's Int'l Realty
(772) 559-1295
53 Total Sales
Buyer's Agent in 2014
Erica Ogilvie
RE/MAX
(772) 633-4779
69 in this area
215 Total Sales
Source: REALTORS® Association of Indian River County
MLS Number: 180437
APN: 31-38-01-00003-1150-00020.0
Ask me questions while you tour the home.