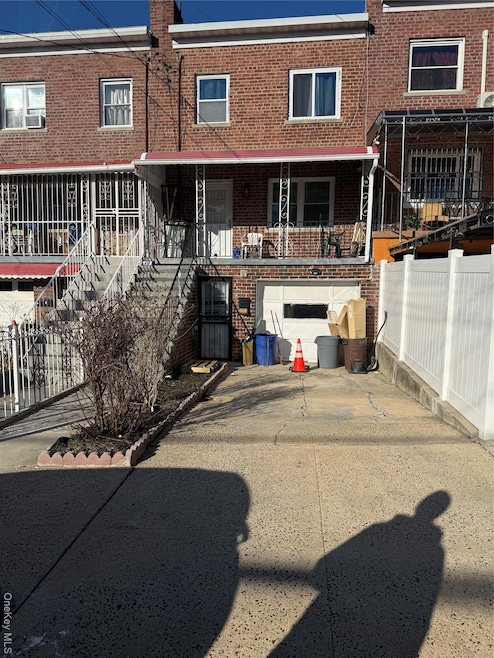
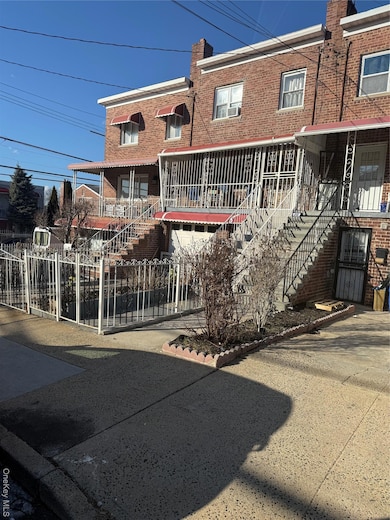
655 E 240th St Bronx, NY 10470
Wakefield NeighborhoodEstimated payment $3,707/month
Highlights
- Post Modern Architecture
- 4-minute walk to Wakefield-241 Street
- Recessed Lighting
- 1 Car Attached Garage
- Soaking Tub
- Hot Water Heating System
About This Home
Investor’s dream! This attached brick single-family house features a spacious 3-bedroom duplex, 1.5 baths, living/dining combo, and kitchen, along with a driveway, garage, basement, and backyard. The property is vacant and ready for transformation. Cash buyers or 203K FHA loan only. The renovation is already underway, with most materials purchased—finish it to your taste!
Listing Agent
YourHomeSold Guaranteed Realty License #40CA1173900 Listed on: 09/06/2025

Home Details
Home Type
- Single Family
Est. Annual Taxes
- $5,277
Year Built
- Built in 1950
Lot Details
- 1,800 Sq Ft Lot
Parking
- 1 Car Attached Garage
- Driveway
Home Design
- Post Modern Architecture
- Brick Exterior Construction
Interior Spaces
- 1,813 Sq Ft Home
- Recessed Lighting
- Unfinished Basement
- Walk-Out Basement
Kitchen
- Oven
- Range
Bedrooms and Bathrooms
- 3 Bedrooms
- Soaking Tub
Schools
- Ps 16 Wakefield Elementary School
- Baychester Middle School
- Bronx Health Sciences High School
Utilities
- Cooling System Mounted To A Wall/Window
- Hot Water Heating System
- Heating System Uses Natural Gas
- Heating System Uses Oil
Listing and Financial Details
- Assessor Parcel Number 05082-0003
Map
Home Values in the Area
Average Home Value in this Area
Tax History
We collect this data history from publicly available records. To have your information removed, we recommend requesting removal directly through your county’s website.
| Year | Tax Paid | Tax Assessment Tax Assessment Total Assessment is a certain percentage of the fair market value that is determined by local assessors to be the total taxable value of land and additions on the property. | Land | Improvement |
|---|---|---|---|---|
| 2026 | $5,594 | $29,519 | $7,151 | $22,368 |
| 2025 | $5,277 | $27,850 | $6,408 | $21,442 |
| 2024 | $5,277 | $26,275 | $6,335 | $19,940 |
| 2023 | $5,316 | $26,174 | $5,858 | $20,316 |
| 2022 | $1,944 | $35,280 | $9,360 | $25,920 |
| 2021 | $1,877 | $28,620 | $9,360 | $19,260 |
| 2020 | $4,253 | $28,920 | $9,360 | $19,560 |
| 2019 | $1,631 | $27,780 | $9,360 | $18,420 |
| 2018 | $1,564 | $21,812 | $7,751 | $14,061 |
| 2017 | $3,783 | $21,728 | $8,495 | $13,233 |
| 2016 | $3,788 | $20,499 | $8,221 | $12,278 |
| 2015 | $2,253 | $19,340 | $9,117 | $10,223 |
| 2014 | $2,253 | $18,247 | $8,178 | $10,069 |
Property History
We collect this data history from publicly available records. To have your information removed, we recommend requesting removal directly through your county’s website.
| Date | Event | Price | List to Sale | Price per Sq Ft |
|---|---|---|---|---|
| 09/06/2025 09/06/25 | For Sale | $595,000 | -- | $328 / Sq Ft |
Purchase History
We collect this data history from publicly available records. To have your information removed, we recommend requesting removal directly through your county’s website.
| Date | Type | Sale Price | Title Company |
|---|---|---|---|
| Deed | $450,000 | -- | |
| Deed | -- | -- |
Mortgage History
We collect this data history from publicly available records. To have your information removed, we recommend requesting removal directly through your county’s website.
| Date | Status | Loan Amount | Loan Type |
|---|---|---|---|
| Open | $441,849 | FHA | |
| Previous Owner | $754,500 | Stand Alone Refi Refinance Of Original Loan | |
| Previous Owner | $32,781 | No Value Available | |
| Previous Owner | $246,000 | No Value Available |
Source: OneKey® MLS
MLS Number: 909763
APN: 05082-0003
Disclaimer: Certain information contained herein is derived from information provided by parties other than Homes.com. All information provided is deemed reliable, but is not guaranteed to be accurate and should be independently verified.
The data relating to real estate for sale or lease on this web site comes in part from OneKey® MLS. Real estate listings held by brokerage firms other than Ten-X are marked with the OneKey® MLS logo or an abbreviated logo and detailed information about them includes the name of the listing broker.
Based on information submitted to the MLS GRID. All data is obtained from various sources and may not have been verified by broker or MLS GRID. Supplied Open House Information is subject to change without notice. All information should be independently reviewed and verified for accuracy. Properties may or may not be listed by the office/agent presenting the information. Some IDX listings have been excluded from this website. IDX information is provided exclusively for personal, non-commercial use, and may not be used for any purpose other than to identify prospective properties consumers may be interested in purchasing.
Information is deemed reliable but not guaranteed.
Copyright 2026 OneKey® MLS. All rights reserved.
Based on information submitted to the MLS GRID
Listings courtesy of OneKey® MLS as distributed by MLS GRID
- 4564 Matilda Ave
- 4621 Matilda Ave
- 4635 Matilda Ave
- 4602 Bronx Blvd
- 4600 Bronx Blvd
- 4521 Carpenter Ave
- 4727 Matilda Ave
- 4733 Carpenter Ave
- 4456 Matilda Ave
- 710 Saint Ouen St
- 4749 Richardson Ave
- 4749 Richardson Ave
- 4740 White Plains Rd
- 732 Saint Ouen St
- 726 E 239th St
- 4779 White Plains Rd
- 4432 Carpenter Ave
- 4425 Richardson Ave
- 4810 Robertson St
- 4438 Furman Ave
- 4568 Bronx Blvd
- 679 E 241st St Unit 2
- 679 E 241st St
- 4529 Carpenter Ave
- 4451 Matilda Ave
- 4392 Carpenter Ave
- 4428 Edson Ave
- 4428 Edson Ave
- 135 Wakefield Ave Unit 401
- 4370 Edson Ave Unit 2
- 105 Wakefield Ave Unit 3
- 82 Laurel Place Unit RE
- 4525 Monticello Ave
- 111 Hart Ave
- 10 S 13th Ave Unit 2
- 4295 Webster Ave Unit L7
- 4295 Webster Ave
- 131 Hunts Bridge Rd Unit 2
- 1031 E 241st St
- 4457 Mundy Ln
Ask me questions while you tour the home.