
Lorma O'Hanlon
Keller Williams Real Estate-Doylestown
(484) 306-0284
75 Total Sales
2 in Middletown
$480K - $725K Price Range
Estimated Value: $368,000 - $527,000
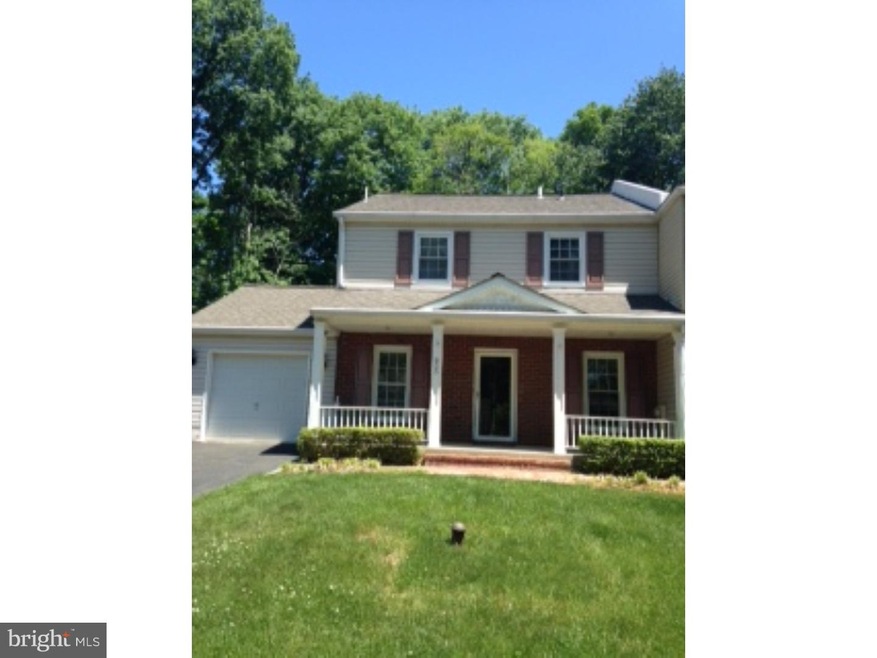
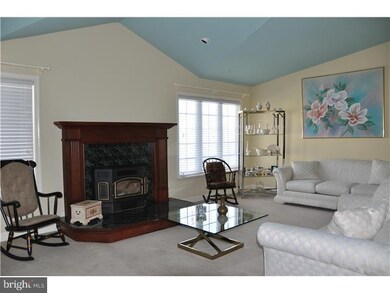
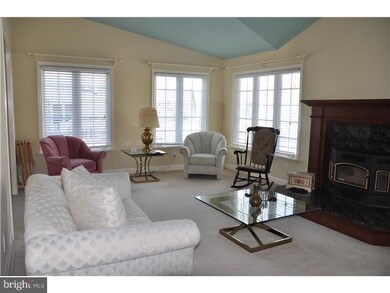
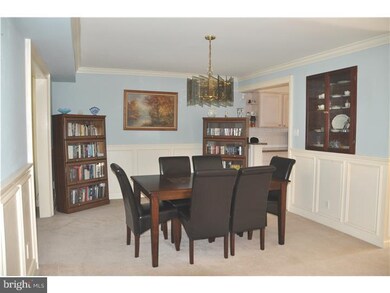
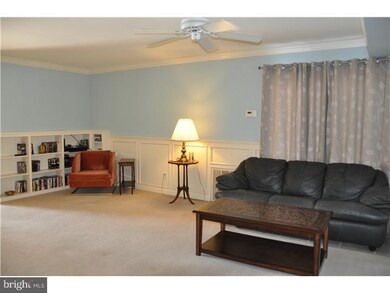
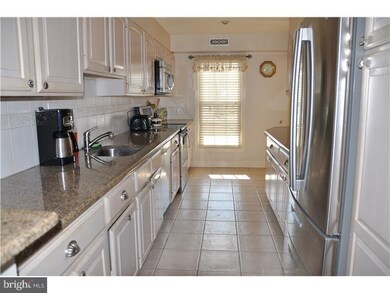
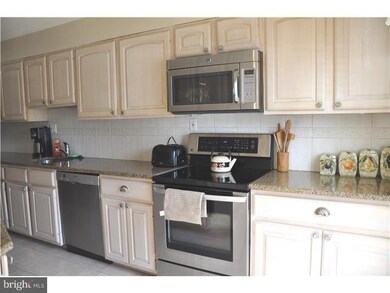
Back on the market after buyer financing fell through. This updated, spacious and bright twin home in Langhorne Gables won't last long. The large, sunlit family room features a vaulted ceiling, fireplace,and an abundance of windows. Crown molding and wainscoting enhance the open living room and dining room The living room also has built-in bookcases and a slider leading to a large deck with an open gazebo. The dining room features a built-in china cabinet. Fall in love with the updated kitchen with granite counter tops, upgraded stainless steel appliances including a Bosch dishwasher, LG cafe refrigerator with 2 freezer drawers, 5 burner electric self-cleaning stove and over the range microwave. The cabinets feature convenient pull out shelves. Rounding out the 1st floor is the laundry room with wash tub and cabinets. The large main bedroom leads to a dressing room with walk-in closet and remodeled full bath with newer vanity, granite counter top and clear seamless glass doors on the generously sized shower. All bedrooms have ceiling fans. The remodeled hall bath includes a whirlpool tub, granite counter top and updated vanity. For convenient storage there is a walk-up attic. Best of all there is no association fee! Please note: There is a pellet stove in the fireplace which needs a new auger and is "as is".
Last Agent to Sell the Property
Suzanne Herbst
(267) 350-5555 info@cbhearthside.com Coldwell Banker Hearthside Listed on: 03/01/2015
Last Buyer's Agent
Lisa Zampirri
(215) 348-1700 renee.swillo@foxroach.com BHHS Fox & Roach-Doylestown
We collect this data history from publicly available records. To have your information removed, we recommend requesting removal directly through your county’s website.
Lorma O'Hanlon
Keller Williams Real Estate-Doylestown
(484) 306-0284
75 Total Sales
2 in Middletown
$480K - $725K Price Range
Marina Shikman
Coldwell Banker Residential Brokerage-Princeton Jct
(848) 279-8653
69 Total Sales
1 in Middletown
$550,000 Price
Carol Smith
BHHS Fox & Roach -Yardley/Newtown
(445) 455-4417
46 Total Sales
2 in Middletown
$455K - $465K Price Range
Barbara Silcox
Keller Williams Real Estate - Bensalem
(445) 455-2058
104 Total Sales
12 in Middletown
$390K - $1M Price Range
Matt Scannapieco
Franklin Investment Realty
(215) 608-2504
118 Total Sales
2 in Middletown
$305K - $715K Price Range
Javier Nichols
EXP Realty, LLC
(267) 477-7253
46 Total Sales
1 in Middletown
$550,000 Price
We collect this data history from publicly available records. To have your information removed, we recommend requesting removal directly through your county’s website.
| Date | Buyer | Sale Price | Title Company |
|---|---|---|---|
| $255,000 | None Available | ||
| Goldstein Juanita | $255,000 | None Available | |
| Fountain Barbara A | -- | -- |
We collect this data history from publicly available records. To have your information removed, we recommend requesting removal directly through your county’s website.
| Date | Status | Borrower | Loan Amount |
|---|---|---|---|
| Open | $165,000 | ||
| Closed | Young Jonathan | $191,000 | |
| Closed | Young Jonathan | $204,000 | |
| Previous Owner | Goldstein Juanita | $196,000 | |
| Previous Owner | Fountain Barbara A | $150,000 |
We collect this data history from publicly available records. To have your information removed, we recommend requesting removal directly through your county’s website.
| Year | Tax Paid | Tax Assessment Tax Assessment Total Assessment is a certain percentage of the fair market value that is determined by local assessors to be the total taxable value of land and additions on the property. | Land | Improvement |
|---|---|---|---|---|
| 2026 | $5,968 | $26,160 | $4,480 | $21,680 |
| 2025 | $5,695 | $26,160 | $4,480 | $21,680 |
| 2024 | $5,695 | $26,160 | $4,480 | $21,680 |
| 2023 | $5,605 | $26,160 | $4,480 | $21,680 |
| 2022 | $5,458 | $26,160 | $4,480 | $21,680 |
| 2021 | $5,458 | $26,160 | $4,480 | $21,680 |
| 2020 | $5,392 | $26,160 | $4,480 | $21,680 |
| 2019 | $5,272 | $26,160 | $4,480 | $21,680 |
| 2018 | $5,175 | $26,160 | $4,480 | $21,680 |
| 2017 | $5,043 | $26,160 | $4,480 | $21,680 |
| 2016 | $5,383 | $26,160 | $4,480 | $21,680 |
| 2015 | $5,232 | $26,160 | $4,480 | $21,680 |
| 2014 | $5,232 | $26,160 | $4,480 | $21,680 |
SH
Seller's Agent in 2015
Suzanne Herbst
Coldwell Banker Hearthside
LZ
Buyer's Agent in 2015
Lisa Zampirri
BHHS Fox & Roach
Seller's Agent in 2013
Debra Chmieleski
Coldwell Banker Hearthside
(215) 932-4443
9 Total Sales
Source: Bright MLS
MLS Number: 1002568931
APN: 22-045-510
Disclaimer: Certain information contained herein is derived from information provided by parties other than Homes.com. All information provided is deemed reliable, but is not guaranteed to be accurate and should be independently verified.
The data relating to real estate for sale on this website appears in part through the BRIGHT Internet Data Exchange program, a voluntary cooperative exchange of property listing data between licensed real estate brokerage firms, and is provided by BRIGHT through a licensing agreement.
Listing information is from various brokers who participate in the Bright MLS IDX program and not all listings may be visible on the site.
The property information being provided on or through the website is for the personal, non-commercial use of consumers and such information may not be used for any purpose other than to identify prospective properties consumers may be interested in purchasing.
Some properties which appear for sale on the website may no longer be available because they are for instance, under contract, sold or are no longer being offered for sale.
Property information displayed is deemed reliable but is not guaranteed.
Copyright 2026 Bright MLS, Inc.
Ask me questions while you tour the home.