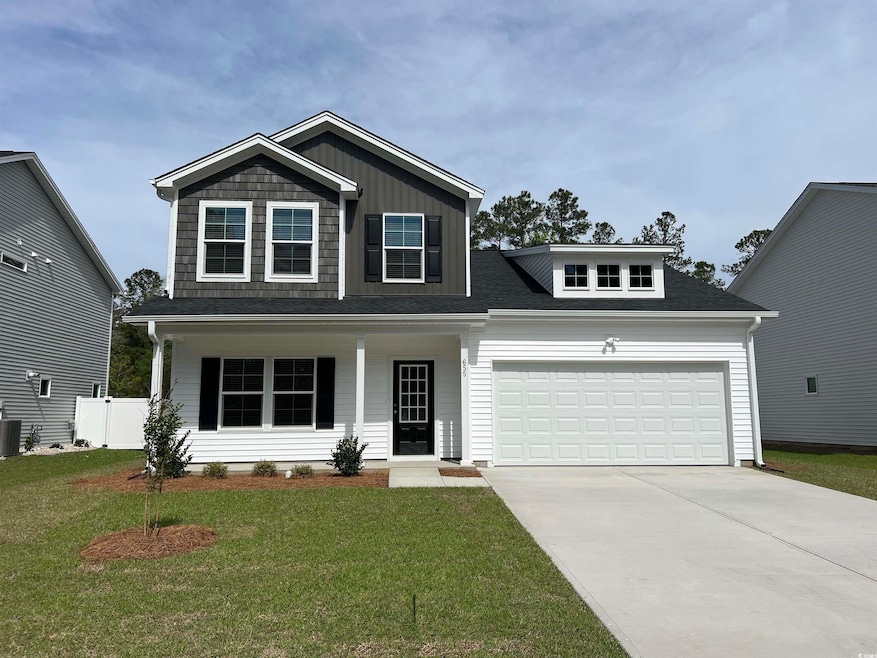
NOT LISTED FOR SALE

655 Mccorkle Place Unit SPT 89 Conway, SC 29526

Conway Area
4 Beds
2.5 Baths
2,440 Sq Ft
10,454 Sq Ft Lot

Sale Details

Date Sold: May 16, 2025

Last sale price $384,900 $158 Per Sq Ft

4 Days on Market

Highlights

  • New Construction
  • Family Room with Fireplace
  • Loft
  • Waccamaw Elementary School Rated A-
  • Traditional Architecture
  • Solid Surface Countertops

About This Home

As of May 2025

This Pickens plan in Sessions Point features four bedrooms and two and a half baths. Off the entry, you will find a sizable office, perfect for your work-from-home needs! The kitchen with its premium white cabinets, quartz countertops, and large island opens to the eat-in area and family room. The family room is perfect for entertaining and has a gas fireplace for cool, winter evenings. The secondary bedrooms, secondary bath, laundry room, and loft are all located on the second floor. The first-floor primary suite has a vaulted ceiling, walk-in shower, and a double vanity with quartz countertops. Luxury vinyl planking runs throughout the first-floor common areas and primary suite, making for easy cleaning. Let's not forget the rear covered porch, additional patio, and window treatments to top the home off.

Last Agent to Sell the Property

Chip Squires

CPG Inc. dba Mungo Homes License #94708 Listed on: 04/07/2025

CPG Inc. dba Mungo Homes

Last Buyer's Agent

Lori Lentz-Widner

Century 21 The Harrelson Group License #98531

Century 21 The Harrelson Group

Home Details

Home Type

  • Single Family

Year Built

  • Built in 2025 | New Construction

Lot Details

  • 10,454 Sq Ft Lot
  • Rectangular Lot

HOA Fees

  • $75 Monthly HOA Fees

Parking

  • 2 Car Attached Garage
  • Garage Door Opener

Home Design

  • Traditional Architecture
  • Bi-Level Home
  • Slab Foundation
  • Vinyl Siding
  • Siding

Interior Spaces

  • 2,440 Sq Ft Home
  • Insulated Doors
  • Family Room with Fireplace
  • Combination Kitchen and Dining Room
  • Loft

Kitchen

  • Range
  • Microwave
  • Dishwasher
  • Stainless Steel Appliances
  • Solid Surface Countertops
  • Disposal

Flooring

  • Carpet
  • Luxury Vinyl Tile

Bedrooms and Bathrooms

  • 4 Bedrooms

Outdoor Features

  • Patio
  • Front Porch

Schools

  • Waccamaw Elementary School
  • Black Water Middle School
  • Carolina Forest High School

Utilities

  • Central Heating and Cooling System
  • Underground Utilities
  • Tankless Water Heater
  • Gas Water Heater
  • Cable TV Available

Additional Features

  • No Carpet
  • Outside City Limits

Listing and Financial Details

  • Home warranty included in the sale of the property

Community Details

Overview

  • Association fees include trash pickup, pool service, manager
  • Built by Mungo Homes
  • The community has rules related to allowable golf cart usage in the community

Recreation

  • Community Pool

Home Details

Home Type

Single Family

Year Built

Built in 2025 | New Construction

Lot Details

10,454 Sq Ft Lot

HOA Fees

$75 per month

Parking

4

Listing Details

  • Lot Description: Rectangular
  • Amenities Available: Home Owners Assoc. Fees, Restrictions, Pool - Outdoor Community, Owner Allowed Motorcycle, Tenant Allowed Motorcycle, Owner Allowed Golf Cart, Tenant Allowed Golf Cart
  • Estimated Year Built: 2025
  • Class: Residential
  • Construction Status: Never Occupied
  • Family Rm Great Rm: Fireplace
  • Floor Cover: Carpeting, Luxury Vinyl Plank/Tile
  • HOA Fee Frequency: Quarterly
  • Heating And Cooling: Central Heat, Central Air
  • Monthly HOA as Calculated: 75
  • HOA Management Company: Tara Taylor at Palm Coast Mgt 843-945-8052
  • Home Warranty: Yes
  • Lvt Date: 04/07/2025
  • Provider Company: Quality Builder's Warranty
  • Style: Traditional
  • Type Of Parking: Attached 2-Car
  • Total Heated Sq Ft: 2440
  • Section Subdivision: Sessions Point
  • Special Features: NewHome
  • Property Sub Type: Detached
  • Year Built: 2025

Interior Features

  • Interior Amenities: Garage Door Opener
  • Other Rooms: Loft
  • Kitchen Type: Range, Dishwasher, Garbage Disposal, Microwave, Pantry, Stainless Steel Apps., Solid Surface Countertops
  • Bedrooms: 4
  • Dining Room Type: Kit/Dr Combo
  • Full Bathrooms: 2
  • Half Bathrooms: 1
  • Levels: Two-Story
  • Total Sq Ft: 3019
  • Bathroom Features:Shared Primary Bath: Double Sink, Shower, Vanity

Exterior Features

  • Exterior Features: Patio, Front Porch, Rear Porch, Insulated Doors/Windows
  • Exterior Finish: Siding, Vinyl Siding
  • Foundation: Slab
  • Number Of Acres: 0.24

Garage/Parking

  • Type: Detached

Utilities

  • Water Heater: Gas, Tankless
  • Utilities Available: Natural Gas, Water Public, Sewer, Cable Tv, Underground Utilities

Condo/Co-op/Association

  • HOA Fee Includes: Trash Pickup, Pool Service, Manager

Lot Info

  • Lot Location: Outside City Limits
  • Zoning: RES

MLS Schools

  • Elementary School: Waccamaw Elementary School
  • HighSchool: Carolina Forest High School
  • Middle School: Black Water Middle School
Create a Home Valuation Report for This Property
The Home Valuation Report is an in-depth analysis detailing your home's value as well as a comparison with similar homes in the area

Home Values in the Area

Source: Public Records

Average Home Value in this Area


Source: Public Records

Property History

We collect this data history from publicly available records. To have your information removed, we recommend requesting removal directly through your county’s website.

Date Event Price List to Sale Price per Sq Ft
05/16/2025 05/16/25 Sold $384,900 0.0% $158 / Sq Ft
04/07/2025 04/07/25 For Sale $384,900 -- $158 / Sq Ft
Source: Coastal Carolinas Association of REALTORS®

Agents Affiliated with this Home

  • Section Image
  • Section Image
See All Agents

Map

Source: Coastal Carolinas Association of REALTORS®

MLS Number: 2508733

Coastal Carolinas Association of REALTORS®
Your Personal Tour Guide

Ask me questions while you tour the home.