SO
Seller's Agent in 2020
Shawn Oliver
Carter Group Real Estate



Estimated Value: $269,340 - $355,000
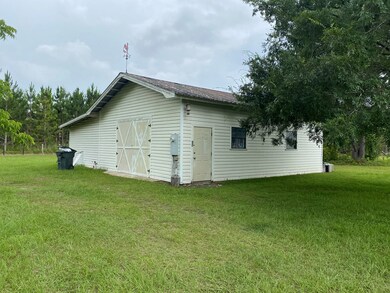
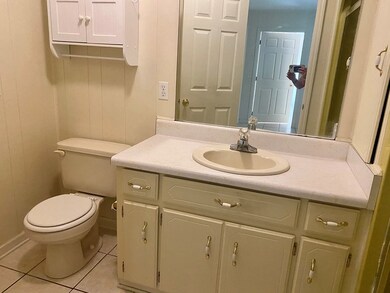
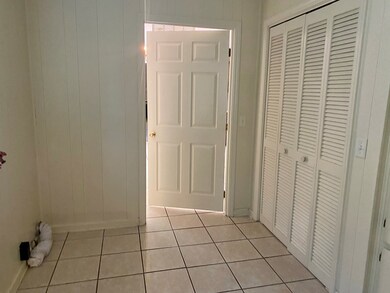
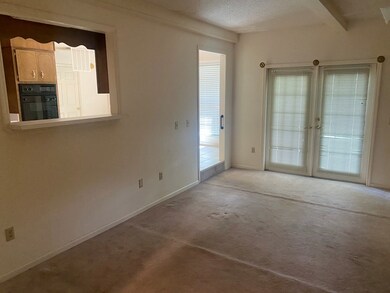
Just minutes from town, this stately brick home sits on the corner of Tank Rd and Nesbit Rd. The eat-in kitchen has tile flooring. At the front of the home, there is a formal living and dining combo. There is a second sunken living area with a wood-burning fireplace with entry to the covered patio. The ample sized laundry has the added bonus of a full bathroom. The living areas and bedrooms all have carpet. Outside on the 2+ acres, you will find a large shop with a lean-to on the side. The backyard has a chainlink fence for privacy and or safe play for kids and animals. The home has a 2-car carport as well. There is a deep well and septic on the property.
Last Agent to Sell the Property
Shawn Oliver
Carter Group Real Estate License #298803 Listed on: 06/09/2020
We collect this data history from publicly available records. To have your information removed, we recommend requesting removal directly through your county’s website.
We collect this data history from publicly available records. To have your information removed, we recommend requesting removal directly through your county’s website.
| Date | Buyer | Sale Price | Title Company |
|---|---|---|---|
| $175,000 | -- | ||
| Moore Richard C | -- | -- | |
| Chadwick James A | -- | -- |
We collect this data history from publicly available records. To have your information removed, we recommend requesting removal directly through your county’s website.
| Date | Status | Borrower | Loan Amount |
|---|---|---|---|
| Open | $93,040 | ||
| Closed | Russell Frances | $87,000 |
We collect this data history from publicly available records. To have your information removed, we recommend requesting removal directly through your county’s website.
| Date | Event | Price | List to Sale | Price per Sq Ft |
|---|---|---|---|---|
| 07/24/2020 07/24/20 | Pending | -- | -- | -- |
| 07/15/2020 07/15/20 | Sold | $175,000 | 0.0% | $95 / Sq Ft |
| 06/18/2020 06/18/20 | For Sale | $175,000 | -- | $95 / Sq Ft |
We collect this data history from publicly available records. To have your information removed, we recommend requesting removal directly through your county’s website.
| Year | Tax Paid | Tax Assessment Tax Assessment Total Assessment is a certain percentage of the fair market value that is determined by local assessors to be the total taxable value of land and additions on the property. | Land | Improvement |
|---|---|---|---|---|
| 2025 | $2,399 | $93,489 | $5,162 | $88,327 |
| 2024 | $2,268 | $90,623 | $5,162 | $85,461 |
| 2023 | $1,685 | $80,387 | $5,162 | $75,225 |
| 2022 | $1,922 | $66,055 | $5,162 | $60,893 |
| 2021 | $1,676 | $54,716 | $5,162 | $49,554 |
| 2020 | $1,884 | $75,720 | $6,904 | $68,816 |
| 2019 | $960 | $58,562 | $6,144 | $52,418 |
| 2018 | $960 | $58,562 | $6,144 | $52,418 |
| 2017 | $692 | $58,562 | $6,144 | $52,418 |
| 2016 | $639 | $58,562 | $6,144 | $52,418 |
| 2014 | $638 | $58,562 | $6,144 | $52,418 |
| 2013 | -- | $58,562 | $6,144 | $52,418 |
SO
Seller's Agent in 2020
Shawn Oliver
Carter Group Real Estate

Buyer's Agent in 2020
Mamie Jean Yoder
Real Broker LLC
(912) 237-6379
34 Total Sales
Source: Hinesville Area Board of REALTORS®
MLS Number: 134875
APN: 70-6-2
Ask me questions while you tour the home.