
Daniel Davis
Davis Real Estate, LLC
(501) 361-3765
26 Total Sales
2 in Downtown Conway
$155K - $357K Price Range





Estimated Value: $354,000 - $366,000
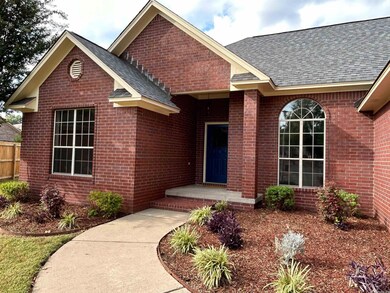
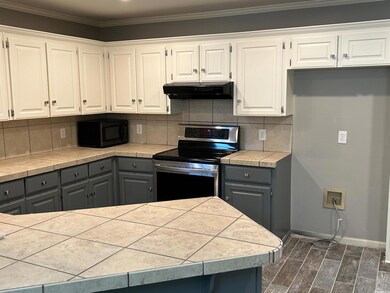
Beautiful home available in exclusive Windcrest subdivision. Walking distance to Conway Country Club, cart and walking trails. Home offers 4 bedrooms, 2 baths, open dining room and family room, vaulted ceilings, dining area and eat in kitchen, 2 large covered patios- backyard and side, large backyard great for children to play. Entire home has been painted, new light fixtures, new faucets, modern tile throughout. This is a must see, please schedule showing today!
Last Agent to Sell the Property
David Patty
ERA TEAM Real Estate Listed on: 10/12/2022
Daniel Davis
Davis Real Estate, LLC
(501) 361-3765
26 Total Sales
2 in Downtown Conway
$155K - $357K Price Range
Corina Jordan
Keller Williams Realty
(501) 712-4348
131 Total Sales
2 in Downtown Conway
$215K - $230K Price Range
Tammy Landry
Landry Greers Ferry Lake Realty
(501) 984-9171
374 Total Sales
1 in Downtown Conway
$180,000 Price
Donna Higgins
Keller Williams Realty
(501) 365-9236
59 Total Sales
1 in Downtown Conway
$307,000 Price
Claire Carter Smithson
Homeward Realty
(501) 222-4595
170 Total Sales
24 in Downtown Conway
$125K - $535K Price Range
Cason Barnhill
Keller Williams Realty
(501) 271-3641
125 Total Sales
1 in Downtown Conway
$113,000 Price
We collect this data history from publicly available records. To have your information removed, we recommend requesting removal directly through your county’s website.
| Date | Event | Price | List to Sale | Price per Sq Ft |
|---|---|---|---|---|
| 11/22/2022 11/22/22 | Sold | $335,500 | 0.0% | $154 / Sq Ft |
| 10/17/2022 10/17/22 | Pending | -- | -- | -- |
| 10/12/2022 10/12/22 | For Sale | $335,500 | -- | $154 / Sq Ft |
We collect this data history from publicly available records. To have your information removed, we recommend requesting removal directly through your county’s website.
| Year | Tax Paid | Tax Assessment Tax Assessment Total Assessment is a certain percentage of the fair market value that is determined by local assessors to be the total taxable value of land and additions on the property. | Land | Improvement |
|---|---|---|---|---|
| 2026 | $2,307 | $66,250 | $6,600 | $59,650 |
| 2025 | $2,307 | $66,250 | $6,600 | $59,650 |
| 2024 | $2,307 | $66,250 | $6,600 | $59,650 |
| 2023 | $2,307 | $45,590 | $6,600 | $38,990 |
| 2022 | $2,307 | $45,590 | $6,600 | $38,990 |
| 2021 | $2,305 | $45,590 | $6,600 | $38,990 |
| 2020 | $2,096 | $41,420 | $6,600 | $34,820 |
| 2019 | $2,096 | $41,420 | $6,600 | $34,820 |
| 2018 | $2,096 | $41,420 | $6,600 | $34,820 |
| 2017 | $2,096 | $41,420 | $6,600 | $34,820 |
| 2016 | $2,096 | $41,420 | $6,600 | $34,820 |
| 2015 | $2,056 | $40,640 | $6,600 | $34,040 |
| 2014 | $2,056 | $40,640 | $6,600 | $34,040 |
DP
Seller's Agent in 2022
David Patty
ERA TEAM Real Estate
Buyer's Agent in 2022
Gelinda Mudgett
REMAX Ultimate
(501) 514-5379
5 in this area
105 Total Sales
Source: Cooperative Arkansas REALTORS® MLS
MLS Number: 22034311
APN: 712-12110-016
Disclaimer: Certain information contained herein is derived from information provided by parties other than Homes.com. All information provided is deemed reliable, but is not guaranteed to be accurate and should be independently verified.
IDX information is provided exclusively for personal, non-commercial use, and may not be used for any purpose other than to identify prospective properties consumers may be interested in purchasing.
Ask me questions while you tour the home.