
Nathan Long
Coldwell Banker Realty - Cambridge
(857) 829-6314
38 Total Sales
1 in East Braintree
$820,000 Price
Estimated Value: $910,917




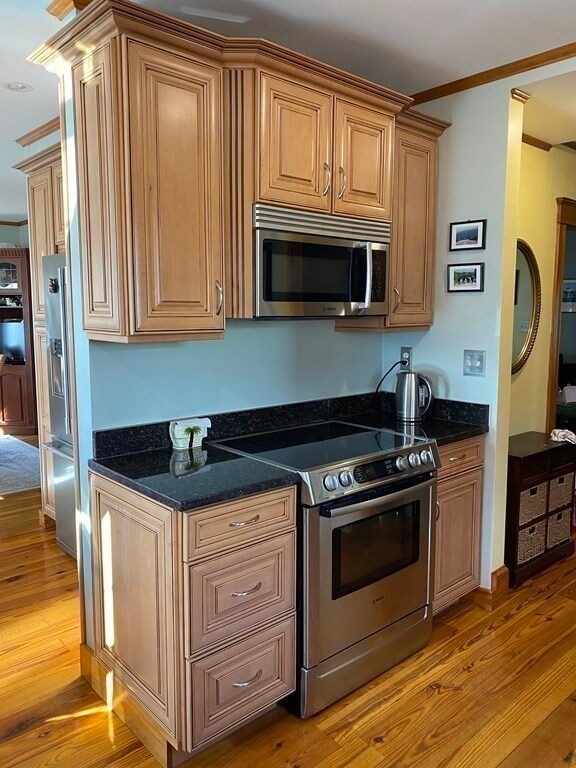


Beautiful Dutch Colonial situated on half an acre lot with a detached two car garage. Once you entered this home, you are greeted by an open concept kitchen and dining room featuring stainless steel appliances, granite countertops and hardwood floors throughout . This spacious home boasts three bedrooms, two and a half baths, an office as well as a partially finished basement for entertaining or workout area. This home includes a potential in-law suite that is easily accessible from the main level with its own separate entrance and parking featuring one bedroom, a living space, kitchen and full bath. Located in the center of many conveniences, less than a mile from I-93 and Rte 3 and walking distance to Weymouth Landing, East Middle School, Braintree T-station and Weymouth Commuter Rail.
Last Agent to Sell the Property
Emma Doherty
Keller Williams Realty Signature Properties Listed on: 01/22/2021
We collect this data history from publicly available records. To have your information removed, we recommend requesting removal directly through your county’s website.
Nathan Long
Coldwell Banker Realty - Cambridge
(857) 829-6314
38 Total Sales
1 in East Braintree
$820,000 Price
Robert Cusack
Cusack & Associates
(781) 773-6099
64 Total Sales
9 in East Braintree
$320K - $875K Price Range
Caroline Morson
Compass
(781) 209-6953
42 Total Sales
1 in East Braintree
$620,000 Price
Jennifer Knight
Century 21 Tassinari Gold
(774) 619-7801
102 Total Sales
1 in East Braintree
$760,000 Price
Betty Chou
Central Real Estate
(857) 829-6151
11 Total Sales
2 in East Braintree
$390K - $392K Price Range
VIP Group
Moor Realty Group
(781) 737-7873
57 Total Sales
1 in East Braintree
$755,000 Price
We collect this data history from publicly available records. To have your information removed, we recommend requesting removal directly through your county’s website.
| Date | Buyer | Sale Price | Title Company |
|---|---|---|---|
| $742,000 | None Available | ||
| Doherty Ft | -- | None Available | |
| Doherty Philip | $277,900 | -- |
We collect this data history from publicly available records. To have your information removed, we recommend requesting removal directly through your county’s website.
| Date | Status | Borrower | Loan Amount |
|---|---|---|---|
| Previous Owner | $165,000 | ||
| Previous Owner | Doherty Philip | $254,000 |
We collect this data history from publicly available records. To have your information removed, we recommend requesting removal directly through your county’s website.
| Date | Event | Price | List to Sale | Price per Sq Ft |
|---|---|---|---|---|
| 04/06/2021 04/06/21 | Sold | $742,000 | +3.1% | $304 / Sq Ft |
| 02/02/2021 02/02/21 | Pending | -- | -- | -- |
| 01/22/2021 01/22/21 | For Sale | $719,900 | -- | $295 / Sq Ft |
We collect this data history from publicly available records. To have your information removed, we recommend requesting removal directly through your county’s website.
| Year | Tax Paid | Tax Assessment Tax Assessment Total Assessment is a certain percentage of the fair market value that is determined by local assessors to be the total taxable value of land and additions on the property. | Land | Improvement |
|---|---|---|---|---|
| 2025 | $7,990 | $800,600 | $388,200 | $412,400 |
| 2024 | $7,247 | $764,400 | $358,800 | $405,600 |
| 2023 | $6,976 | $714,800 | $329,400 | $385,400 |
| 2022 | $7,064 | $709,900 | $305,900 | $404,000 |
| 2021 | $5,940 | $597,000 | $282,300 | $314,700 |
| 2020 | $5,516 | $559,400 | $258,800 | $300,600 |
| 2019 | $5,468 | $541,900 | $258,800 | $283,100 |
| 2018 | $5,037 | $477,900 | $223,500 | $254,400 |
| 2017 | $4,845 | $451,100 | $211,800 | $239,300 |
| 2016 | $4,580 | $417,100 | $188,200 | $228,900 |
| 2015 | $4,393 | $396,800 | $176,500 | $220,300 |
| 2014 | $4,256 | $372,700 | $169,400 | $203,300 |
ED
Seller's Agent in 2021
Emma Doherty
Keller Williams Realty Signature Properties
Buyer's Agent in 2021
John Boey
Central Real Estate
(617) 828-3268
1 in this area
62 Total Sales
Source: MLS Property Information Network (MLS PIN)
MLS Number: 72777856
APN: BRAI-003017-000000-000016
Disclaimer: Certain information contained herein is derived from information provided by parties other than Homes.com. All information provided is deemed reliable, but is not guaranteed to be accurate and should be independently verified.
The property listing data and information, or the Images, set forth herein were provided to MLS Property Information Network, Inc. from third party sources, including sellers, lessors and public records, and were compiled by MLS Property Information Network, Inc. The property listing data and information, and the Images, are for the personal, non-commercial use of consumers having a good faith interest in purchasing or leasing listed properties of the type displayed to them and may not be used for any purpose other than to identify prospective properties which such consumers may have a good faith interest in purchasing or leasing. MLS Property Information Network, Inc. and its subscribers disclaim any and all representations and warranties as to the accuracy of the property listing data and information, or as to the accuracy of any of the Images, set forth herein.
Ask me questions while you tour the home.