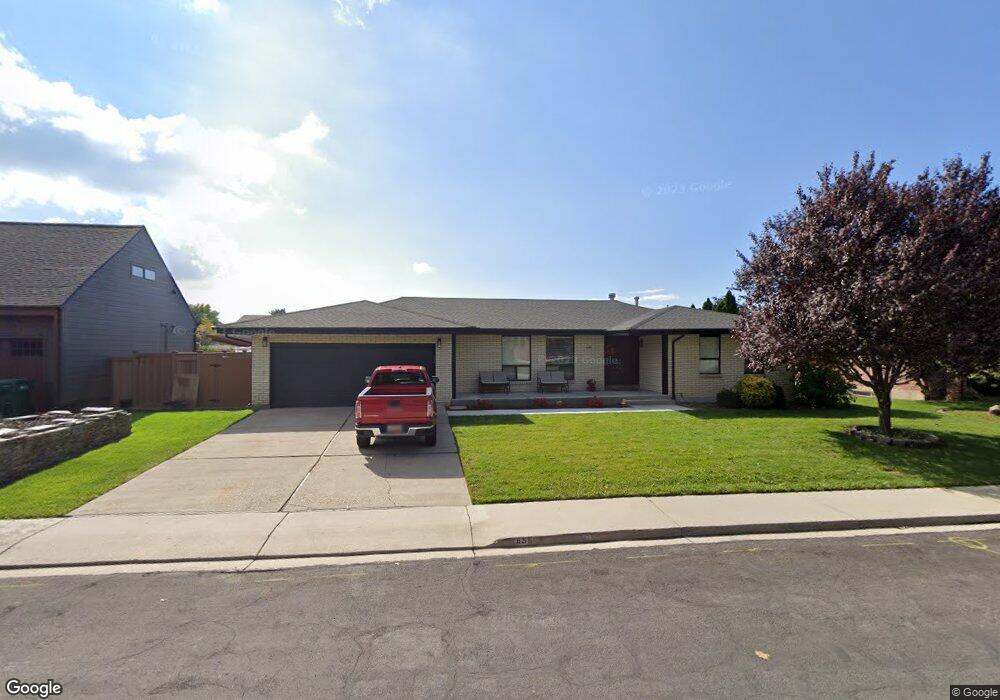
NOT LISTED FOR SALE

Estimated Value: $589,000 - $698,848

5 Beds
3 Baths
3,526 Sq Ft
$185/Sq Ft Est. Value

Sale Details

Date Sold: September 25, 2023

Current estimated payment $3,871 / mo

24 Days on Market

Highlights

  • Second Kitchen
  • Updated Kitchen
  • Mountain View
  • Orem Elementary School Rated A
  • Mature Trees
  • Secluded Lot

About This Home

As of September 2023

Welcome to your dream oasis nestled on a tranquil, mature street in the heart of Orem! This immaculate property has undergone a complete transformation, offering a harmonious blend of modern elegance and timeless charm. As you enter, bask in the abundance of natural light that floods through the open concept floor plan, creating a warm and inviting atmosphere throughout. You'll immediately notice that no detail has been spared in this home's renovation. From the upgraded fixtures to the high-end finishes, every inch exudes quality and a peaceful-homey feel. Situated just moments away from the UVU campus, enjoy peaceful living without sacrificing convenient access to I-15 and other amenities. The fully-equipped mother-in-law apartment opens up exciting possibilities for generating extra income by utilizing the space as a rental, allowing you to offset mortgage payments. Don't miss the opportunity to make this exquisitepropertyyours!

Last Agent to Sell the Property

RANDAL SMITH

Equity Real Estate (Results) License #5453758 Listed on: 08/12/2023

Equity Real Estate (Results)

Last Buyer's Agent

Tyson Winder

Unite Real Estate License #10103975

Range of Values:

--
Value Increase
--
Percent Increase
--
Adjusted for Inflation
Collateral Analytics

Collateral Analytics Collateral Analytics AVMs (Automated Valuation Model) employ a number of statistical approaches combined with neighborhood-specific comparable selection guarantees the most up-to-date and precise valuations.

Not Available

Collateral Analytics does not have data for the current month. Please view the chart for historical values.

ICE

ICE Mortgage Technology ICE Mortgage Technology’s AVM (Automated Valuation Model) is a state-of-the-art online residential property valuation tool that provides a quick and accurate estimate of the value of almost any home in the U.S.

Not Available

ICE Mortgage Technology does not have data for the current month. Please view the chart for historical values.

First American

First American First American Data & Analytics’ next-generation AVM combines unrivaled data assets with a blended ensemble of valuation models to produce highly accurate, reliable valuations you can trust.

Not Available

First American does not have data for the current month. Please view the chart for historical values.

Quantarium

Quantarium Quantarium’s valuation service, repeatedly proven the industry’s most accurate and comprehensive, is supercharged with a self-learning and auto-tuning AI engine that continually becomes smarter and more accurate as it processes daily inputs from the industry’s leading RE data lake.

Not Available

Quantarium does not have data for the current month. Please view the chart for historical values.

Average Value
Not Available
List Price
Sold Price
Create a Home Valuation Report for This Property
The Home Valuation Report is an in-depth analysis detailing your home's value as well as a comparison with similar homes in the area

Home Details

Home Type

  • Single Family

Est. Annual Taxes

  • $2,215

Year Built

  • Built in 1977

Lot Details

  • 8,712 Sq Ft Lot
  • Property is Fully Fenced
  • Landscaped
  • Secluded Lot
  • Sprinkler System
  • Mature Trees
  • Property is zoned Single-Family

Parking

  • 2 Car Attached Garage

Home Design

  • Rambler Architecture
  • Brick Exterior Construction
  • Asphalt Roof

Interior Spaces

  • 3,526 Sq Ft Home
  • 2-Story Property
  • Ceiling Fan
  • 1 Fireplace
  • Double Pane Windows
  • Sliding Doors
  • Den
  • Carpet
  • Mountain Views
  • Electric Dryer Hookup

Kitchen

  • Updated Kitchen
  • Second Kitchen
  • Free-Standing Range
  • Microwave
  • Disposal

Bedrooms and Bathrooms

  • 5 Bedrooms | 3 Main Level Bedrooms
  • Primary Bedroom on Main
  • Walk-In Closet
  • In-Law or Guest Suite

Basement

  • Basement Fills Entire Space Under The House
  • Apartment Living Space in Basement

Outdoor Features

  • Covered Patio or Porch
  • Storage Shed

Additional Homes

  • Accessory Dwelling Unit (ADU)

Schools

  • Orem Elementary School
  • Lakeridge Middle School
  • Mountain View High School

Utilities

  • Forced Air Heating and Cooling System
  • Natural Gas Connected

Community Details

  • No Home Owners Association
  • Sunset Lane Subdivision

Listing and Financial Details

  • Assessor Parcel Number 52-104-0001

Home Details

Home Type

Single Family

Est. Annual Taxes

$2,215

Year Built

Built in 1977

Lot Details

8,712 Sq Ft Lot

Parking

2

Listing Details

  • Property Sub Type: Single Family Residence
  • Prop. Type: Residential
  • Horses: No
  • Lot Size Acres: 0.2
  • Lot Size: 0.0x0.0x0.0
  • Inclusions: Ceiling Fan, Microwave, Range, Refrigerator, Storage Shed(s)
  • Subdivision Name: SUNSET LANE
  • Above Grade Finished Sq Ft: 1763.0
  • Architectural Style: Rambler/Ranch
  • Carport Y N: No
  • Garage Yn: Yes
  • New Construction: No
  • Property Attached Yn: No
  • Building Stories: 2
  • Year Built: 1977
  • Image Status: All Public
  • Accessory Dwelling Unit: Yes
  • Primary Bedroom Level: Floor: 1st
  • Special Features: None
  • Stories: 2

Interior Features

  • Private Spa: No
  • Appliances: Ceiling Fan, Microwave, Refrigerator
  • Other Equipment: Storage Shed(s)
  • Accessibility Features: Single Level Living
  • Has Basement: Full
  • Full Bathrooms: 2
  • Three Quarter Bathrooms: 1
  • Total Bedrooms: 5
  • Fireplaces: 1
  • Fireplace: Yes
  • Flooring: Carpet
  • Interior Amenities: Accessory Apt, Basement Apartment, Closet: Walk-In, Den/Office, Disposal, Floor Drains, Kitchen: Second, Kitchen: Updated, Mother-in-Law Apt., Range/Oven: Free Stdng.
  • Living Area: 3526.0
  • Main Level Bedrooms: 3

Exterior Features

  • Lot Features: Curb & Gutter, Fenced: Full, Road: Paved, Secluded, Sidewalks, Sprinkler: Auto-Full, View: Mountain
  • Pool Private: No
  • Topography: Curb & Gutter, Fenced: Full, Road: Paved, Secluded Yard, Sidewalks, Sprinkler: Auto-Full, Terrain, Flat, View: Mountain
  • View: Mountain(s)
  • View: Yes
  • Waterfront: No
  • Home Warranty: No
  • Construction Type: Brick
  • Exterior Features: Double Pane Windows, Patio: Covered, Porch: Open, Sliding Glass Doors, Patio: Open
  • Patio And Porch Features: Covered, Porch: Open, Patio: Open
  • Property Condition: Blt./Standing
  • Roof: Asphalt

Garage/Parking

  • Attached Garage: Yes
  • Covered Parking Spaces: 2.0
  • Garage Spaces: 2.0
  • Open Parking Spaces: 2.0
  • Open Parking: No
  • Total Parking Spaces: 4.0

Utilities

  • Laundry Features: Electric Dryer Hookup
  • Cooling: Central Air
  • Cooling Y N: Yes
  • Heating: Forced Air, Gas: Central
  • Heating Yn: Yes
  • Sewer: Sewer: Connected
  • Utilities: Natural Gas Connected, Electricity Connected, Sewer Connected, Water Connected
  • Water Source: Culinary

Condo/Co-op/Association

  • Senior Community: No
  • Association: No

Schools

  • Elementary School: Orem
  • Junior High Dist: Alpine
  • High School: Mountain View
  • Middle Or Junior School: Lakeridge

Lot Info

  • Current Use: Single Family
  • Lot Size Sq Ft: 8712.0
  • Parcel #: 52-104-0001
  • Zoning Description: R-1
  • Zoning: Single-Family

Tax Info

  • Tax Annual Amount: 2215.0

Ownership History

We collect this data history from publicly available records. To have your information removed, we recommend requesting removal directly through your county’s website.

Date Name Owned For Owner Type

Purchase Details

Closed on
Aug 26, 2022
Sold by
Laurel Fae Johnson Bean Revocable Living
Bought by
Current Estimated Value
$661,605

Home Financials for this Owner

Home Financials are based on the most recent Mortgage that was taken out on this home.
Original Mortgage
$350,000
Interest Rate
5.51%
Mortgage Type
New Conventional

Purchase Details

Closed on
Jan 21, 2022
Sold by
Fae Bean Laurel
Bought by
Laurel Fae Johnson Bean Revocable Living Trus

Purchase Details

Closed on
Oct 11, 2021
Sold by
Johnsonn Bean Laurel Faye
Bought by
Johnson Bean Laurel Faye and Johnson Laurel Faye

Home Financials for this Owner

Home Financials are based on the most recent Mortgage that was taken out on this home.
Original Mortgage
$370,000
Interest Rate
2.8%
Mortgage Type
New Conventional

Purchase Details

Closed on
Sep 21, 2021
Sold by
Bean Laurel Fae and Johnson Bean Laurel
Bought by
Bean Laurel Fae

Home Financials for this Owner

Home Financials are based on the most recent Mortgage that was taken out on this home.
Original Mortgage
$370,000
Interest Rate
2.8%
Mortgage Type
New Conventional

Purchase Details

Closed on
Jan 24, 2009
Sold by
Steinagel Lane and Awerkamp Robert
Bought by
Vanwagoner Living Trust and Vanwagoner

Purchase Details

Closed on
Aug 8, 2003
Sold by
Bean Benjamin Willes and Bean Laurel Fae Johnson
Bought by
Bean Benjamin W and Bean Laurel Fae Johnson

Home Financials for this Owner

Home Financials are based on the most recent Mortgage that was taken out on this home.
Original Mortgage
$209,000
Interest Rate
5.29%
Mortgage Type
Purchase Money Mortgage

Purchase Details

Closed on
Sep 7, 2001
Sold by
Morrison Donald K
Bought by
Morrison Debra Lynn Boshard

Purchase Details

Closed on
Oct 14, 1996
Sold by
Bean Benjamin Willes and Bean Laurel Fae
Bought by
Bean Benjamin Willes and Bean Laurel Fae Johnson
Source: Public Records

Home Values in the Area

Source: Public Records

Average Home Value in this Area


Source: Public Records

Agents Specializing in Sunset Heights, UT

See All Agents

Purchase History

We collect this data history from publicly available records. To have your information removed, we recommend requesting removal directly through your county’s website.

Date Buyer Sale Price Title Company
-- First American Title
Laurel Fae Johnson Bean Revocable Living Trus -- Sadler Cindy M
Johnson Bean Laurel Faye -- None Available
Bean Laurel Fae -- Capstone T&E Inc
Vanwagoner Living Trust -- None Listed On Document
Bean Benjamin W -- --
Morrison Debra Lynn Boshard -- --
Bean Benjamin Willes -- --
Source: Public Records

Mortgage History

We collect this data history from publicly available records. To have your information removed, we recommend requesting removal directly through your county’s website.

Date Status Borrower Loan Amount
Previous Owner $350,000
Previous Owner Johnson Bean Laurel Faye $370,000
Previous Owner Bean Laurel Fae $189,000
Previous Owner Bean Benjamin W $195,000
Previous Owner Bean Benjamin W $10,000
Previous Owner Bean Benjamin W $179,671
Previous Owner Bean Benjamin W $209,000
Source: Public Records

Property History

We collect this data history from publicly available records. To have your information removed, we recommend requesting removal directly through your county’s website.

Date Event Price List to Sale Price per Sq Ft
09/25/2023 09/25/23 Sold -- -- --
08/12/2023 08/12/23 For Sale $699,900 -- $198 / Sq Ft
Source: UtahRealEstate.com

Tax History

We collect this data history from publicly available records. To have your information removed, we recommend requesting removal directly through your county’s website.

Year Tax Paid Tax Assessment Tax Assessment Total Assessment is a certain percentage of the fair market value that is determined by local assessors to be the total taxable value of land and additions on the property. Land Improvement
2026 $2,636 $326,920
2025 $2,481 $330,935
2024 $2,481 $303,380 $0 $0
2023 $2,215 $302,115 $0 $0
2022 $2,215 $281,985 $0 $0
2021 $2,063 $397,900 $171,100 $226,800
2020 $1,896 $359,300 $136,900 $222,400
2019 $1,715 $338,000 $126,300 $211,700
2018 $1,638 $308,400 $108,800 $199,600
2017 $1,578 $159,170 $0 $0
2016 $1,589 $147,840 $0 $0
2015 $1,524 $134,035 $0 $0
2014 $1,513 $132,495 $0 $0
Source: Public Records

Agents Affiliated with this Home

  • Section Image
  • Section Image
See All Agents

Map

Source: UtahRealEstate.com

MLS Number: 1894243

UtahRealEstate.com

APN: 52-104-0001

Your Personal Tour Guide

Ask me questions while you tour the home.