NOT LISTED FOR SALE

6551 E Menlo St Mesa, AZ 85215

Estimated Value: $514,842

4 Beds
2 Baths
2,088 Sq Ft
$247/Sq Ft Est. Value

Sale Details

Date Sold: October 18, 2018

Last sale price $319,999 $153 Per Sq Ft

Est. 61% increase in value since last sale

Current estimated payment $2,935 / mo

183 Days on Market

Highlights

  • Golf Course Community
  • Above Ground Spa
  • Vaulted Ceiling
  • Franklin at Brimhall Elementary School Rated A
  • Reverse Osmosis System
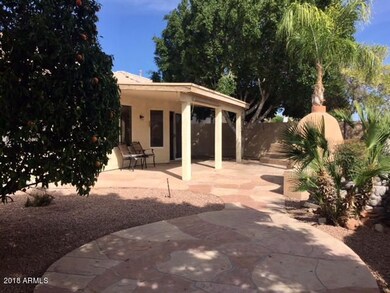
  • Outdoor Fireplace

About This Home

As of October 2018

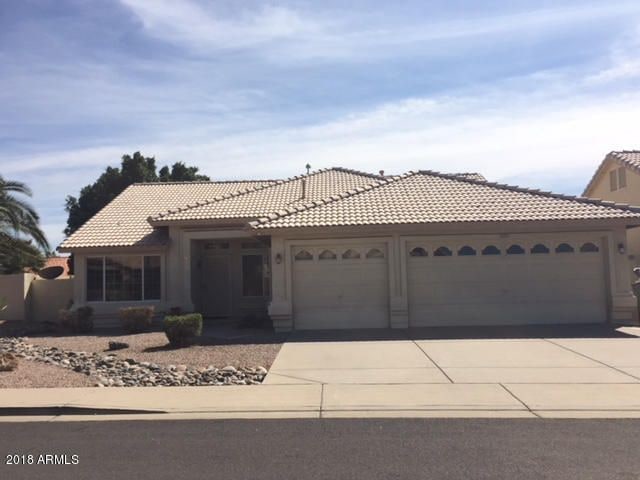
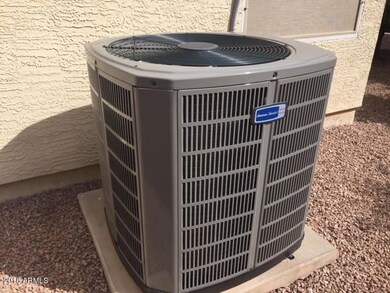
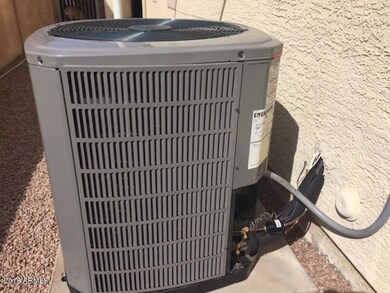
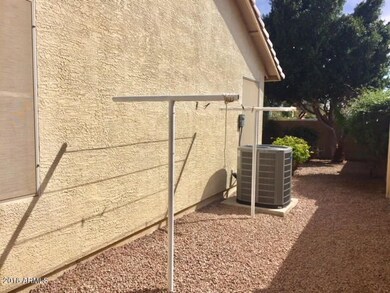
Back ups accepted - HUGE PRICE REDUCTION, come see, especially if you are looking for gorgeous lovely travertine flooring, new AC, tile throughout - 4 bedrms plus 3rd bay is now an office, freshly painted everywhere & new carpets master & living room, family room areas - new stainless appliances...Great family home - has a lovely backyard with Adobe Fire-pit, Blossoming Orange tree, garden shed & clothes line, flagstone covered patio areas. Close to good schools, golfing - No NOA - nice sidewalks - extra room which is perfect for an study/craft room or one who wants a separate entrance. 3rd bay can be converted back to 3 car garage. New fans though-out & new sunscreens as well. Home is bright, fresh and roomy - Ready for you!

Last Agent to Sell the Property

Kathleen Ward

eXp Realty License #SA569474000 Listed on: 03/16/2018

eXp Realty

Last Buyer's Agent

Ed Orillo

Delex Realty License #SA563099000

Delex Realty

Home Details

Home Type

  • Single Family

Est. Annual Taxes

  • $1,990

Year Built

  • Built in 1996

Lot Details

  • 6,877 Sq Ft Lot
  • Desert faces the front and back of the property
  • Misting System
  • Sprinklers on Timer

Parking

  • 3 Car Direct Access Garage

Home Design

  • Wood Frame Construction
  • Tile Roof
  • Low Volatile Organic Compounds (VOC) Products or Finishes
  • Stucco

Interior Spaces

  • 2,088 Sq Ft Home
  • 1-Story Property
  • Vaulted Ceiling
  • Ceiling Fan
  • Fireplace
  • Double Pane Windows
  • Solar Screens
  • Great Room
  • Family or Dining Combination
  • Security System Owned

Kitchen

  • Eat-In Kitchen
  • Electric Oven or Range
  • Built-In Microwave
  • Dishwasher
  • Kitchen Island
  • Reverse Osmosis System

Flooring

  • Carpet
  • Stone
  • Tile

Bedrooms and Bathrooms

  • 4 Bedrooms
  • Remodeled Bathroom
  • Primary Bathroom is a Full Bathroom
  • Double Vanity
  • Easy To Use Faucet Levers
  • Private Water Closet
  • Separate Shower in Primary Bathroom
  • Bathtub With Separate Shower Stall

Laundry

  • Laundry in unit
  • Stacked Washer and Dryer

Accessible Home Design

  • Roll-in Shower
  • Grab Bar In Bathroom
  • Remote Devices
  • Doors with lever handles
  • No Interior Steps
  • Accessible Approach with Ramp
  • Stepless Entry
  • Hard or Low Nap Flooring

Eco-Friendly Details

  • North or South Exposure
  • No or Low VOC Paint or Finish

Outdoor Features

  • Above Ground Spa
  • Covered Patio or Porch
  • Outdoor Fireplace
  • Fire Pit
  • Outdoor Storage

Schools

  • Red Mountain Ranch Elementary School
  • Shepherd Junior High School
  • Red Mountain High School

Utilities

  • Central Air
  • Heating System Uses Natural Gas
  • Gas Available
  • Gas Water Heater
  • Water Purifier
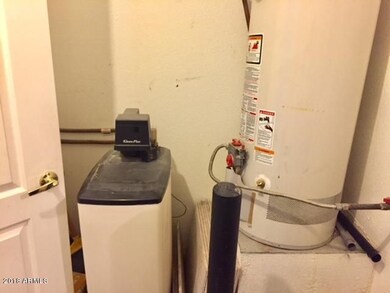
  • Water Softener is Owned
  • High Speed Internet
  • Cable TV Available

Listing and Financial Details

  • Tax Lot 123
  • Assessor Parcel Number 141-67-381

Community Details

Overview

  • No Home Owners Association
  • Association fees include ground maintenance, street maintenance, no fees
  • Built by Lennar
  • Villa Royale 3 Unit 2 Mcr 037309 Subdivision, Assisted Living Floorplan

Recreation

  • Golf Course Community

Home Details

Home Type

Single Family

Est. Annual Taxes

$1,990

Year Built

Built in 1996

Lot Details

6,877 Sq Ft Lot

Parking

3

Listing Details

  • Cross Street: Power Rd & McDowell
  • Property Type: Residential
  • Ownership: Fee Simple
  • Recreation Center Fee 2: N
  • Recreation Center Fee: N
  • Updated Partial or Full Bathrooms: Partial
  • Bathrooms Year Updated: 2018
  • Updated Floors: Full
  • Items Updated Floor Yr Updated: 2018
  • Updated Heating or Cooling Units: Full
  • Items Updated Ht Cool Yr Updated: 2017
  • Updated Kitchen: Partial
  • Items Updated Kitchen Yr Updated: 2018
  • Updated Plumbing: Partial
  • Items Updated Plmbg Yr Updated: 2018
  • Updated Room Addition: Full
  • Items Updated Rm Adtn Yr Updated: 2018
  • Separate Den Office Sep Den Office: Y
  • Year Built: 1996
  • Tax Year: 2017
  • Master Model: Assisted Living
  • Property Sub Type: Single Family Residence
  • Horses: No
  • Lot Size Acres: 0.16
  • Subdivision Name: VILLA ROYALE 3 UNIT 2 MCR 037309
  • Architectural Style: Ranch
  • Property Attached Yn: No
  • General Property Description:PriceSqFt: 153.25
  • Const - Finish:Const - Finish: Painted, Stucco, Low VOC Paint
  • Cooling:Cooling: Ceiling Fan(s), Central Air
  • Other Rooms:Other Rooms: Great Room
  • Technology:Technology: Pre-Wire Sat Dish, Cable TV Avail, High Speed Internet, Security System Owned
  • Plumbing:Plumbing: Gas Hot Water Heater
  • Special Features: None

Interior Features

  • Flooring: Carpet, Stone, Tile
  • Basement YN: No
  • Spa Features: Above Ground
  • Appliances: Dishwasher, Refrigerator, Microwave, Reverse Osmosis, Washer, Dryer, Stacked Washer/Dryer, Water Softener Owned, Water Purifier
  • Accessibility Features: Zero-Grade Entry, Hard/Low Nap Floors, Bath Roll-In Shower, Bath Grab Bars, Bath Lever Faucets, Lever Handles, Accessible Approach with Ramp, Remote Devices
  • Total Bedrooms: 4
  • Fireplace Features: Exterior Fireplace, Fire Pit
  • Fireplace: Yes
  • Interior Amenities: Full Bth Master Bdrm, Separate Shwr & Tub, Double Vanity, Eat-in Kitchen, Pantry, Kitchen Island, High Speed Internet, Vaulted Ceiling(s), No Interior Steps
  • Living Area: 2088.0
  • Stories: 1
  • Window Features: Solar Screens, Dual Pane
  • Dining Area:Dining Area: Eat-in Kitchen, Dining in FR
  • Interior Features:Interior Features: Vaulted Ceiling(s), No Interior Steps, Water Softener Owned, Water Purifier
  • Kitchen Features:Kitchen Features: Dishwasher, Refrigerator, Pantry, Kitchen Island, Range/Oven Elec, Built-in Microwave, Reverse Osmosis
  • Laundry:Laundry: Washer Included, Dryer Included, Stacked Washer/Dryer, Inside
  • Master Bathroom:Master Bathroom: Full Bth Master Bdrm, Separate Shwr & Tub, Double Vanity, Private Toilet Room
  • Window Features:Window Features: Solar Screens, Dual Pane

Exterior Features

  • Fencing: Block
  • Exterior Features: Storage, Misting System
  • Lot Features: North/South Exposure, Desert Front, Desert Back, Auto Timer H2O Front, Auto Timer H2O Back
  • Pool Private: No
  • Disclosures: Seller Discl Avail
  • Construction Type: Wood Frame, Painted, Stucco, Low VOC Paint
  • Patio And Porch Features: Covered Patio(s)
  • Roof: Tile
  • General Property Description:Community Pool YN2: No
  • General Property Description:Private Pool YN2: No

Garage/Parking

  • Total Covered Spaces: 3.0
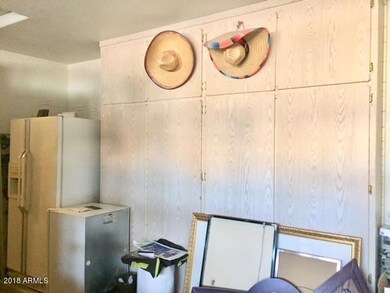
  • Parking Features: Garage Door Opener, Attch'd Gar Cabinets, Direct Access
  • Attached Garage: No
  • Garage Spaces: 3.0

Utilities

  • Cooling: Ceiling Fan(s), Central Air
  • Heating: Natural Gas
  • Laundry Features: Inside
  • Security: Security System Owned
  • Cooling Y N: Yes
  • Heating Yn: Yes
  • Water Source: Public
  • Utilities:Utilities: SRP, City Gas

Condo/Co-op/Association

  • Community Features: Golf
  • Association: No

Association/Amenities

  • Association Fees:PAD Fee YN2: N
  • Association Fees:Cap ImprovementImpact Fee _percent_: $
  • Association Fees:Cap ImprovementImpact Fee 2 _percent_: $

Fee Information

  • Association Fee Includes: Maintenance Grounds, Street Maint, No Fees

Schools

  • Elementary School: Red Mountain Ranch Elementary
  • High School: Red Mountain High School
  • Junior High Dist: Mesa Unified District
  • Middle Or Junior School: Shepherd Junior High School

Lot Info

  • Land Lease: No
  • Lot Size Sq Ft: 6877.0
  • Parcel #: 141-67-381

Building Info

  • Builder Name: Lennar

Tax Info

  • Tax Annual Amount: 1990.0
  • Tax Book Number: 141.0
  • Tax Lot: 123
  • Tax Map Number: 67.0

Ownership History

We collect this data history from publicly available records. To have your information removed, we recommend requesting removal directly through your county’s website.

Date Name Owned For Owner Type

Purchase Details

Closed on
Mar 6, 2023
Sold by
Bought by
Current Estimated Value
$514,842

Purchase Details

Listed on
Mar 16, 2018
Closed on
Sep 26, 2018
Sold by
Bought by
Seller's Agent
Kathleen Ward
eXp Realty
Buyer's Agent
Ed Orillo
Delex Realty
List Price
$349,000
Sold Price
$319,999
Premium/Discount to List
-$29,001
-8.31%

Home Financials for this Owner

Home Financials are based on the most recent Mortgage that was taken out on this home.
Avg. Annual Appreciation
6.34%
Original Mortgage
$294,500
Interest Rate
0.046%
Mortgage Type
New Conventional

Purchase Details

Closed on
Jan 14, 2013
Sold by
Bought by

Purchase Details

Closed on
Nov 6, 2007
Sold by
Bought by

Home Financials for this Owner

Home Financials are based on the most recent Mortgage that was taken out on this home.
Original Mortgage
$44,085
Interest Rate
0.0638%
Mortgage Type
Credit Line Revolving

Purchase Details

Closed on
Dec 5, 2006
Sold by
Bought by

Home Financials for this Owner

Home Financials are based on the most recent Mortgage that was taken out on this home.
Original Mortgage
$228,000
Interest Rate
0.0632%
Mortgage Type
Unknown

Purchase Details

Closed on
Dec 4, 2006
Sold by
Bought by

Home Financials for this Owner

Home Financials are based on the most recent Mortgage that was taken out on this home.
Original Mortgage
$228,000
Interest Rate
0.0632%
Mortgage Type
Unknown

Purchase Details

Closed on
Dec 1, 2006
Sold by
Bought by

Home Financials for this Owner

Home Financials are based on the most recent Mortgage that was taken out on this home.
Original Mortgage
$228,000
Interest Rate
0.0632%
Mortgage Type
Unknown

Purchase Details

Closed on
Mar 22, 2002
Sold by
Bought by

Purchase Details

Closed on
Sep 24, 1999
Sold by
Bought by

Home Financials for this Owner

Home Financials are based on the most recent Mortgage that was taken out on this home.
Original Mortgage
$127,200
Interest Rate
0.0777%
Mortgage Type
Seller Take Back

Purchase Details

Closed on
Jun 10, 1997
Sold by
Bought by
Source: Public Records
Create a Home Valuation Report for This Property
The Home Valuation Report is an in-depth analysis detailing your home's value as well as a comparison with similar homes in the area

Purchase History

We collect this data history from publicly available records. To have your information removed, we recommend requesting removal directly through your county’s website.

Date Buyer Sale Price Title Company
-- --
$310,000 Great American Title Agency
-- None Available
$293,900 Security Title Agency Inc
-- None Available
-- The Talon Group Mesa Springs
$285,000 The Talon Group Mesa Springs
-- Transnation Title Insurance
$159,000 Transnation Title Insurance
-- First Southwestern Title
$131,350 First Southwestern Title
Source: Public Records

Mortgage History

We collect this data history from publicly available records. To have your information removed, we recommend requesting removal directly through your county’s website.

Date Status Borrower Loan Amount
Closed $295,000
Closed $294,500
Closed $44,085
Closed $220,425
Closed $228,000
Closed $127,200
Source: Public Records

Property History

We collect this data history from publicly available records. To have your information removed, we recommend requesting removal directly through your county’s website.

Date Event Price List to Sale Price per Sq Ft
10/18/2018 10/18/18 Sold $319,999 0.0% $153 / Sq Ft
08/14/2018 08/14/18 Price Changed $319,999 -4.5% $153 / Sq Ft
07/26/2018 07/26/18 Price Changed $335,000 -4.0% $160 / Sq Ft
03/16/2018 03/16/18 For Sale $349,000 -- $167 / Sq Ft
Source: Arizona Regional Multiple Listing Service (ARMLS)

Tax History

We collect this data history from publicly available records. To have your information removed, we recommend requesting removal directly through your county’s website.

Year Tax Paid Tax Assessment Tax Assessment Total Assessment is a certain percentage of the fair market value that is determined by local assessors to be the total taxable value of land and additions on the property. Land Improvement
2025 $1,844 $23,630 -- --
2024 $1,984 $22,505 -- --
2023 $1,984 $37,580 $7,510 $30,070
2022 $1,940 $27,810 $5,560 $22,250
2021 $1,993 $26,480 $5,290 $21,190
2020 $2,288 $24,450 $4,890 $19,560
2019 $1,822 $22,610 $4,520 $18,090
2018 $2,052 $20,910 $4,180 $16,730
2017 $1,990 $19,730 $3,940 $15,790
2016 $1,953 $18,700 $3,740 $14,960
2015 $1,836 $18,160 $3,630 $14,530
Source: Public Records

Agents Affiliated with this Home

  • Section Image
  • Section Image
See All Agents

Map

Source: Arizona Regional Multiple Listing Service (ARMLS)

MLS Number: 5739940

Arizona Regional Multiple Listing Service (ARMLS)

APN: 141-67-381

Your Personal Tour Guide

Ask me questions while you tour the home.