6551 SE 11th Loop Ocala, FL 34472
Silver Spring Shores NeighborhoodEstimated payment $1,971/month
Highlights
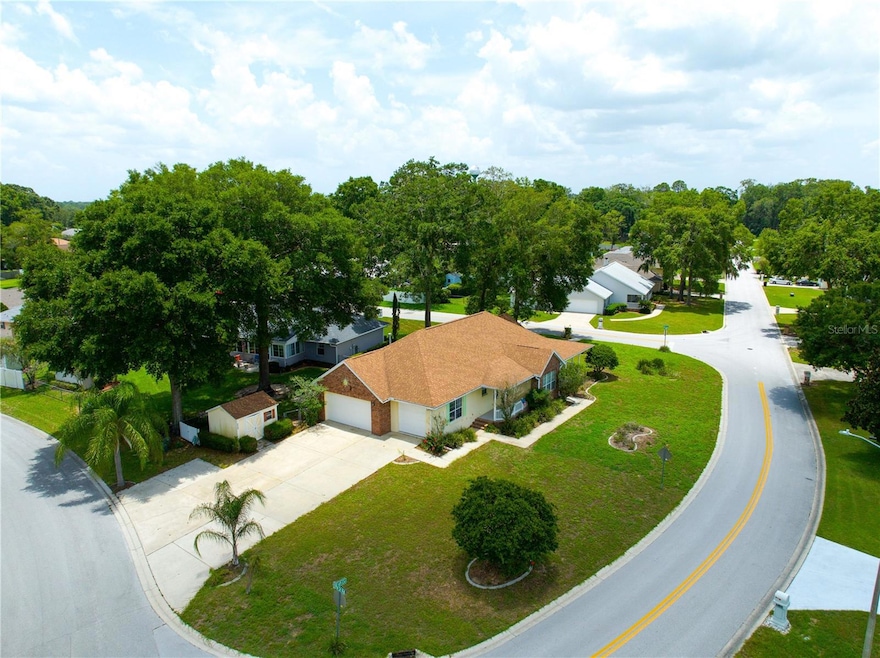
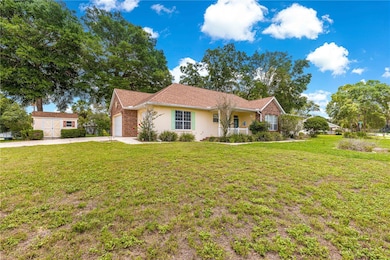
- Corner Lot
- High Ceiling
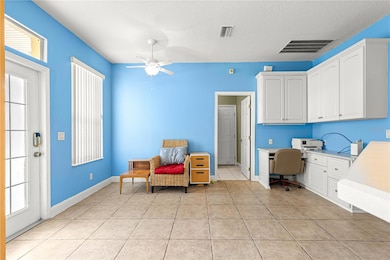
- Home Office
- Forest High School Rated A-
- Mature Landscaping
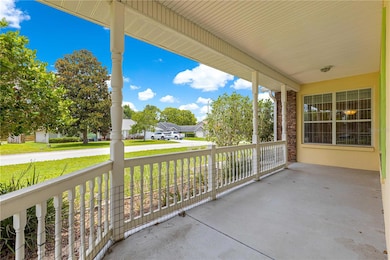
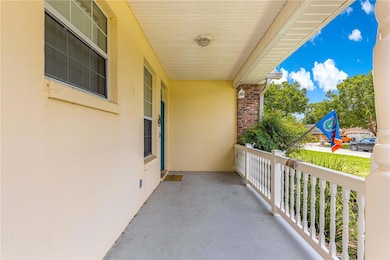
- Covered Patio or Porch
About This Home
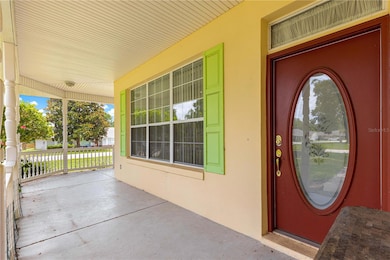
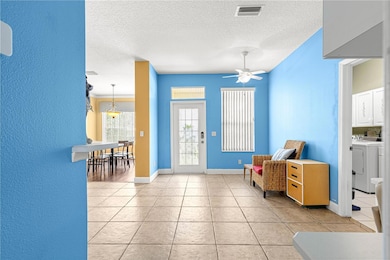
Popular South East Ocala Subdivision. Charming 1 of a kind home with wrap around front porch on corner lot. Spacious 3-Bedroom Home with Office & Oversized Garage in Deer Path! Welcome to this beautifully maintained 3-bedroom, 2-bathroom Murphy Built home with a dedicated office/den, located in a desirable deed-restricted community just minutes from shopping, dining, and entertainment. With over 3,100 square feet under roof, this residence offers both comfort and functionality. Step inside to find tile and laminate flooring throughout, crown molding in the living and dining rooms, and a spacious living room anchored by a cozy fireplace. The formal dining room sets the stage for elegant dinners, while the kitchen features a breakfast bar, above-cabinet display area, all appliances included, and a built-in desk area perfect for organizing your day. Retreat to the generous master bedroom, complete with two walk-in closets, dual vanities, a soaking tub, and a walk-in shower. Two well-sized guest bedrooms and a guest bath provide space and privacy for family or visitors. Enjoy the convenience of an indoor laundry room with a utility sink and ample storage. Updates include new roof 2022, new flooring and more. The oversized 2-car garage with extra wide driveway also includes a utility sink and additional storage space—ideal for projects or extra gear. Nice wood shed for extra storage. Step out back to a covered patio overlooking the fully fenced backyard, perfect for entertaining, relaxing, or letting pets and family play safely. This home offers a rare combination of space, style, and location—don’t miss your chance to make it yours!
Listing Agent
RE/MAX ALLSTARS REALTY Brokerage Phone: 352-484-0155 License #0695605 Listed on: 06/17/2025

Home Details
Home Type
- Single Family
Est. Annual Taxes
- $2,452
Year Built
- Built in 2001
Lot Details
- 11,326 Sq Ft Lot
- Lot Dimensions are 77x147
- Southwest Facing Home
- Chain Link Fence
- Mature Landscaping
- Corner Lot
- Cleared Lot
- Property is zoned R3
HOA Fees
- $10 Monthly HOA Fees
Parking
- 2 Car Attached Garage
- Side Facing Garage
- Garage Door Opener
- Driveway
- Guest Parking
Home Design
- Brick Exterior Construction
- Slab Foundation
- Shingle Roof
- Concrete Siding
- Block Exterior
- Stucco
Interior Spaces
- 2,106 Sq Ft Home
- 1-Story Property
- Crown Molding
- High Ceiling
- Ceiling Fan
- Electric Fireplace
- Window Treatments
- Living Room with Fireplace
- Dining Room
- Home Office
Kitchen
- Range
- Microwave
- Dishwasher
- Disposal
Flooring
- Laminate
- Tile
Bedrooms and Bathrooms
- 3 Bedrooms
- Walk-In Closet
- 2 Full Bathrooms
- Soaking Tub
Laundry
- Laundry Room
- Dryer
- Washer
Outdoor Features
- Covered Patio or Porch
- Exterior Lighting
- Shed
- Rain Gutters
- Private Mailbox
Location
- Property is near golf course
Schools
- Ward-Highlands Elem. Elementary School
- Fort King Middle School
- Forest High School
Utilities
- Central Air
- Heating System Uses Natural Gas
- Thermostat
Community Details
- Association fees include ground maintenance
- Deer Path Poa
- Deer Path Ph 01 Subdivision
- The community has rules related to deed restrictions
Listing and Financial Details
- Visit Down Payment Resource Website
- Legal Lot and Block 1 / B
- Assessor Parcel Number 3187-002-001
Map
Home Values in the Area
Average Home Value in this Area
Tax History
We collect this data history from publicly available records. To have your information removed, we recommend requesting removal directly through your county’s website.
| Year | Tax Paid | Tax Assessment Tax Assessment Total Assessment is a certain percentage of the fair market value that is determined by local assessors to be the total taxable value of land and additions on the property. | Land | Improvement |
|---|---|---|---|---|
| 2025 | $5,277 | $310,297 | $33,800 | $276,497 |
| 2024 | $2,452 | $177,495 | ||
| 2023 | $2,452 | $172,325 | ||
| 2022 | $2,321 | $167,306 | $0 | $0 |
| 2021 | $2,315 | $162,433 | $0 | $0 |
| 2020 | $2,295 | $160,190 | $0 | $0 |
| 2019 | $2,259 | $156,588 | $0 | $0 |
| 2018 | $2,143 | $153,668 | $20,000 | $133,668 |
| 2017 | $1,900 | $137,889 | $0 | $0 |
| 2016 | $1,861 | $135,053 | $0 | $0 |
| 2015 | $1,870 | $134,114 | $0 | $0 |
| 2014 | $1,759 | $133,050 | $0 | $0 |
Property History
We collect this data history from publicly available records. To have your information removed, we recommend requesting removal directly through your county’s website.
| Date | Event | Price | List to Sale | Price per Sq Ft | Prior Sale |
|---|---|---|---|---|---|
| 08/14/2026 08/14/26 | Price Changed | $316,900 | -0.9% | $150 / Sq Ft | |
| 07/16/2026 07/16/26 | Price Changed | $319,900 | -1.3% | $152 / Sq Ft | |
| 05/13/2026 05/13/26 | Price Changed | $324,000 | -1.5% | $154 / Sq Ft | |
| 02/09/2026 02/09/26 | Price Changed | $329,000 | -1.8% | $156 / Sq Ft | |
| 08/21/2025 08/21/25 | Price Changed | $334,900 | -1.2% | $159 / Sq Ft | |
| 06/17/2025 06/17/25 | For Sale | $339,000 | +74.3% | $161 / Sq Ft | |
| 03/07/2022 03/07/22 | Off Market | $194,500 | -- | -- | |
| 01/09/2017 01/09/17 | Sold | $194,500 | 0.0% | $92 / Sq Ft | View Prior Sale |
| 12/08/2016 12/08/16 | Pending | -- | -- | -- | |
| 11/30/2016 11/30/16 | For Sale | $194,500 | -- | $92 / Sq Ft |
Purchase History
We collect this data history from publicly available records. To have your information removed, we recommend requesting removal directly through your county’s website.
| Date | Type | Sale Price | Title Company |
|---|---|---|---|
| Warranty Deed | $194,500 | First Internationa Title Inc | |
| Corporate Deed | $180,000 | First American Title Ins Co |
Mortgage History
We collect this data history from publicly available records. To have your information removed, we recommend requesting removal directly through your county’s website.
| Date | Status | Loan Amount | Loan Type |
|---|---|---|---|
| Open | $203,036 | VA | |
| Closed | $200,918 | VA | |
| Previous Owner | $55,000 | Unknown | |
| Previous Owner | $139,500 | Credit Line Revolving | |
| Previous Owner | $144,000 | No Value Available |
Source: Stellar MLS
MLS Number: OM703845
APN: 3187-002-001
Disclaimer: Certain information contained herein is derived from information provided by parties other than Homes.com. All information provided is deemed reliable, but is not guaranteed to be accurate and should be independently verified.
All data is obtained from various sources and may not have been verified by broker or MLS GRID. Supplied Open House Information is subject to change without notice. All information should be independently reviewed and verified for accuracy. Properties may or may not be listed by the office/agent presenting the information. Some IDX listings have been excluded from this website. IDX information is provided exclusively for personal, non-commercial use, and may not be used for any purpose other than to identify prospective properties consumers may be interested in purchasing. Information is deemed reliable but not guaranteed.
Listings courtesy of Stellar MLS as distributed by MLS GRID.
Based on information submitted to the MLS GRID
Listing Information presented by local MLS brokerage: Ten-X - (888)-952-6393
- 1363 SE 65th Cir
- 6426 SE 10th St
- 6801 SE 3rd Loop
- 6747 SE 3rd Loop
- 6607 SE 11th Loop
- 6746 SE 12th Place
- 6421 SE 7th Street Rd
- 1498B Killarney Ct Unit 720
- 1502 Killarney Ct Unit 978
- 6229 SE 12th Place
- 6408C Lakewood Dr Unit 782
- 6607 Lakewood Dr Unit 33
- 745 SE 66th Terrace
- 915 SE 69th Ave
- 6604 Lakewood Dr Unit 168
- 6425 Lakewood Dr Unit B
- 6433 Lakewood Dr Unit 729
- 6409 Lakewood Dr Unit 998
- 6605 Carlow Terrace Unit B
- 203B E Gleneagles Rd Unit 829
- 1617 Killarney Ct Unit 121
- 6496 SE 4th Ln
- 6484 SE 4th Ln
- 202 C E Gleneagles Rd Unit 959
- 6698 SE 3rd Loop
- 6830 SE 3rd Lp
- 7197A Holyoke Ct Unit 543
- 206 E Gleneagles Rd Unit 819
- 1820 SE 57th Ave
- 6847 NE 1st Place
- 6860 NE 2nd Loop
- 38 Banyan Course Unit B
- 5245 E Fort King St
- 2169 SE 50th Terrace
- 3025 SE 55th Ave
- 5315 SE 28th Ln Unit 5315
- 5320 SE 28th Ln
- 5355 SE 29th Place
- 5355 SE 29th Place
- 2955 SE 53rd Ct Unit B
Ask me questions while you tour the home.