
Alisia Caird
Weichert REALTORS Plat (Main)
(616) 816-5562
36 Total Sales
7 in Allendale
$393K - $645K Price Range
Estimated Value: $463,116
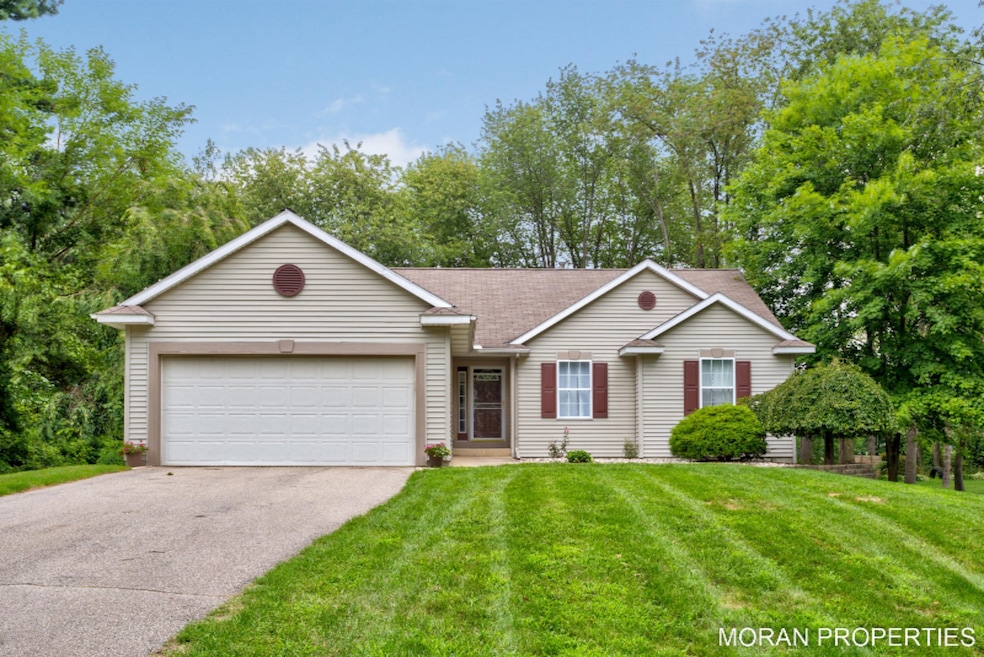
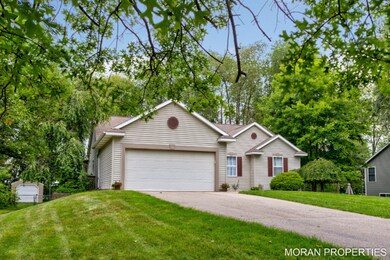
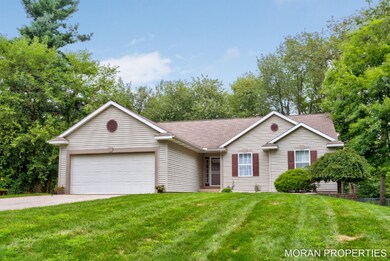
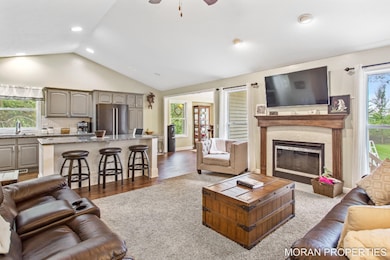
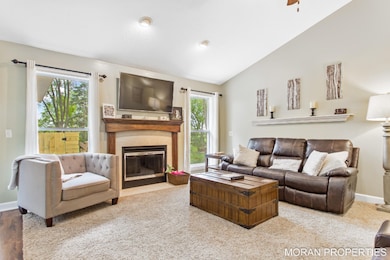
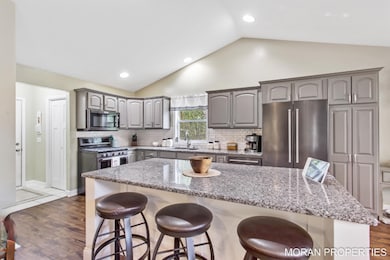
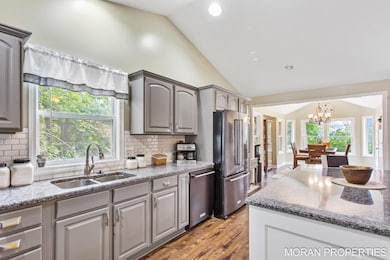
Welcome home to this beautifully updated 5 bedroom, 3 bathroom home in Allendale! Enter in through the front door, you will be amazed with the open concept feel including the main living area, remodeled kitchen, and dining area. Off of the kitchen is the mudroom with laundry room and access to the garage. The main floor also includes a full bathroom, 2 large bedrooms, and the Master Suite with an en suite and huge walk in closet. Downstairs you will find an area to just relax! A huge family room with a projector and screen for movie nights! Also downstairs is 2 additional bedrooms and a full bathroom. Outside your brand new deck and above ground pool awaits! Enjoy the large fenced in back yard with plenty of privacy and a huge storage shed. Allendale Public School District.
Last Agent to Sell the Property
Five Star Real Estate (Main) License #6502424541 Listed on: 08/21/2019
Last Buyer's Agent
Michele Hanmer
Berkshire Hathaway HomeServices Michigan Real Estate (South) License #6501298443
We collect this data history from publicly available records. To have your information removed, we recommend requesting removal directly through your county’s website.
Alisia Caird
Weichert REALTORS Plat (Main)
(616) 816-5562
36 Total Sales
7 in Allendale
$393K - $645K Price Range
Shuyan Shi
Success Realty West Michigan
(616) 816-5133
46 Total Sales
2 in Allendale
$385,000 Price Range
Rachel Mabie
Bellabay Realty LLC
(269) 430-2876
256 Total Sales
2 in Allendale
$315K - $357K Price Range
Jason Carpenter
Keller Williams GR East
(269) 397-4287
218 Total Sales
1 in Allendale
$380,000 Price
Maria Kauffman
Berkshire Hathaway HomeServices Michigan Real Estate (Main)
(269) 397-4093
107 Total Sales
1 in Allendale
$415,175 Price
Bob Shepherd
Turn-Key Signature Homes LLC
(616) 612-2002
20 Total Sales
3 in Allendale
$332,900 Price Range
We collect this data history from publicly available records. To have your information removed, we recommend requesting removal directly through your county’s website.
| Date | Buyer | Sale Price | Title Company |
|---|---|---|---|
| $296,000 | Star Title Agency Llc | ||
| $234,540 | Chicago Title |
We collect this data history from publicly available records. To have your information removed, we recommend requesting removal directly through your county’s website.
| Date | Status | Borrower | Loan Amount |
|---|---|---|---|
| Open | $266,400 | ||
| Previous Owner | $25,000 | ||
| Previous Owner | $187,632 | ||
| Previous Owner | $145,000 | ||
| Previous Owner | $156,000 |
We collect this data history from publicly available records. To have your information removed, we recommend requesting removal directly through your county’s website.
| Date | Event | Price | List to Sale | Price per Sq Ft | Prior Sale |
|---|---|---|---|---|---|
| 09/24/2019 09/24/19 | Sold | $296,000 | +2.1% | $118 / Sq Ft | |
| 08/25/2019 08/25/19 | Pending | -- | -- | -- | |
| 08/21/2019 08/21/19 | For Sale | $289,900 | +23.6% | $115 / Sq Ft | |
| 04/21/2017 04/21/17 | Sold | $234,540 | -0.2% | $93 / Sq Ft | View Prior Sale |
| 03/14/2017 03/14/17 | Pending | -- | -- | -- | |
| 03/10/2017 03/10/17 | For Sale | $234,900 | -- | $94 / Sq Ft |
We collect this data history from publicly available records. To have your information removed, we recommend requesting removal directly through your county’s website.
| Year | Tax Paid | Tax Assessment Tax Assessment Total Assessment is a certain percentage of the fair market value that is determined by local assessors to be the total taxable value of land and additions on the property. | Land | Improvement |
|---|---|---|---|---|
| 2026 | $4,573 | $217,300 | $0 | $0 |
| 2025 | $3,928 | $193,700 | $0 | $0 |
| 2024 | $38 | $176,400 | $0 | $0 |
| 2023 | $3,608 | $152,100 | $0 | $0 |
| 2022 | $4,002 | $138,400 | $0 | $0 |
| 2021 | $3,895 | $117,400 | $0 | $0 |
| 2020 | $3,888 | $117,000 | $0 | $0 |
| 2019 | $3,335 | $104,400 | $0 | $0 |
| 2018 | $3,132 | $97,800 | $0 | $0 |
| 2017 | $2,067 | $88,700 | $0 | $0 |
| 2016 | $1,986 | $87,100 | $0 | $0 |
| 2015 | -- | $83,700 | $0 | $0 |
| 2014 | -- | $78,100 | $0 | $0 |
Seller's Agent in 2019
Kristine Moran
Five Star Real Estate (Main)
(616) 791-1500
189 Total Sales
M
Buyer's Agent in 2019
Michele Hanmer
Berkshire Hathaway HomeServices Michigan Real Estate (South)
R
Seller's Agent in 2017
Ryan Kruithoff
West Edge Real Estate LLC
(616) 325-0749
60 Total Sales
J
Seller Co-Listing Agent in 2017
John Kruithoff
West Edge Real Estate LLC
D
Buyer's Agent in 2017
Dawn Phillips
Coldwell Banker Realty (Grvl)
Source: MichRIC
MLS Number: 19040525

APN: 70-09-22-426-003
Disclaimer: Certain information contained herein is derived from information provided by parties other than Homes.com. All information provided is deemed reliable, but is not guaranteed to be accurate and should be independently verified.
Information is deemed reliable but not guaranteed.
Copyright 2026 MichRIC, LLC. All rights reserved.
Ask me questions while you tour the home.