
Judith O'Rear
Coldwell Banker Realty
(770) 758-7672
47 Total Sales
2 in Jonesboro
$258,000 Price Range
Estimated Value: $186,000 - $201,000
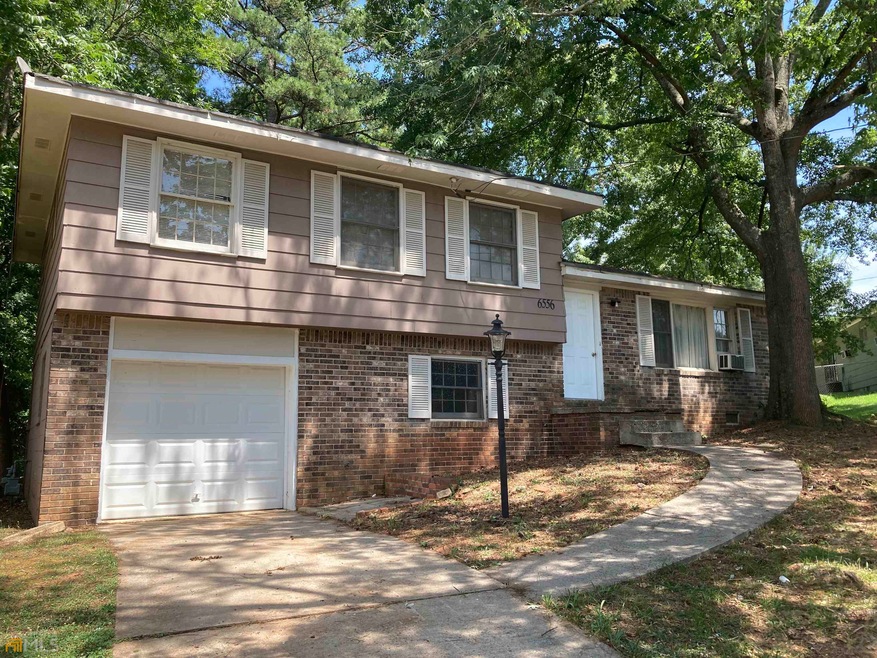
Looking to live close to the highway? This 3 bedroom, 1.5 bathroom home is ready for you to call it home. Home has neutral painted walls and new carpet. There is also a one-car garage. This home is sold as-is. The pricing reflects the need of a few things. The pricing reflects the need of a few things such as an operating water heater and furnace. Call for details! ***FHA/VA Renovation loan*** would be needed for owner occupants. We know for sure regular FHA/VA is NOT an option.
Last Agent to Sell the Property
Virtual Properties Realty.Net License #291362 Listed on: 06/18/2022
We collect this data history from publicly available records. To have your information removed, we recommend requesting removal directly through your county’s website.
Judith O'Rear
Coldwell Banker Realty
(770) 758-7672
47 Total Sales
2 in Jonesboro
$258,000 Price Range
Tonya Byrd
Keller Williams Realty Atl. Partners
(770) 525-9412
66 Total Sales
1 in Jonesboro
$234,500 Price
Joe Cox
BestProAgents Realty LLC
(470) 472-9279
111 Total Sales
2 in Jonesboro
$122K - $149K Price Range
Patti Martinez
Keller Williams Realty Atl. Partners
(888) 403-5786
64 Total Sales
2 in Jonesboro
$210,000 Price Range
Adrienne Kizito
Real Broker, LLC
(833) 959-1911
49 Total Sales
2 in Jonesboro
$365,000 Price Range
Dorrie J. Love
Ansley Real Estate | Christie's Int
(470) 781-9259
119 Total Sales
1 in Jonesboro
$299,500 Price
We collect this data history from publicly available records. To have your information removed, we recommend requesting removal directly through your county’s website.
| Date | Buyer | Sale Price | Title Company |
|---|---|---|---|
| $185,000 | -- |
We collect this data history from publicly available records. To have your information removed, we recommend requesting removal directly through your county’s website.
| Date | Status | Borrower | Loan Amount |
|---|---|---|---|
| Open | $179,450 |
We collect this data history from publicly available records. To have your information removed, we recommend requesting removal directly through your county’s website.
| Date | Event | Price | List to Sale | Price per Sq Ft |
|---|---|---|---|---|
| 08/09/2022 08/09/22 | Sold | $185,000 | +4.3% | $154 / Sq Ft |
| 07/20/2022 07/20/22 | Pending | -- | -- | -- |
| 06/18/2022 06/18/22 | For Sale | $177,300 | -- | $148 / Sq Ft |
We collect this data history from publicly available records. To have your information removed, we recommend requesting removal directly through your county’s website.
| Year | Tax Paid | Tax Assessment Tax Assessment Total Assessment is a certain percentage of the fair market value that is determined by local assessors to be the total taxable value of land and additions on the property. | Land | Improvement |
|---|---|---|---|---|
| 2026 | $3,071 | $78,600 | $6,400 | $72,200 |
| 2025 | $3,071 | $79,280 | $6,400 | $72,880 |
| 2024 | $2,758 | $69,800 | $6,400 | $63,400 |
| 2023 | $2,452 | $67,920 | $6,400 | $61,520 |
| 2022 | $1,785 | $44,600 | $6,400 | $38,200 |
| 2021 | $1,495 | $36,960 | $6,400 | $30,560 |
| 2020 | $1,187 | $28,807 | $6,400 | $22,407 |
| 2019 | $1,125 | $26,862 | $3,200 | $23,662 |
| 2018 | $972 | $23,082 | $3,200 | $19,882 |
| 2017 | $835 | $19,660 | $3,200 | $16,460 |
| 2016 | $823 | $19,360 | $3,200 | $16,160 |
| 2015 | $820 | $0 | $0 | $0 |
| 2014 | $750 | $17,974 | $3,200 | $14,774 |
Seller's Agent in 2022
Tisha Lawrence
Virtual Properties Realty.NET
(404) 275-8179
2 Total Sales
AI
Buyer's Agent in 2022
Alexandria Ikomoni
Coldwell Banker Realty
(404) 704-7300
20 Total Sales
Source: Georgia MLS
MLS Number: 20050689
APN: 13-0144C-00E-014
Disclaimer: Certain information contained herein is derived from information provided by parties other than Homes.com. All information provided is deemed reliable, but is not guaranteed to be accurate and should be independently verified.
The data relating to real estate for sale on this web site comes in part from the Broker Reciprocity Program of Georgia MLS. Real estate listings held by brokerage firms other than Redfin are marked with the Broker Reciprocity logo and detailed information about them includes the name of the listing brokers. Information deemed reliable but not guaranteed. Copyright 2026 Georgia MLS. All rights reserved.
Ask me questions while you tour the home.