
Jeff Ramm
Coldwell Banker Realty
(380) 201-9467
264 Total Sales
1 in Stilson
$680,000 Price


Estimated Value: $554,000 - $679,000
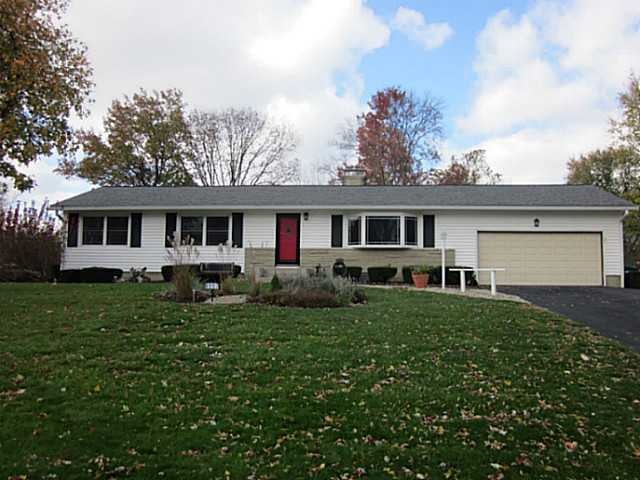
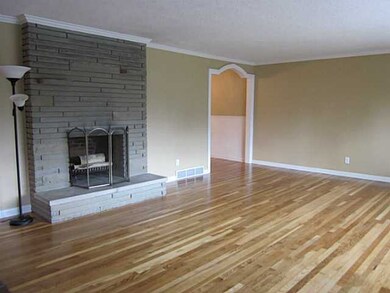
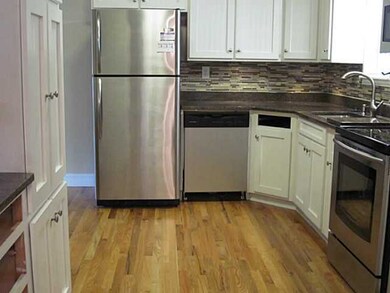
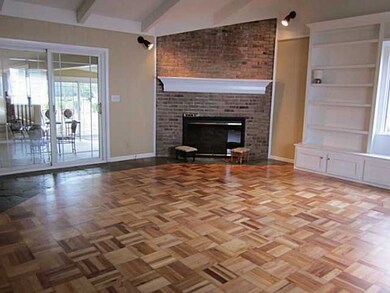
This rambling one story home is on a private 1/2 acre lot. Numerous updates incl refinished hardwood flrs, new white woodwork & doors, white painted cabs, granite counters, fresh paint, updated electrical, HVAC, roof ('03), siding & windows ('04), commercial gutters ('04), new landscaping. There is a beautiful Fla rm addition & a 3 season rm with HVAC roughed in & signature stone flooring. Basement rec rm is freshly painted & has new carpet. All new SS appliances in kitchen.
Last Agent to Sell the Property
Keller Williams Capital Ptnrs License #416259 Listed on: 11/02/2012
Last Buyer's Agent
Ronda Spangler
Coldwell Banker King Thompson
We collect this data history from publicly available records. To have your information removed, we recommend requesting removal directly through your county’s website.
Jeff Ramm
Coldwell Banker Realty
(380) 201-9467
264 Total Sales
1 in Stilson
$680,000 Price
Sheila Bell
EXP Realty, LLC
(614) 412-9531
38 Total Sales
1 in Stilson
$630,000 Price
David Hight
RE/MAX Impact
(330) 333-8875
85 Total Sales
1 in Stilson
$410,000 Price
Erik Hiss
Keller Williams Capital Ptnrs
(380) 777-5758
227 Total Sales
2 in Stilson
$410K - $525K Price Range
Bruce Dooley
KW Classic Properties Realty
(614) 660-5676
118 Total Sales
1 in Stilson
$392,000 Price
Doug Ryan
KW Classic Properties Realty
(380) 333-6700
90 Total Sales
1 in Stilson
$579,000 Price
We collect this data history from publicly available records. To have your information removed, we recommend requesting removal directly through your county’s website.
| Date | Buyer | Sale Price | Title Company |
|---|---|---|---|
| -- | -- | ||
| $71,000 | -- |
We collect this data history from publicly available records. To have your information removed, we recommend requesting removal directly through your county’s website.
| Date | Event | Price | List to Sale | Price per Sq Ft |
|---|---|---|---|---|
| 12/17/2012 12/17/12 | Sold | $245,000 | -2.0% | $112 / Sq Ft |
| 11/17/2012 11/17/12 | Pending | -- | -- | -- |
| 10/29/2012 10/29/12 | For Sale | $249,900 | -- | $114 / Sq Ft |
We collect this data history from publicly available records. To have your information removed, we recommend requesting removal directly through your county’s website.
| Year | Tax Paid | Tax Assessment Tax Assessment Total Assessment is a certain percentage of the fair market value that is determined by local assessors to be the total taxable value of land and additions on the property. | Land | Improvement |
|---|---|---|---|---|
| 2025 | $13,703 | $154,010 | $45,050 | $108,960 |
| 2024 | $13,703 | $179,070 | $45,050 | $134,020 |
| 2023 | $11,859 | $179,060 | $45,045 | $134,015 |
| 2022 | $9,934 | $117,290 | $35,490 | $81,800 |
| 2021 | $9,260 | $117,290 | $35,490 | $81,800 |
| 2020 | $8,991 | $117,290 | $35,490 | $81,800 |
| 2019 | $8,825 | $102,310 | $30,870 | $71,440 |
| 2018 | $7,814 | $102,310 | $30,870 | $71,440 |
| 2017 | $7,542 | $102,310 | $30,870 | $71,440 |
| 2016 | $7,028 | $81,830 | $17,920 | $63,910 |
| 2015 | $7,029 | $81,830 | $17,920 | $63,910 |
| 2014 | $6,736 | $81,830 | $17,920 | $63,910 |
| 2013 | $3,378 | $81,830 | $17,920 | $63,910 |
K
Seller's Agent in 2012
Keith Poss
Keller Williams Capital Ptnrs
(800) 278-5855
94 Total Sales
R
Buyer's Agent in 2012
Ronda Spangler
Coldwell Banker King Thompson
T
Buyer's Agent in 2012
Tom Spangler
Red 1 Realty
Source: Columbus and Central Ohio Regional MLS
MLS Number: 212036269
APN: 213-000705
Disclaimer: Certain information contained herein is derived from information provided by parties other than Homes.com. All information provided is deemed reliable, but is not guaranteed to be accurate and should be independently verified.
IDX information is provided exclusively for personal, non-commercial use, and may not be used for any purpose other than to identify prospective properties consumers may be interested in purchasing.
Information is deemed reliable but not guaranteed.
Ask me questions while you tour the home.