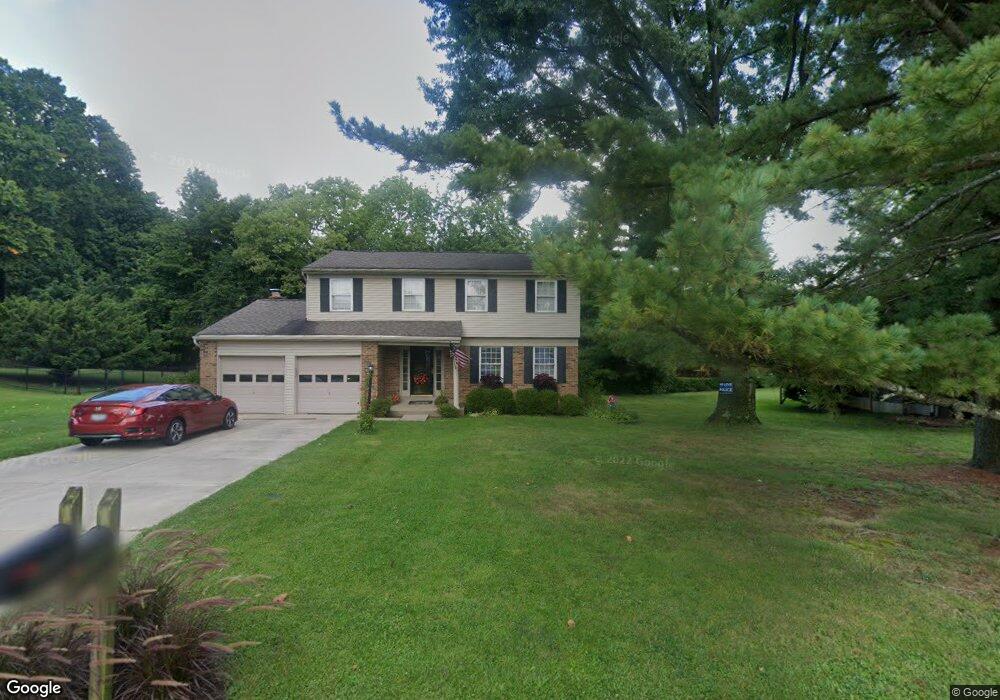
$425,000

Estimated payment $2,780/month

Total Views 9,062
4 Beds
2.5 Baths
2,502 Sq Ft
$170 Price per Sq Ft

Highlights

  • Traditional Architecture
  • Loft
  • No HOA
  • John Foster Dulles Elementary School Rated A-
  • Solid Surface Countertops
  • Galley Kitchen

About This Home

Beautifully remodeled 4-bedroom, 2.5-bath home offering modern updates and a layout designed for both comfort and entertaining. Featuring new flooring throughout, an updated kitchen with new appliances, and stylishly renovated bathrooms, this home is truly move-in ready. A brand-new roof adds peace of mind for years to come. Enjoy multiple living and entertaining spaces, including a spacious family room with sliding doors leading to a private patio and outdoor living area. A dedicated bar area makes hosting easy, creating the perfect setting for gatherings both inside and out. Member of LLC holds a real estate license.

Listing Agent

Nicholas Ballinger

Keller Williams Advisors License #2017004012 Listed on: 04/24/2026

Keller Williams Advisors

Home Details

Home Type

  • Single Family

Est. Annual Taxes

  • $5,566

Year Built

  • Built in 1973

Lot Details

  • 13,939 Sq Ft Lot
  • Lot Dimensions are 105x133.33

Parking

  • 2 Car Attached Garage
  • Driveway

Home Design

  • Traditional Architecture
  • Brick Exterior Construction
  • Poured Concrete
  • Shingle Roof
  • Vinyl Siding

Interior Spaces

  • 2,502 Sq Ft Home
  • 2-Story Property
  • Bookcases
  • Chair Railings
  • Brick Fireplace
  • Vinyl Clad Windows
  • Family Room with Fireplace
  • Loft
  • Vinyl Flooring
  • Unfinished Basement
  • Partial Basement

Kitchen

  • Galley Kitchen
  • Oven or Range
  • Microwave
  • Dishwasher
  • Solid Surface Countertops
  • Solid Wood Cabinet

Bedrooms and Bathrooms

  • 4 Bedrooms
  • Walk-In Closet
  • Bathtub and Shower Combination in Primary Bathroom

Outdoor Features

  • Patio

Utilities

  • Central Air
  • Heat Pump System
  • Electric Water Heater

Community Details

  • No Home Owners Association

Home Details

Home Type

Single Family

Est. Annual Taxes

$5,566

Year Built

Built in 1973

Lot Details

0.32 Acres

Parking

2

Listing Details

  • Suburb: Delhi Twp.
  • Land Description: Less than .5 Acre
  • Access: City Street
  • Broker Approved: Yes
  • Census Tract Realist: 213.02
  • Cooling: Central Air
  • Heating: Heat Pump
  • Lot Area Realist: 13939.00
  • Suburb S I C: Delhi Twp.
  • Zoning: Residential
  • Basement Features: Unfinished
  • Level 1 Bathroom Type: Partial
  • Level 1 Bathroom: Yes
  • Level 1 Bedroom: No
  • Dining Room Feat: Chair Rail
  • Family Room Feat: Walkout, Fireplace
  • Living Great Rm Dim: 18 x 13
  • Single Family Desc: Single Family
  • Study Lib Den: 8x6 Level: 2
  • Study Lib Den Dim: 8 x 6
  • Water Heating: Electric
  • Year Built: 1973
  • Architecture: Traditional
  • Full Bathrooms: 2
  • Half Bathrooms: 1
  • Bedrooms: 4
  • Directions: Anderson Ferry Rd to East on Delhi Rd, Left on Timbervalley Ct, Right on Thunderhill Ln
  • Lot Measurement: Acres
  • Status: Active
  • Property Subtype 1: Single Family Residence
  • Occupancy: At Closing
  • Second Floor Area: 1260
  • ADU Y/N: No
  • Special Features: None
  • Property Sub Type: Detached

Interior Features

  • Bedroom 2: 13x12 Level: 2
  • Bedroom 3: 13x10 Level: 2
  • Bedroom 4: 14x11 Level: 2
  • Dining Room: 13x10 Level: 1
  • Family Room: 19x11 Level: 1
  • Living Room: 18x13 Level: 1
  • Flex Rooms: Loft, Sitting Area, Other
  • Property Type: Residential
  • Reciprocal Listing: No
  • Semi Annual Taxes: $2783
  • Appliances: Dishwasher, Microwave, Oven/Range, Refrigerator
  • Kitchen Features: Solid Surface Ctr, Vinyl Floor, Galley, Wood Cabinets
  • Basement: Partial
  • Study Features: Bookcases
  • Bathrooms: 3.00
  • Kitchen Dim: 16 x 9
  • Levels: Two
  • Zero Selling Price: No
  • Bathroom 1: Full
  • Bathroom 2: Full
  • Bathroom 2 Level: 2
  • Bathroom 3: Partial
  • Bathroom 3 Level: 1
  • Laundryroom Dim: 0 x 0
  • Recreation Room Dim: 0 x 0
  • Fireplace: Brick
  • Fireplaces: 1
  • Available for Lease: No
  • Bldg Sq Ft (Realist): 2502.00
  • Windows: Vinyl
  • PrimaryBedroomDim: 27 x 12
  • Primary Bathrooms: Tub w/Shower
  • PrimaryBedFeat: Bath Adjoins, Walk-in Closet, Wall-to-Wall Carpet
  • P R I M A R Y B E D R O O M: 27x12 Level: 2

Exterior Features

  • Roof: Shingle
  • Construction: Brick, Vinyl Siding
  • Outside Features: Patio
  • Foundation: Poured
  • Listing Price: 425000.00
  • Acres: 0.3200
  • New Construction: No

Garage/Parking

  • Garage Spaces: 2.00
  • Garage Carport: Garage Attached
  • Parking: Driveway

Utilities

  • Gas: Natural
  • Sewer: Public Sewer
  • Water Source: Public

Condo/Co-op/Association

  • HOA Yes/No: No
  • Association: Cincinnati Area Multiple Listing Service

Schools

  • District: Oak Hills Local SD

Lot Info

  • Lot Dimensions: 105X133.33
  • Lot Size Sq Ft: 13939.00
  • Total Assessed Value: of record

Rental Info

  • Sub Lease: No

Tax Info

  • Tax Abatement: No

Map

Range of Values:

--
Value Increase
--
Percent Increase
--
Adjusted for Inflation
Collateral Analytics

Collateral Analytics Collateral Analytics AVMs (Automated Valuation Model) employ a number of statistical approaches combined with neighborhood-specific comparable selection guarantees the most up-to-date and precise valuations.

Not Available

Collateral Analytics does not have data for the current month. Please view the chart for historical values.

ICE

ICE Mortgage Technology ICE Mortgage Technology’s AVM (Automated Valuation Model) is a state-of-the-art online residential property valuation tool that provides a quick and accurate estimate of the value of almost any home in the U.S.

Not Available

ICE Mortgage Technology does not have data for the current month. Please view the chart for historical values.

First American

First American First American Data & Analytics’ next-generation AVM combines unrivaled data assets with a blended ensemble of valuation models to produce highly accurate, reliable valuations you can trust.

Not Available

First American does not have data for the current month. Please view the chart for historical values.

Quantarium

Quantarium Quantarium’s valuation service, repeatedly proven the industry’s most accurate and comprehensive, is supercharged with a self-learning and auto-tuning AI engine that continually becomes smarter and more accurate as it processes daily inputs from the industry’s leading RE data lake.

Not Available

Quantarium does not have data for the current month. Please view the chart for historical values.

Average Value
Not Available
List Price
Sold Price
Create a Home Valuation Report for This Property
The Home Valuation Report is an in-depth analysis detailing your home's value as well as a comparison with similar homes in the area

Home Values in the Area

Source: Public Records

Average Home Value in this Area


Source: Public Records

Tax History

We collect this data history from publicly available records. To have your information removed, we recommend requesting removal directly through your county’s website.

Year Tax Paid Tax Assessment Tax Assessment Total Assessment is a certain percentage of the fair market value that is determined by local assessors to be the total taxable value of land and additions on the property. Land Improvement
2025 $5,567 $93,706 $16,370 $77,336
2023 $5,447 $93,706 $16,370 $77,336
2022 $4,754 $72,731 $15,229 $57,502
2021 $4,656 $72,731 $15,229 $57,502
2020 $4,722 $72,731 $15,229 $57,502
2019 $4,529 $62,700 $13,129 $49,571
2018 $4,534 $62,700 $13,129 $49,571
2017 $4,093 $62,700 $13,129 $49,571
2016 $4,290 $65,836 $13,150 $52,686
2015 $4,294 $65,836 $13,150 $52,686
2014 $4,300 $65,836 $13,150 $52,686
2013 $4,349 $70,791 $14,140 $56,651
Source: Public Records

Property History

We collect this data history from publicly available records. To have your information removed, we recommend requesting removal directly through your county’s website.

Date Event Price List to Sale Price per Sq Ft
04/24/2026 04/24/26 For Sale $425,000 -- $170 / Sq Ft
Source: MLS of Greater Cincinnati (CincyMLS)

Purchase History

We collect this data history from publicly available records. To have your information removed, we recommend requesting removal directly through your county’s website.

Date Type Sale Price Title Company
Warranty Deed $162,000 None Listed On Document
Warranty Deed $255,000 None Listed On Document
Interfamily Deed Transfer -- None Available
Source: Public Records

Mortgage History

We collect this data history from publicly available records. To have your information removed, we recommend requesting removal directly through your county’s website.

Date Status Loan Amount Loan Type
Open $315,973 Construction
Previous Owner $50,000 New Conventional
Previous Owner $84,200 New Conventional
Previous Owner $50,000 Credit Line Revolving
Previous Owner $92,000 Unknown
Source: Public Records

Source: MLS of Greater Cincinnati (CincyMLS)

MLS Number: 1876419

MLS of Greater Cincinnati (CincyMLS)

APN: 540-0120-0215

Your Personal Tour Guide

Ask me questions while you tour the home.