
Nicole Pellerin
The Pellerin Group NOLA LLC
(504) 285-9836
184 Total Sales
6 in Terrytown
$124K - $190K Price Range


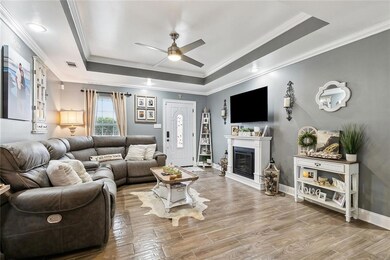


Beautifully Updated 3-Bedroom Home with Modern Features!
Discover this well-maintained 3-bedroom, 2-bathroom home offering 1,311 sqft of living space with stylish upgrades throughout. Designed with functionality in mind, the open-concept layout seamlessly connects the living, dining, and kitchen areas, creating an inviting flow.
Interior Features:
Spacious living area with tray ceilings, recessed lighting, and an electric fireplace
Updated kitchen with white shaker cabinets, stainless steel appliances, granite countertops, and a decorative backsplash
Primary bedroom with vaulted ceilings and an en-suite bath featuring a tiled shower and modern finishes
Two additional rooms that can serve as bedrooms, a home office, or a fitness space
Updated bathrooms with contemporary vanities, stylish tilework, and designer finishes
Dedicated laundry room with storage space
Outdoor Highlights:
Covered patio with wood ceilings, lighting, and plenty of room for seating
Outdoor kitchen with a built-in grill, sink, and prep area
Private backyard with a storage shed
One-car garage and extended driveway with additional gravel parking
Additional Details:
Modern upgrades throughout
Flood Zone X
Easy access to nearby amenities, shopping, and dining
A fantastic opportunity to own a stylish and functional home! Schedule your showing today!
Last Agent to Sell the Property
Royal Krewe Realty License #995698949 Listed on: 01/30/2025
Nicole Pellerin
The Pellerin Group NOLA LLC
(504) 285-9836
184 Total Sales
6 in Terrytown
$124K - $190K Price Range
ALEX DEROJAS
Century 21 J. Carter & Company
(504) 541-0678
17 Total Sales
6 in Terrytown
$273K - $305K Price Range
WHITNEY ROBIHO
Whit Ownership
(504) 290-0353
57 Total Sales
3 in Terrytown
$200,000 Price Range
Andre Cardinale
eXp Realty, LLC
(504) 470-0868
60 Total Sales
3 in Terrytown
$125,000 Price Range
Billy Ray McKenna
REVE, REALTORS
(504) 285-2606
14 Total Sales
5 in Terrytown
$80K - $100K Price Range
Kevin Oakes
Homesmart Realty South
(985) 313-9230
25 Total Sales
5 in Terrytown
$103K - $405K Price Range
We collect this data history from publicly available records. To have your information removed, we recommend requesting removal directly through your county’s website.
| Date | Event | Price | List to Sale | Price per Sq Ft | Prior Sale |
|---|---|---|---|---|---|
| 02/27/2025 02/27/25 | Sold | -- | -- | -- | |
| 02/25/2025 02/25/25 | Pending | -- | -- | -- | |
| 01/30/2025 01/30/25 | For Sale | $265,000 | +39.8% | $200 / Sq Ft | |
| 11/22/2017 11/22/17 | Sold | -- | -- | -- | View Prior Sale |
| 10/23/2017 10/23/17 | Pending | -- | -- | -- | |
| 10/05/2017 10/05/17 | For Sale | $189,500 | -- | $145 / Sq Ft |
We collect this data history from publicly available records. To have your information removed, we recommend requesting removal directly through your county’s website.
| Year | Tax Paid | Tax Assessment Tax Assessment Total Assessment is a certain percentage of the fair market value that is determined by local assessors to be the total taxable value of land and additions on the property. | Land | Improvement |
|---|---|---|---|---|
| 2025 | $3,286 | $24,700 | $3,960 | $20,740 |
| 2024 | $436 | $18,950 | $3,960 | $14,990 |
| 2023 | $1,497 | $18,950 | $3,960 | $14,990 |
| 2022 | $2,415 | $18,950 | $3,960 | $14,990 |
| 2021 | $2,276 | $18,950 | $3,960 | $14,990 |
| 2020 | $2,260 | $18,950 | $3,960 | $14,990 |
| 2019 | $2,318 | $18,950 | $3,960 | $14,990 |
| 2018 | $452 | $3,960 | $3,960 | $0 |
| 2017 | $434 | $3,960 | $3,960 | $0 |
| 2016 | $425 | $3,960 | $3,960 | $0 |
| 2015 | -- | $3,790 | $3,790 | $0 |
| 2014 | -- | $3,790 | $3,790 | $0 |
Seller's Agent in 2025
Shannon Chedville
Royal Krewe Realty
(504) 329-7426
105 Total Sales
LP
Seller's Agent in 2017
Lester Padilla
Homesmart Realty South
Source: ROAM MLS
MLS Number: 2484531
Ask me questions while you tour the home.