
Amy Marinello
Berkshire Hathaway HomeServices Professional Realty
(234) 299-1728
353 Total Sales
1 in Highland Square
$161,500 Price
Estimated Value: $174,733 - $187,000
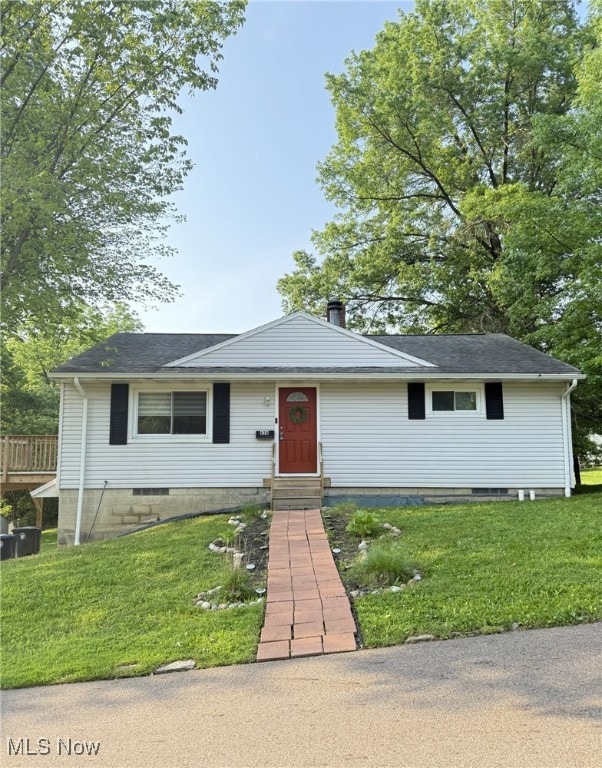
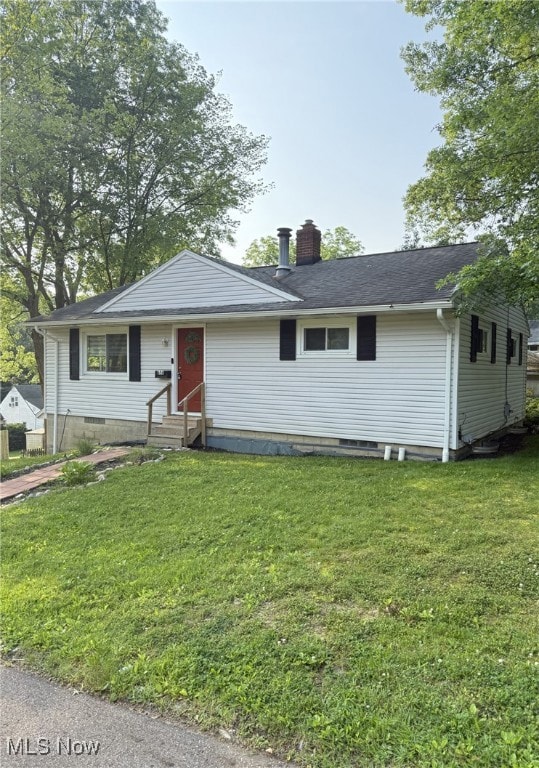
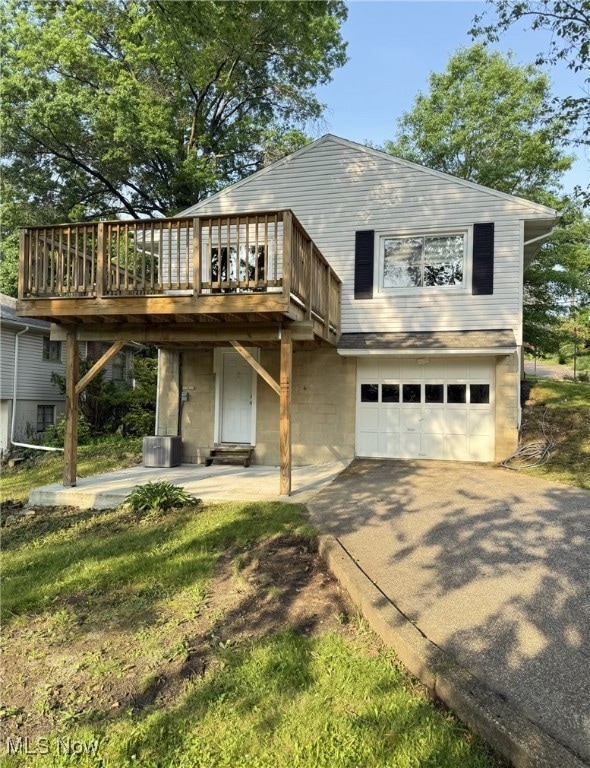
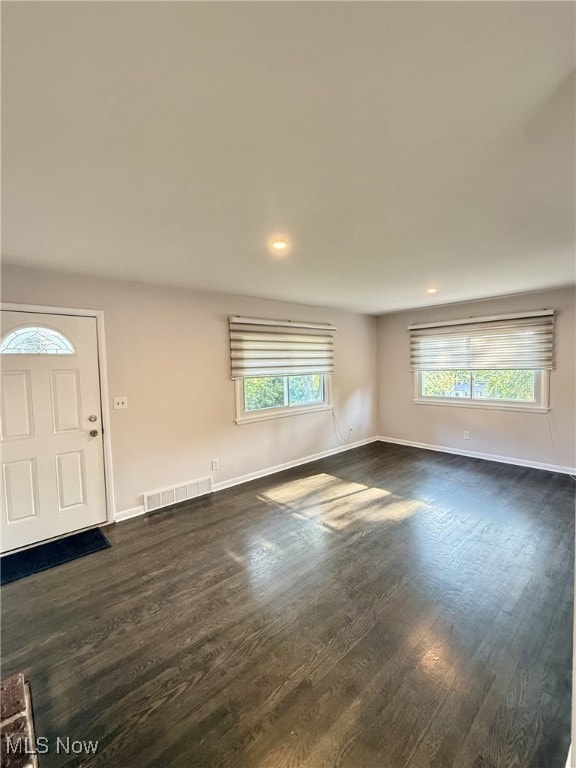
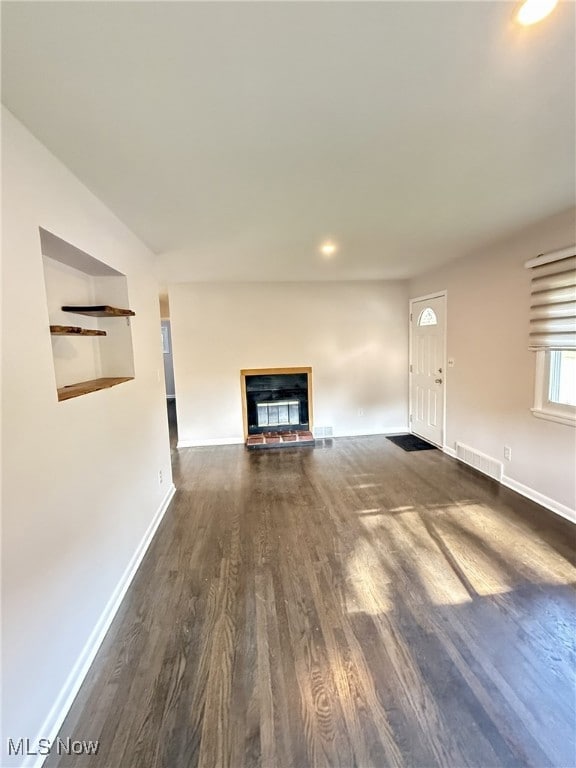

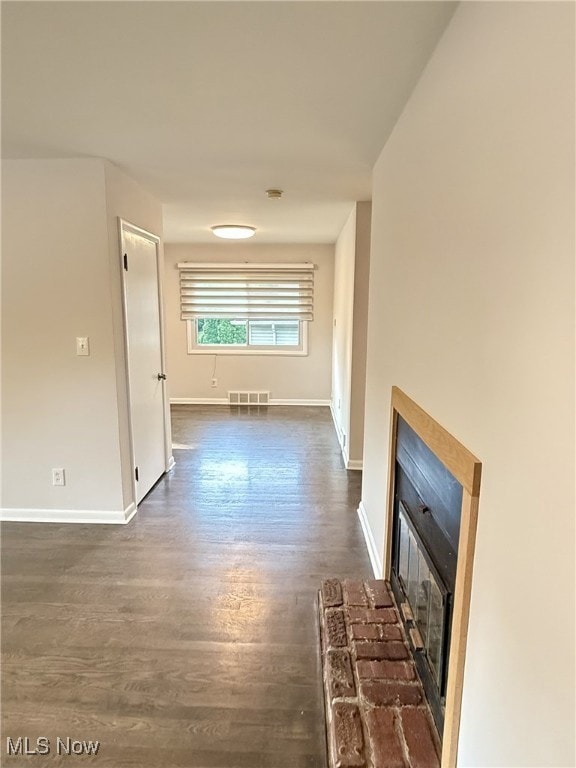
Nestled in the highly sought-after West Akron neighborhood, this charming 2-bedroom, 1-bath home exudes warmth and modern style. Step inside to discover newer laminate flooring that stretches seamlessly across freshly painted rooms, creating a clean and inviting ambiance. The updated kitchen is a true standout, featuring butcher block countertops and stainless-steel appliances that blend functionality with aesthetic appeal. A partially finished basement offers additional space for recreation or storage, while the attached 2-car garage provides easy access and convenience. Outside, a large deck overlooks the freshly landscaped yard, perfect for entertaining or relaxing in private serenity. This home is a delightful blend of comfort, style, and practicality, ready to welcome its next owner.
Last Agent to Sell the Property
Howard Hanna Brokerage Email: sallyking@howardhanna.com, 330-803-4364 License #2017003703 Listed on: 06/11/2025
We collect this data history from publicly available records. To have your information removed, we recommend requesting removal directly through your county’s website.
Amy Marinello
Berkshire Hathaway HomeServices Professional Realty
(234) 299-1728
353 Total Sales
1 in Highland Square
$161,500 Price
Tera Somogyi
Keller Williams Living
(440) 616-7530
156 Total Sales
2 in Highland Square
$226K - $319K Price Range
Rachel McGinley
Keller Williams Chervenic Rlty
(234) 271-4889
82 Total Sales
1 in Highland Square
$200,000 Price
Damiano Tassone
Real of Ohio
(234) 271-2444
12 Total Sales
1 in Highland Square
$198,000 Price
Jean Reno
Howard Hanna
(234) 271-4333
227 Total Sales
1 in Highland Square
$170,750 Price
Janet Gommel
Howard Hanna
(234) 278-1648
163 Total Sales
1 in Highland Square
$179,900 Price
We collect this data history from publicly available records. To have your information removed, we recommend requesting removal directly through your county’s website.
| Date | Buyer | Sale Price | Title Company |
|---|---|---|---|
| $175,875 | American Title Solutions | ||
| Hajimohammadi Matin | $138,000 | First American Title | |
| S Levey Company Llc | $66,000 | First American Title | |
| Sheth Sandeep M | $73,700 | Miller Examining Service Inc |
We collect this data history from publicly available records. To have your information removed, we recommend requesting removal directly through your county’s website.
| Date | Status | Borrower | Loan Amount |
|---|---|---|---|
| Open | $167,081 | ||
| Previous Owner | Hajimohammadi Matin | $133,394 | |
| Previous Owner | Sheth Sandeep M | $72,000 | |
| Previous Owner | Sheth Sandeep M | $70,000 |
We collect this data history from publicly available records. To have your information removed, we recommend requesting removal directly through your county’s website.
| Date | Event | Price | List to Sale | Price per Sq Ft | Prior Sale |
|---|---|---|---|---|---|
| 08/06/2025 08/06/25 | Sold | $175,875 | +15.0% | $185 / Sq Ft | |
| 07/08/2025 07/08/25 | Pending | -- | -- | -- | |
| 06/11/2025 06/11/25 | For Sale | $153,000 | +131.8% | $161 / Sq Ft | |
| 03/10/2022 03/10/22 | Sold | $66,000 | -33.3% | $69 / Sq Ft | View Prior Sale |
| 01/13/2022 01/13/22 | Pending | -- | -- | -- | |
| 12/10/2021 12/10/21 | Price Changed | $99,000 | -10.0% | $104 / Sq Ft | |
| 09/24/2021 09/24/21 | For Sale | $110,000 | -- | $116 / Sq Ft |
We collect this data history from publicly available records. To have your information removed, we recommend requesting removal directly through your county’s website.
| Year | Tax Paid | Tax Assessment Tax Assessment Total Assessment is a certain percentage of the fair market value that is determined by local assessors to be the total taxable value of land and additions on the property. | Land | Improvement |
|---|---|---|---|---|
| 2026 | $3,940 | $50,982 | $11,463 | $39,519 |
| 2025 | $2,005 | $33,660 | $7,424 | $26,236 |
| 2024 | $2,005 | $33,660 | $7,424 | $26,236 |
| 2023 | $2,005 | $33,660 | $7,424 | $26,236 |
| 2022 | $2,046 | $28,578 | $6,293 | $22,285 |
| 2021 | $2,048 | $28,578 | $6,293 | $22,285 |
| 2020 | $1,968 | $28,580 | $6,290 | $22,290 |
| 2019 | $1,721 | $22,460 | $6,290 | $16,170 |
| 2018 | $1,699 | $22,460 | $6,290 | $16,170 |
| 2017 | $1,807 | $22,460 | $6,290 | $16,170 |
| 2016 | $1,809 | $23,620 | $6,290 | $17,330 |
| 2015 | $1,807 | $23,620 | $6,290 | $17,330 |
| 2014 | $1,793 | $23,620 | $6,290 | $17,330 |
| 2013 | $1,766 | $23,730 | $6,290 | $17,440 |
Seller's Agent in 2025
Sally King
Howard Hanna
(330) 803-4364
2 in this area
52 Total Sales
Buyer's Agent in 2025
Ricardo Simonelli
Keller Williams Chervenic Rlty
(440) 552-6959
4 in this area
630 Total Sales
JW
Buyer Co-Listing Agent in 2025
James Waler
Keller Williams Chervenic Rlty
(216) 903-6139
1 in this area
39 Total Sales
Seller's Agent in 2022
Lois Byrne
Coldwell Banker Schmidt Realty
(216) 347-9950
1 in this area
135 Total Sales
Buyer's Agent in 2022
Jessica Nader
RE/MAX Crossroads
(330) 209-2008
7 in this area
446 Total Sales
Source: MLS Now (Howard Hanna)
MLS Number: 5130499
APN: 67-07372
Disclaimer: Certain information contained herein is derived from information provided by parties other than Homes.com. All information provided is deemed reliable, but is not guaranteed to be accurate and should be independently verified.
Certain information contained herein is derived from information provided by parties other than Homes.com. All information provided is deemed reliable, but is not guaranteed to be accurate and should be independently verified.
Ask me questions while you tour the home.