
LIZ BAER
Crescent Sotheby's International Realty
(504) 641-8941
36 Total Sales
3 in Westbank
$200,000 Price Range
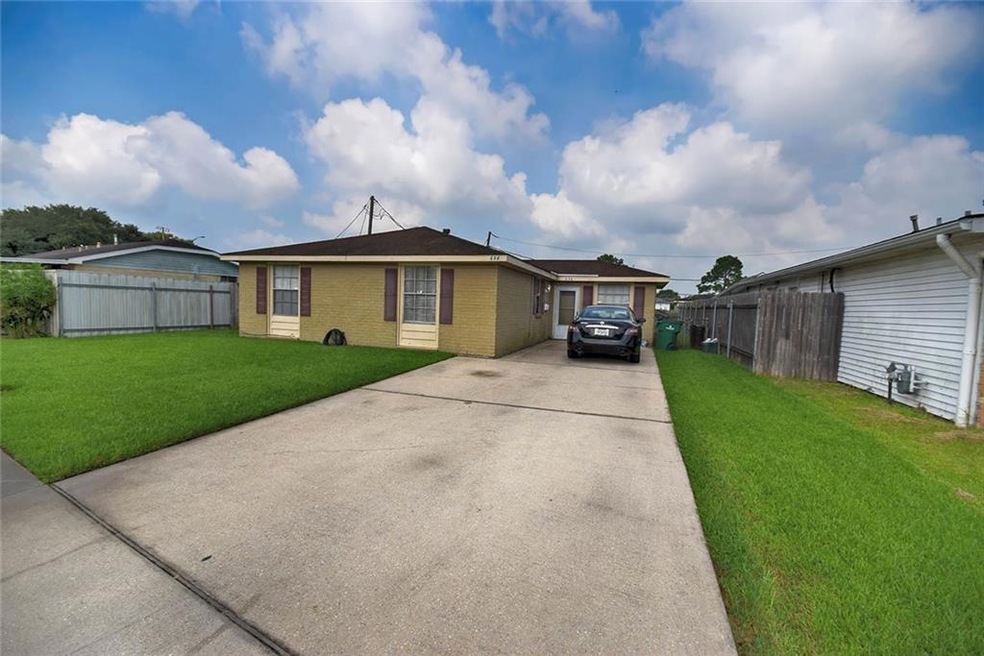
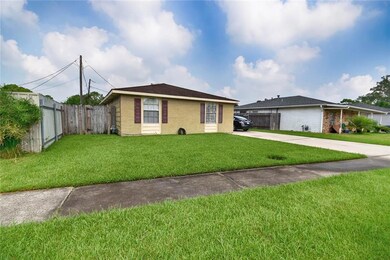
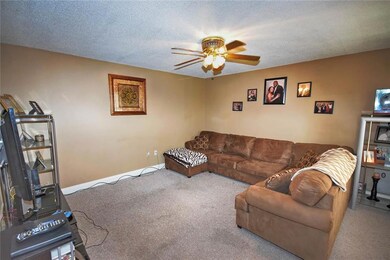
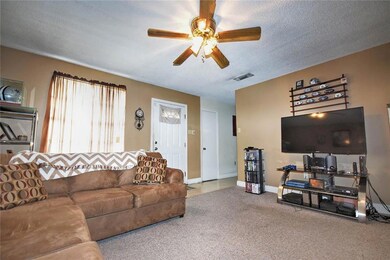
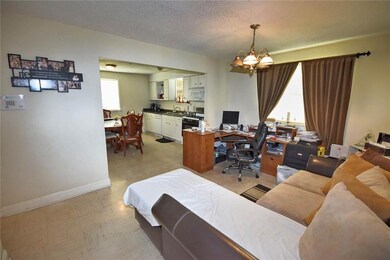
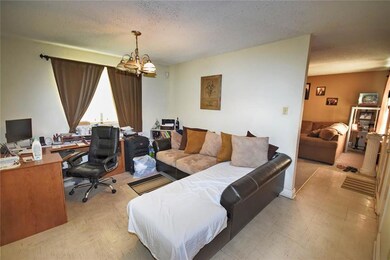
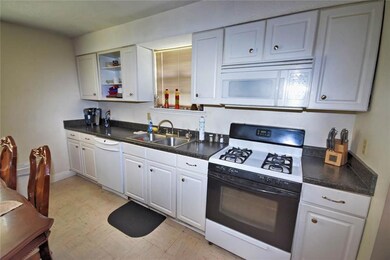
3 BEDS/1.5 BATHS, 1222 LIVING AREA, STORAGE SHED, PANTRY, INSIDE LAUNDRY, FENCED YARD.
Last Agent to Sell the Property
Kinler Bellew Realty License #000029834 Listed on: 08/12/2016
We collect this data history from publicly available records. To have your information removed, we recommend requesting removal directly through your county’s website.
LIZ BAER
Crescent Sotheby's International Realty
(504) 641-8941
36 Total Sales
3 in Westbank
$200,000 Price Range
WHITNEY ROBIHO
Whit Ownership
(504) 290-0353
56 Total Sales
3 in Westbank
$215,000 Price Range
Kevin Oakes
Homesmart Realty South
(985) 313-9230
25 Total Sales
9 in Westbank
$66K - $173K Price Range
April Brown
Hospitality Realty
(504) 677-8861
298 Total Sales
2 in Westbank
$85,000 Price Range
Berlinda Bias
Banner One Realty, LLC
(504) 608-5319
60 Total Sales
3 in Westbank
$186,500 Price Range
Kelly Marbry
Engel & Völkers New Orleans
(504) 285-4070
86 Total Sales
6 in Westbank
$158K - $182K Price Range
We collect this data history from publicly available records. To have your information removed, we recommend requesting removal directly through your county’s website.
| Date | Event | Price | List to Sale | Price per Sq Ft |
|---|---|---|---|---|
| 12/12/2016 12/12/16 | Sold | -- | -- | -- |
| 11/12/2016 11/12/16 | Pending | -- | -- | -- |
| 08/12/2016 08/12/16 | For Sale | $79,900 | -- | $65 / Sq Ft |
We collect this data history from publicly available records. To have your information removed, we recommend requesting removal directly through your county’s website.
| Year | Tax Paid | Tax Assessment Tax Assessment Total Assessment is a certain percentage of the fair market value that is determined by local assessors to be the total taxable value of land and additions on the property. | Land | Improvement |
|---|---|---|---|---|
| 2025 | -- | $7,500 | $2,500 | $5,000 |
| 2024 | $960 | $7,500 | $2,500 | $5,000 |
| 2023 | $0 | $7,500 | $2,500 | $5,000 |
| 2022 | $1,004 | $7,500 | $2,500 | $5,000 |
| 2021 | $949 | $7,500 | $2,500 | $5,000 |
| 2020 | $942 | $7,500 | $2,500 | $5,000 |
| 2019 | $973 | $7,500 | $2,500 | $5,000 |
| 2018 | $0 | $7,500 | $2,500 | $5,000 |
| 2017 | $878 | $7,500 | $2,500 | $5,000 |
| 2016 | $864 | $7,500 | $2,500 | $5,000 |
| 2015 | $865 | $7,500 | $2,500 | $5,000 |
| 2014 | $865 | $7,500 | $2,500 | $5,000 |
Seller's Agent in 2016
Janina Kinler-Bellew
Kinler Bellew Realty
(985) 331-9898
5 in this area
170 Total Sales
Source: ROAM MLS
MLS Number: 2070902
APN: 0500003188
Ask me questions while you tour the home.