
Ellen Eylanbekov
Compass
(443) 543-8461
61 Total Sales
2 in Otterbein
$270K - $372K Price Range
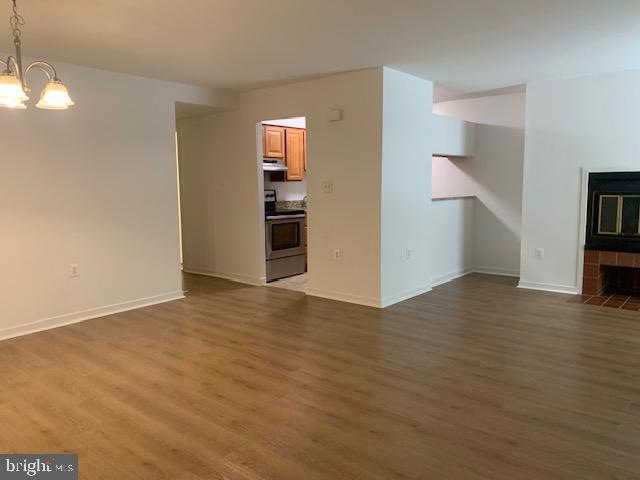


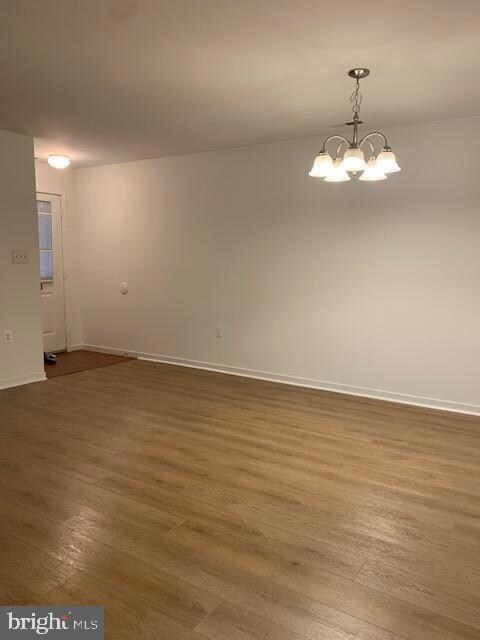
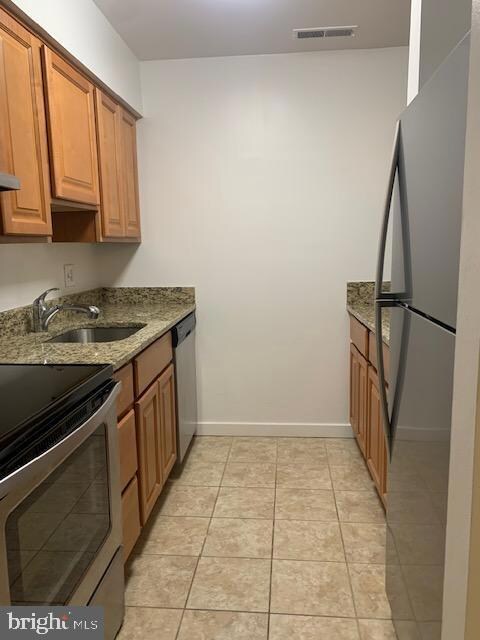
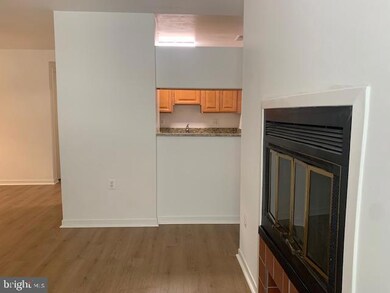
Welcome to 656 S. Charles St., located in Otterbein! This ground floor condo offers 2 bedrooms with 2 full baths, 1 parking spot on the lot, and in-unit washer/dryer for your convenience. Well maintained and the landlords are VERY ATTENTIVE and are extremely responsive to tenants. PLEASE DO NOT APPLY UNLESS YOU HAVE SEEN THE CONDO. Potential renters MUST HAVE good credit of 680 or higher, provide income, clean background & no prior evictions. Schedule your showing today!
Last Agent to Rent the Property
(410) 823-0033 realtor@cummingsrealtors.com Cummings & Co. Realtors License #665591 Listed on: 05/27/2025
Last Renter's Agent
Unrepresented
datacorrect@brightmls.com Unrepresented
Ellen Eylanbekov
Compass
(443) 543-8461
61 Total Sales
2 in Otterbein
$270K - $372K Price Range
Richard Gans
Gans Realty
(667) 401-8701
93 Total Sales
1 in Otterbein
$270,000 Price
Claudia Towles
Compass
(202) 891-5492
133 Total Sales
1 in Otterbein
$465,000 Price
Jennifer Marsh
Cummings & Co. Realtors
(410) 538-1597
48 Total Sales
1 in Otterbein
$520,000 Price
Kyle Shay
Compass
(667) 771-2313
51 Total Sales
1 in Otterbein
$313,150 Price
Svetlana Tendler
EXP Realty, LLC
(443) 398-3216
35 Total Sales
1 in Otterbein
$285,000 Price
We collect this data history from publicly available records. To have your information removed, we recommend requesting removal directly through your county’s website.
| Date | Event | Price | List to Sale | Price per Sq Ft |
|---|---|---|---|---|
| 06/30/2025 06/30/25 | Rented | $1,800 | 0.0% | -- |
| 06/16/2025 06/16/25 | Under Contract | -- | -- | -- |
| 05/27/2025 05/27/25 | For Rent | $1,800 | +28.6% | -- |
| 02/27/2012 02/27/12 | Rented | $1,400 | -- | -- |
Landlord's Agent in 2025
Jeanne Thommen
Cummings & Co Realtors
(410) 823-0033
31 Total Sales
U
Tenant's Agent in 2025
Unrepresented
Unrepresented
Seller's Agent in 2012
Gina Gargeu
Century 21 Downtown
(410) 929-1271
741 Total Sales
Buyer's Agent in 2012
Marci Yankelov
Allison James Estates & Homes
(443) 858-9113
50 Total Sales
Source: Bright MLS
MLS Number: MDBA2169352
APN: 22-01-0885 -046
Disclaimer: Certain information contained herein is derived from information provided by parties other than Homes.com. All information provided is deemed reliable, but is not guaranteed to be accurate and should be independently verified.
The data relating to real estate for sale on this website appears in part through the BRIGHT Internet Data Exchange program, a voluntary cooperative exchange of property listing data between licensed real estate brokerage firms, and is provided by BRIGHT through a licensing agreement.
Listing information is from various brokers who participate in the Bright MLS IDX program and not all listings may be visible on the site.
The property information being provided on or through the website is for the personal, non-commercial use of consumers and such information may not be used for any purpose other than to identify prospective properties consumers may be interested in purchasing.
Some properties which appear for sale on the website may no longer be available because they are for instance, under contract, sold or are no longer being offered for sale.
Property information displayed is deemed reliable but is not guaranteed.
Copyright 2026 Bright MLS, Inc.
Ask me questions while you tour the home.