
Christopher Hendrick
Responds Quickly
Property For You Realty
(623) 295-2577
101 Total Sales
1 in Poinsettia
$397,000 Price
Estimated Value: $296,000 - $314,000
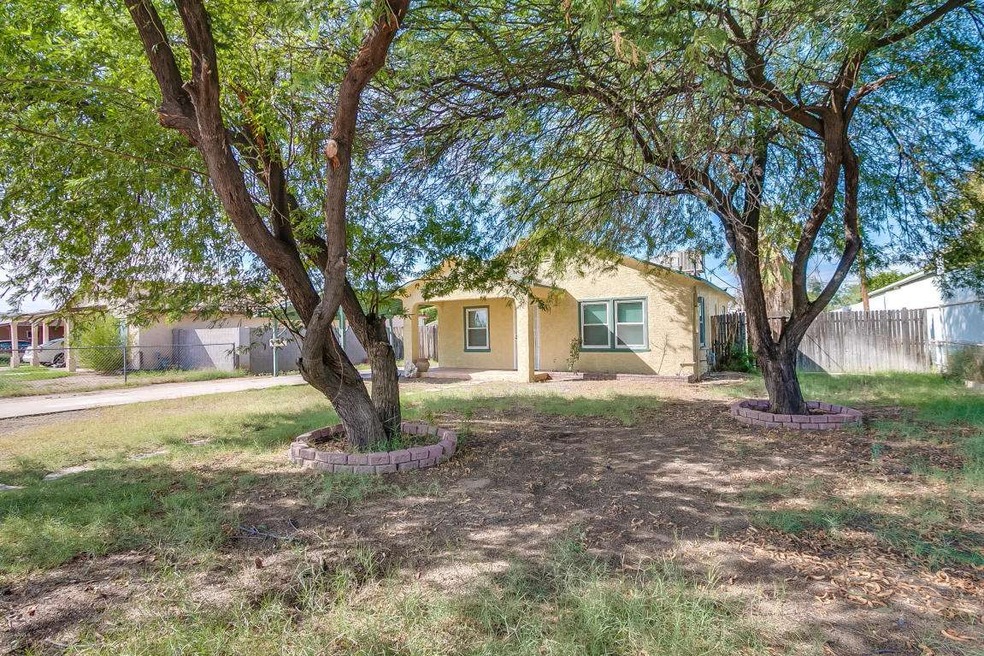
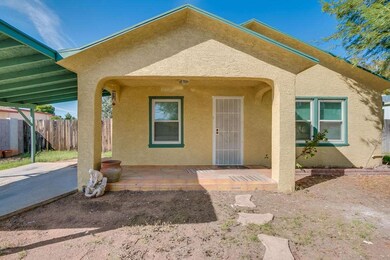
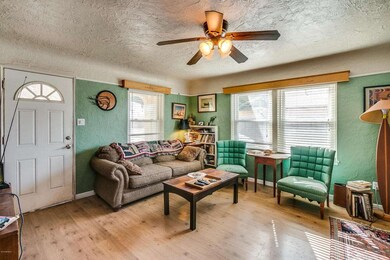
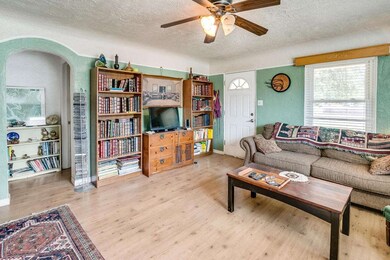
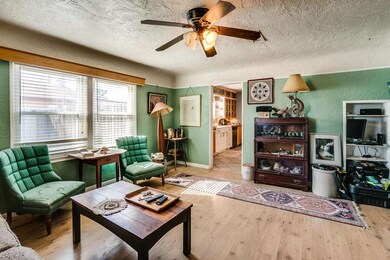
Lovely upgraded home on a large lot with plenty of shade trees, a covered front porch for relaxing, and covered parking. This home includes beautiful wood and tile flooring, updated lighting and ceiling fans throughout, and an indoor laundry room. The kitchen includes stainless steel appliances, beautiful wood and glass window cabinets, and an island for extra counter space. The bedrooms are spacious and the bathroom has been updated with plenty of storage cabinets. Outdoors you will find a huge backyard with grass, a gazebo for relaxing/entertaining, and a storage and/or work shed. This yard has plenty of space for many possibilities!
Last Agent to Sell the Property
My Home Group Real Estate License #BR550881000 Listed on: 10/27/2015
We collect this data history from publicly available records. To have your information removed, we recommend requesting removal directly through your county’s website.
Christopher Hendrick
Property For You Realty
(623) 295-2577
101 Total Sales
1 in Poinsettia
$397,000 Price
Fabiola Aboyte
HomeSmart
(888) 606-5680
165 Total Sales
1 in Poinsettia
$425,000 Price
Michelle Kozak
The Ave Collective
(888) 619-9748
101 Total Sales
1 in Poinsettia
$415,000 Price
Ruben Luna
eXp Realty
(623) 323-9793
2,311 Total Sales
2 in Poinsettia
$365K - $450K Price Range
Itzel Zimmer
HomeSmart
(623) 632-0911
155 Total Sales
1 in Poinsettia
$349,000 Price
Pamela Torgrimson
RETSY
(507) 486-5070
70 Total Sales
1 in Poinsettia
$315,000 Price
We collect this data history from publicly available records. To have your information removed, we recommend requesting removal directly through your county’s website.
| Date | Buyer | Sale Price | Title Company |
|---|---|---|---|
| $130,500 | Clear Title Agency Of Az Llc | ||
| Gilbert Matthew | -- | First Southwestern Title | |
| Hud | -- | First Financial Title Agency | |
| Mortgage Electronic Registration Systems | $92,127 | First Financial Title Agency | |
| Lopez Jesus G Aguirre | $87,000 | Security Title Agency | |
| Lopez Jesus G Aguirre | -- | Security Title Agency | |
| Sakievich Juanita Jo | $67,000 | First American Title |
We collect this data history from publicly available records. To have your information removed, we recommend requesting removal directly through your county’s website.
| Date | Status | Borrower | Loan Amount |
|---|---|---|---|
| Open | $128,135 | ||
| Previous Owner | Gilbert Matthew | $88,000 |
We collect this data history from publicly available records. To have your information removed, we recommend requesting removal directly through your county’s website.
| Year | Tax Paid | Tax Assessment Tax Assessment Total Assessment is a certain percentage of the fair market value that is determined by local assessors to be the total taxable value of land and additions on the property. | Land | Improvement |
|---|---|---|---|---|
| 2025 | $558 | $6,717 | ||
| 2024 | $564 | $6,397 | ||
| 2023 | $564 | $20,190 | $3,310 | $16,880 |
| 2022 | $552 | $15,230 | $2,500 | $12,730 |
| 2021 | $567 | $14,450 | $2,370 | $12,080 |
| 2020 | $559 | $12,970 | $2,130 | $10,840 |
| 2019 | $518 | $11,660 | $2,330 | $9,330 |
| 2018 | $494 | $9,620 | $1,920 | $7,700 |
| 2017 | $479 | $10,500 | $2,100 | $8,400 |
| 2016 | $470 | $7,870 | $1,570 | $6,300 |
| 2015 | $522 | $6,680 | $1,330 | $5,350 |
Seller's Agent in 2015
Rob Hale
My Home Group Real Estate
(480) 430-4166
209 Total Sales
ED
Buyer's Agent in 2015
Eskandar Darugar
eXp Realty
(480) 442-5743
108 Total Sales
Source: Arizona Regional Multiple Listing Service (ARMLS)
MLS Number: 5354373
APN: 139-19-020D
Disclaimer: Certain information contained herein is derived from information provided by parties other than Homes.com. All information provided is deemed reliable, but is not guaranteed to be accurate and should be independently verified.
All information should be verified by the recipient and none is guaranteed as accurate by ARMLS
Listing Information presented by local MLS brokerage: Ten-X, local REALTOR®- Arlene Richardson - (888)-952-6393
Ask me questions while you tour the home.