NOT LISTED FOR SALE

656 Smithwick Bridge Rd Coolidge, GA 31738

Estimated Value: $203,077

3 Beds
2 Baths
1,631 Sq Ft
$125/Sq Ft Est. Value

Sale Details

Date Sold: April 19, 2017

Last sale price $81,000 $50 Per Sq Ft

Est. 151% increase in value since last sale

Current estimated payment $1,182 / mo

154 Days on Market

Highlights

  • Wood Flooring
  • Porch
  • Bungalow
  • No HOA
  • Cooling Available
  • Ceiling Fan

About This Home

As of April 2017

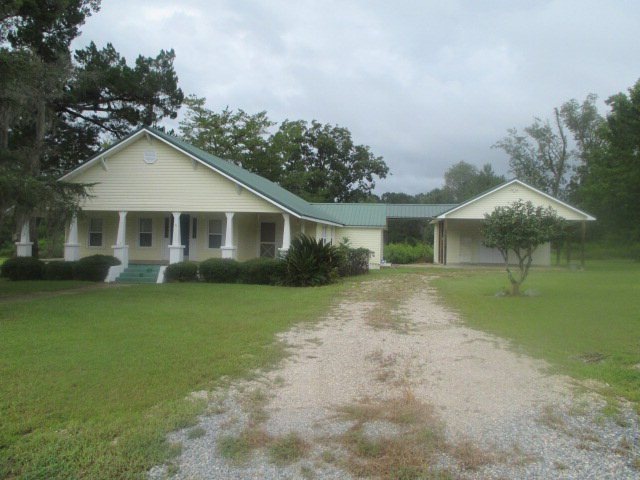
Great home for those who love the country!! 3br 2 ba home Surrounded by productive farms. On 1 acre with a deep well. Has a two car carport with storage building and a playhouse/deer stand in the back. Lots of room for a garden and fruit trees. Perfect for an out of town getaway.

Last Agent to Sell the Property

Steve Barronton

KeySouth Real Estate Group, Inc Brokerage Phone: 2292263911 License #347177 Listed on: 09/10/2016

Last Buyer's Agent

Non Member

Create a Home Valuation Report for This Property
The Home Valuation Report is an in-depth analysis detailing your home's value as well as a comparison with similar homes in the area

Home Details

Home Type

  • Single Family

Year Built

  • Built in 1934

Lot Details

  • 1 Acre Lot

Home Design

  • Bungalow
  • Frame Construction
  • Metal Roof

Interior Spaces

  • 1,631 Sq Ft Home
  • 1-Story Property
  • Ceiling Fan
  • Wood Flooring
  • Electric Range

Bedrooms and Bathrooms

  • 3 Bedrooms
  • 2 Full Bathrooms

Parking

  • Carport
  • Gravel Driveway
  • Open Parking

Outdoor Features

  • Outbuilding
  • Porch

Utilities

  • Cooling Available
  • Well

Community Details

  • No Home Owners Association

Home Details

Home Type

Single Family

Year Built

Built in 1934

Lot Details

1 Acres

Listing Details

  • Property Sub Type: Single Family Residence
  • Prop. Type: Residential
  • Lot Size Acres: 1
  • Subdivision Name: No Recorded Subdivision
  • Directions: Take 319 North and go thru Coolidge. Approx 3 miles north of Coolidge take Shade Murphy Rd on the right. Go one mile, take a left onto Smithwyck Bridge rd and the home is on the right about 100 yards.
  • Architectural Style: Bungalow
  • Carport Y N: Yes
  • Garage Yn: No
  • Unit Levels: One
  • Building Stories: 1
  • Year Built: 1934
  • Attribution Contact: 2292263911
  • Special Features: None
  • Stories: 1

Interior Features

  • Appliances: Electric Range, Refrigerator
  • Full Bathrooms: 2
  • Total Bedrooms: 3
  • Flooring: Hardwood
  • Interior Amenities: Ceiling Fan(s)
  • Living Area: 1631

Exterior Features

  • Lot Features: Countryside
  • Pool Private: No
  • Construction Type: Frame
  • Other Structures: Outbuilding
  • Patio And Porch Features: Porch
  • Roof: Metal

Garage/Parking

  • Covered Parking Spaces: 2
  • Open Parking: Yes
  • Parking Features: Gravel Drive, 2 Car, Carport

Utilities

  • Cooling: Ceiling Fan(s)
  • Cooling Y N: Yes
  • Water Source: Well

Condo/Co-op/Association

  • Association: No

Lot Info

  • Lot Size Sq Ft: 43560
  • ResoLotSizeUnits: Acres

Ownership History

We collect this data history from publicly available records. To have your information removed, we recommend requesting removal directly through your county’s website.

Date Name Owned For Owner Type

Purchase Details

Closed on
Mar 26, 2021
Sold by
Bought by
Current Estimated Value
$203,077

Home Financials for this Owner

Home Financials are based on the most recent Mortgage that was taken out on this home.
Original Mortgage
$112,425
Outstanding Balance
$99,088
Interest Rate
2.9%
Mortgage Type
FHA
Estimated Equity
$103,989

Purchase Details

Listed on
Sep 10, 2016
Closed on
Apr 19, 2017
Sold by
Bought by
Seller's Agent
Steve Barronton
KeySouth Real Estate Group, Inc
Buyer's Agent
Non Member
List Price
$89,999
Sold Price
$81,000
Premium/Discount to List
-$8,999
-10%

Home Financials for this Owner

Home Financials are based on the most recent Mortgage that was taken out on this home.
Avg. Annual Appreciation
10.39%
Original Mortgage
$81,818
Interest Rate
4.23%
Mortgage Type
New Conventional

Purchase Details

Listed on
Dec 6, 2011
Closed on
Jan 27, 2012
Sold by
Bought by
Seller's Agent
Norris Bishop
Norris Bishop Realty, LLC
Buyer's Agent
Non Member
List Price
$39,900
Sold Price
$38,000
Premium/Discount to List
-$1,900
-4.76%

Home Financials for this Owner

Home Financials are based on the most recent Mortgage that was taken out on this home.
Avg. Annual Appreciation
15.60%
Original Mortgage
$39,009
Interest Rate
3.99%
Mortgage Type
New Conventional

Purchase Details

Closed on
Sep 6, 2011
Sold by
Bought by

Purchase Details

Closed on
Apr 29, 1994
Bought by
Source: Public Records

Purchase History

We collect this data history from publicly available records. To have your information removed, we recommend requesting removal directly through your county’s website.

Date Buyer Sale Price Title Company
$114,500 --
$81,000 --
$38,000 --
$38,000 --
$24,900 --
$11,300 --
Source: Public Records

Mortgage History

We collect this data history from publicly available records. To have your information removed, we recommend requesting removal directly through your county’s website.

Date Status Borrower Loan Amount
Open $112,425
Closed $112,425
Previous Owner $81,818
Previous Owner $39,009
Previous Owner $10,000
Previous Owner $110,000
Source: Public Records

Property History

We collect this data history from publicly available records. To have your information removed, we recommend requesting removal directly through your county’s website.

Date Event Price List to Sale Price per Sq Ft Prior Sale
04/19/2017 04/19/17 Sold $81,000 -10.0% $50 / Sq Ft
02/16/2017 02/16/17 Pending -- -- --
09/14/2016 09/14/16 For Sale $89,999 +136.8% $55 / Sq Ft
01/31/2012 01/31/12 Sold $38,000 -4.8% $23 / Sq Ft View Prior Sale
12/15/2011 12/15/11 Pending -- -- --
12/06/2011 12/06/11 For Sale $39,900 -- $24 / Sq Ft
Source: Thomasville Area Board of REALTORS®

Tax History

We collect this data history from publicly available records. To have your information removed, we recommend requesting removal directly through your county’s website.

Year Tax Paid Tax Assessment Tax Assessment Total Assessment is a certain percentage of the fair market value that is determined by local assessors to be the total taxable value of land and additions on the property. Land Improvement
2025 $1,244 $62,569 $2,511 $60,058
2024 $1,244 $52,803 $1,883 $50,920
2023 $1,114 $41,654 $1,883 $39,771
2022 $894 $37,536 $1,674 $35,862
2021 $794 $32,704 $1,674 $31,030
2020 $750 $30,362 $1,674 $28,688
2019 $792 $28,800 $1,674 $27,126
2018 $737 $28,800 $1,674 $27,126
2017 $593 $21,783 $2,652 $19,131
2016 $601 $21,783 $2,652 $19,131
2015 $606 $21,784 $2,652 $19,131
2014 $595 $21,784 $2,652 $19,131
2013 -- $21,783 $2,652 $19,131
Source: Public Records

Agents Affiliated with this Home

  • Section Image
  • Section Image
See All Agents

Map

Source: Thomasville Area Board of REALTORS®

MLS Number: 910213

APN: C032-053A

Your Personal Tour Guide

Ask me questions while you tour the home.