
Trevor Forbes
Sutter & Nugent LLC
(561) 621-2030
28 Total Sales
3 in Port Salerno
$290K - $298K Price Range

Estimated Value: $266,000 - $292,000

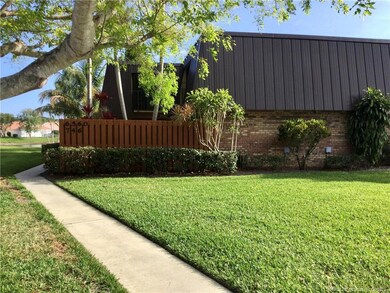
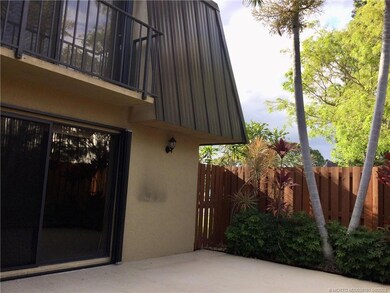
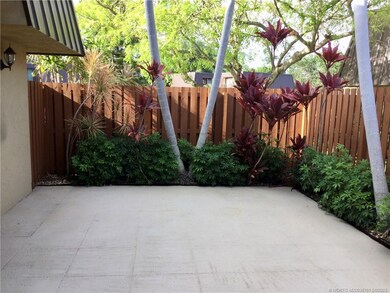
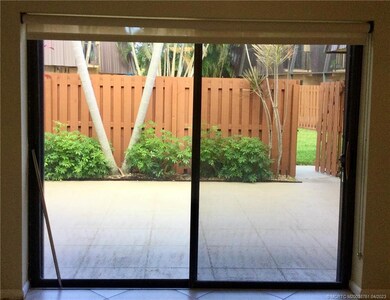
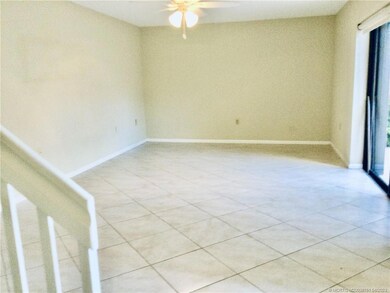
Beautifully maintained 2 master bedroom CBS Townhome in popular Emerald Lakes gated community. Move-in Ready! Each bedroom has its very own bathroom for Privacy and its own balcony with accordion hurricane shutters. Just over 3 year old updated Kitchen with stainless steel appliances, Granite Counter tops and Wood Cabinets. Living Room and dining area lead out to a large fairly new fenced in courtyard. There is a half bathroom and laundry area downstairs complete with new washer and dryer. New water heater. Ceramic Tile flooring throughout downstairs. New roof in 2019. Commercial vehicles must be approved by the Association and lettering must be covered when parked in owner's parking space. Restaurants, shopping , hospitals, various beaches and golf courses close by.
Last Agent to Sell the Property
Illustrated Properties/Hobe So License #3306660 Listed on: 04/04/2023
We collect this data history from publicly available records. To have your information removed, we recommend requesting removal directly through your county’s website.
Trevor Forbes
Sutter & Nugent LLC
(561) 621-2030
28 Total Sales
3 in Port Salerno
$290K - $298K Price Range
Helena Melichar
Real Estate of Florida
(772) 934-9781
24 Total Sales
20 in Port Salerno
$188K - $595K Price Range
Linda Fritts
Anchor Southeast Realty LLC
(772) 837-6606
132 Total Sales
1 in Port Salerno
$59,900 Price
Tracey Macleod
Illustrated Properties LLC / S
(772) 919-9561
58 Total Sales
8 in Port Salerno
$320K - $1.3M Price Range
Rebecca Mccoy
The Brokerage Treasure Coast
(561) 788-7280
89 Total Sales
5 in Port Salerno
$178K - $495K Price Range
Kristina Roman
One Sotheby's International Realty
(561) 944-3825
52 Total Sales
1 in Port Salerno
$395,000 Price
We collect this data history from publicly available records. To have your information removed, we recommend requesting removal directly through your county’s website.
| Date | Buyer | Sale Price | Title Company |
|---|---|---|---|
| $300,000 | None Listed On Document | ||
| $168,000 | Attorney | ||
| $138,000 | Attorney | ||
| $83,000 | Attorney | ||
| $63,900 | -- |
We collect this data history from publicly available records. To have your information removed, we recommend requesting removal directly through your county’s website.
| Date | Status | Borrower | Loan Amount |
|---|---|---|---|
| Open | $291,000 | ||
| Previous Owner | $101,250 |
We collect this data history from publicly available records. To have your information removed, we recommend requesting removal directly through your county’s website.
| Date | Event | Price | List to Sale | Price per Sq Ft | Prior Sale |
|---|---|---|---|---|---|
| 05/18/2023 05/18/23 | Sold | $300,000 | -3.2% | $233 / Sq Ft | |
| 04/14/2023 04/14/23 | Pending | -- | -- | -- | |
| 04/10/2023 04/10/23 | For Sale | $310,000 | +84.5% | $241 / Sq Ft | |
| 02/22/2019 02/22/19 | Sold | $168,000 | -2.3% | $130 / Sq Ft | View Prior Sale |
| 01/23/2019 01/23/19 | Pending | -- | -- | -- | |
| 01/17/2019 01/17/19 | For Sale | $172,000 | +24.6% | $134 / Sq Ft | |
| 04/29/2015 04/29/15 | Sold | $138,000 | -7.9% | $107 / Sq Ft | View Prior Sale |
| 03/30/2015 03/30/15 | Pending | -- | -- | -- | |
| 01/06/2015 01/06/15 | For Sale | $149,900 | +80.6% | $116 / Sq Ft | |
| 10/02/2014 10/02/14 | Sold | $83,000 | -12.2% | $64 / Sq Ft | View Prior Sale |
| 09/06/2014 09/06/14 | For Sale | $94,500 | -- | $73 / Sq Ft |
We collect this data history from publicly available records. To have your information removed, we recommend requesting removal directly through your county’s website.
| Year | Tax Paid | Tax Assessment Tax Assessment Total Assessment is a certain percentage of the fair market value that is determined by local assessors to be the total taxable value of land and additions on the property. | Land | Improvement |
|---|---|---|---|---|
| 2025 | $3,468 | $250,520 | $95,000 | $155,520 |
| 2024 | $3,368 | $252,520 | $252,520 | $157,520 |
| 2023 | $3,368 | $184,597 | $0 | $0 |
| 2022 | $2,982 | $167,816 | $0 | $0 |
| 2021 | $2,640 | $152,560 | $65,000 | $87,560 |
| 2020 | $2,568 | $147,130 | $55,000 | $92,130 |
| 2019 | $2,469 | $140,320 | $47,000 | $93,320 |
| 2018 | $2,282 | $130,330 | $49,000 | $81,330 |
| 2017 | $2,168 | $130,420 | $60,000 | $70,420 |
| 2016 | $1,977 | $116,280 | $45,000 | $71,280 |
| 2015 | $495 | $109,520 | $37,380 | $72,140 |
| 2014 | $495 | $62,277 | $0 | $0 |
R
Seller's Agent in 2023
Rosemary Voigt
Illustrated Properties/Hobe So
(561) 644-3472
11 Total Sales
Seller's Agent in 2015
Andrew Sesta
The Keyes Company - Stuart
(772) 285-8702
150 Total Sales
G
Seller Co-Listing Agent in 2015
Gary Homa
Manatee Real Estate Treasure Coast
(561) 271-1741
Source: Martin County REALTORS® of the Treasure Coast
MLS Number: M20038761
APN: 25-38-41-008-000-07460-1
Disclaimer: Certain information contained herein is derived from information provided by parties other than Homes.com. All information provided is deemed reliable, but is not guaranteed to be accurate and should be independently verified.
All listings featuring the MCRTC logo are provided by Martin County REALTORS® of the Treasure Coast, Inc. Multiple Listing Service. This information is not verified for authenticity or accuracy and is not guaranteed. Copyright 2026 Martin County REALTORS® of the Treasure Coast, Inc. Information is provided exclusively for consumers' personal, non-commercial use and may not be used for any purpose other than to identify prospective properties consumers may be interested in purchasing.
Listing broker has attempted to offer accurate data, but buyers are advised to confirm all information.
Ask me questions while you tour the home.