
Ana Bridges
AB Realty
(501) 725-8220
49 Total Sales
1 in Benton
$40,000 Price
Estimated Value: $529,000 - $633,000
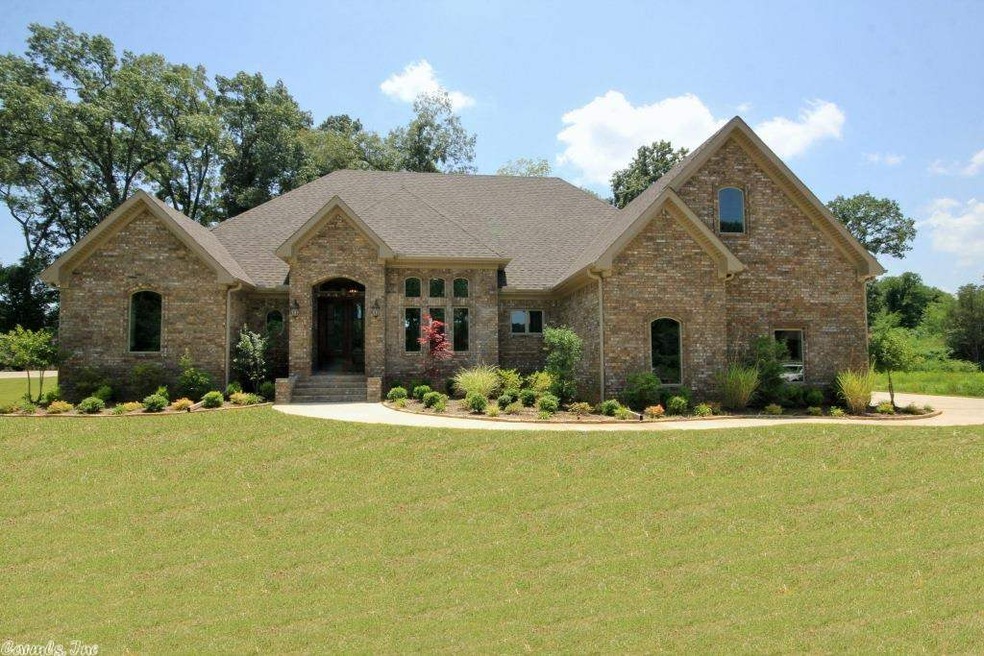
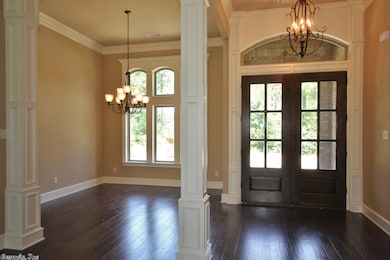
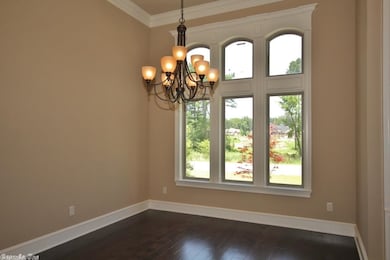
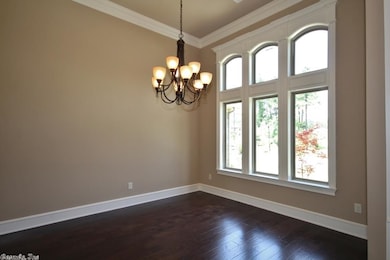

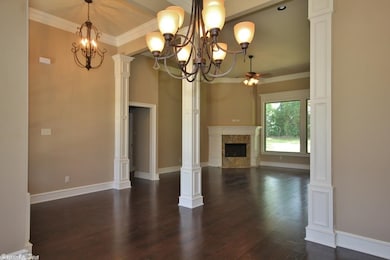
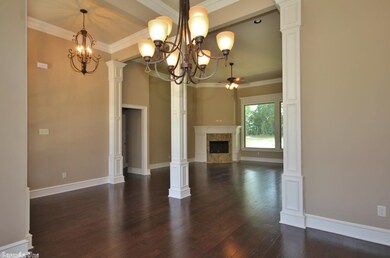
New Construction that is Exquisite!! This beautiful home is in the West shores of Hurricane lake estates. 4 Bedrooms and 3.5 Baths Gorgeous setting on a lot almost half an acre. Huge master with spacious bathroom and separate shower and tub. Gourmet Kitchen has beautiful granite and tile, with workspace, fabulous spacious cabinets! Huge walk in and Master Closets! 3 Car Garage with all of the HLE amenities. The property backs up to green space in this exclusive private neighborhood. Bryant schools.
We collect this data history from publicly available records. To have your information removed, we recommend requesting removal directly through your county’s website.
Ana Bridges
AB Realty
(501) 725-8220
49 Total Sales
1 in Benton
$40,000 Price
Laura Rogers
River Trail Properties
(501) 510-8458
117 Total Sales
1 in Benton
$269,900 Price
Tim Bennett
Baxley-Penfield-Moudy Realtors
(501) 708-4392
139 Total Sales
81 in Benton
$15K - $586K Price Range
Dorothy Bledsoe
Truman Ball Real Estate
(501) 238-6421
17 Total Sales
2 in Benton
$480K - $519K Price Range
Jon Frey
Exp Realty
(501) 881-2026
55 Total Sales
2 in Benton
$270,000 Price Range
Kimberly Taylor
Taylor Realty Group HSV
(501) 510-8233
241 Total Sales
1 in Benton
$535,000 Price
We collect this data history from publicly available records. To have your information removed, we recommend requesting removal directly through your county’s website.
| Date | Buyer | Sale Price | Title Company |
|---|---|---|---|
| $366,000 | None Available |
We collect this data history from publicly available records. To have your information removed, we recommend requesting removal directly through your county’s website.
| Date | Status | Borrower | Loan Amount |
|---|---|---|---|
| Open | $306,825 | ||
| Closed | $334,000 |
We collect this data history from publicly available records. To have your information removed, we recommend requesting removal directly through your county’s website.
| Date | Event | Price | List to Sale | Price per Sq Ft |
|---|---|---|---|---|
| 09/26/2014 09/26/14 | Sold | $366,000 | -6.1% | $110 / Sq Ft |
| 08/27/2014 08/27/14 | Pending | -- | -- | -- |
| 03/10/2014 03/10/14 | For Sale | $389,900 | -- | $117 / Sq Ft |
We collect this data history from publicly available records. To have your information removed, we recommend requesting removal directly through your county’s website.
| Year | Tax Paid | Tax Assessment Tax Assessment Total Assessment is a certain percentage of the fair market value that is determined by local assessors to be the total taxable value of land and additions on the property. | Land | Improvement |
|---|---|---|---|---|
| 2025 | $4,608 | $88,239 | $14,000 | $74,239 |
| 2024 | $4,378 | $88,239 | $14,000 | $74,239 |
| 2023 | $4,651 | $88,239 | $14,000 | $74,239 |
| 2022 | $4,500 | $88,239 | $14,000 | $74,239 |
| 2021 | $4,315 | $74,070 | $14,000 | $60,070 |
| 2020 | $4,315 | $74,070 | $14,000 | $60,070 |
| 2019 | $4,315 | $74,070 | $14,000 | $60,070 |
| 2018 | $4,333 | $74,070 | $14,000 | $60,070 |
| 2017 | $4,011 | $70,410 | $14,000 | $56,410 |
| 2016 | $3,336 | $64,900 | $15,000 | $49,900 |
| 2015 | $3,745 | $64,900 | $15,000 | $49,900 |
| 2014 | $3,771 | $6,500 | $6,500 | $0 |
M
Seller's Agent in 2014
Missy Cozzens
Janet Jones Company
(501) 779-6728
52 Total Sales
Buyer's Agent in 2014
Debi Jones
Trademark Real Estate, Inc.
(501) 276-4446
197 Total Sales
Source: Cooperative Arkansas REALTORS® MLS
MLS Number: 10380100
APN: 800-75400-022
Disclaimer: Certain information contained herein is derived from information provided by parties other than Homes.com. All information provided is deemed reliable, but is not guaranteed to be accurate and should be independently verified.
IDX information is provided exclusively for personal, non-commercial use, and may not be used for any purpose other than to identify prospective properties consumers may be interested in purchasing.
Ask me questions while you tour the home.