NOT LISTED FOR SALE

65662 E Desert Moon Ct Tucson, AZ 85739

Saddlebrooke Area

Estimated Value: $557,000 - $571,000

3 Beds
2.5 Baths
2,908 Sq Ft
$194/Sq Ft Est. Value

Sale Details

Date Sold: June 28, 2019

Last sale price $360,000 $124 Per Sq Ft

Est. 57% increase in value since last sale

Current estimated payment $3,526 / mo

225 Days on Market

Highlights

  • Golf Course Community
  • 2 Car Garage
  • Contemporary Architecture
  • Fitness Center
  • Active Adult
  • Jetted Tub and Shower Combination in Primary Bathroom

About This Home

As of June 2019

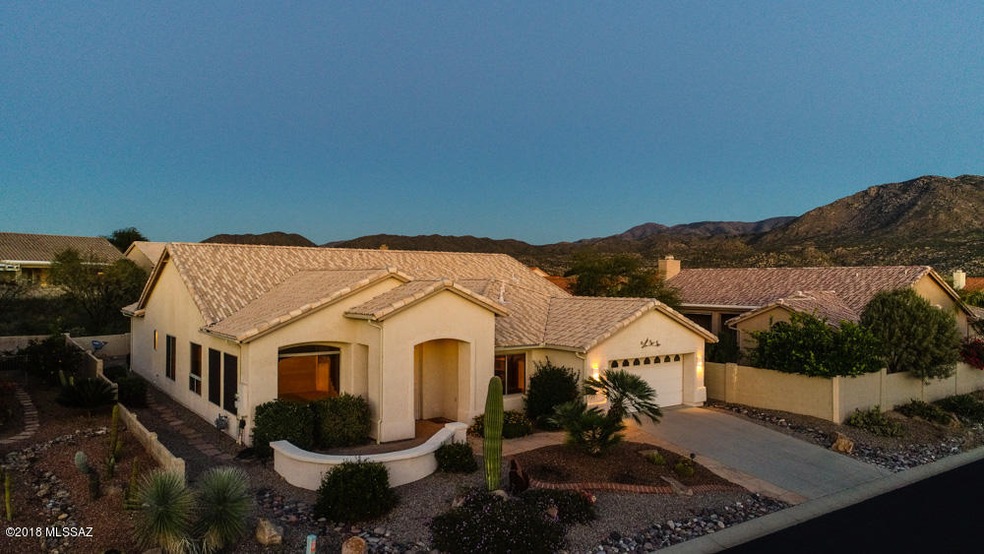
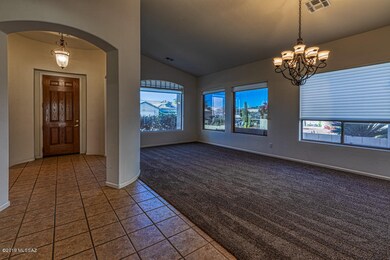
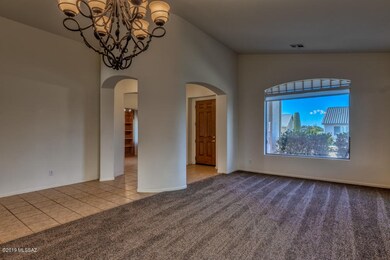
Enjoy living at the end of a quiet cul-de-sac in this beautiful Cheyenne model nestled in the desired Saddlebrook community. Large windows and high ceilings allow natural light to flood each room. This 3bc/2.5ba home boasts a large kitchen w/granite counters and new appliances, bar area and open great room for entertaining and relaxing, laundry room w/abundant storage and utility sink, etc. Large den/office equipped w/built-ins ready to plug in and go. Step outside any of the three sliders in the home & enjoy your tranquil backyard w/ covered flagstone patio, fountain, built-in BBQ, gas grill, cooking eye and sink. All a must to enjoy the weather and changing colors of the sunset that only Tucson can offer. I invite you to visit this lovely home and picture what it would be like as yours.

Last Agent to Sell the Property

Tania Olive

Tierra Antigua Realty License #SA645870000 Listed on: 11/14/2018

Tierra Antigua Realty

Last Buyer's Agent

Wanda Fudge

Bob Phelps Realty Co.

Home Details

Home Type

  • Single Family

Est. Annual Taxes

  • $3,355

Year Built

  • Built in 2002

Lot Details

  • 9,699 Sq Ft Lot
  • Cul-De-Sac
  • Block Wall Fence
  • Shrub
  • Paved or Partially Paved Lot
  • Drip System Landscaping
  • Back Yard
  • Property is zoned Pinal County - CR3

HOA Fees

  • $170 Monthly HOA Fees

Home Design

  • Contemporary Architecture
  • Frame With Stucco
  • Tile Roof

Interior Spaces

  • 2,908 Sq Ft Home
  • 1-Story Property
  • Wired For Sound
  • Built-In Desk
  • Ceiling Fan
  • Double Pane Windows
  • Window Treatments
  • Great Room
  • Family Room Off Kitchen
  • Living Room
  • Formal Dining Room
  • Home Office
  • Library
  • Storage

Kitchen

  • Eat-In Kitchen
  • Electric Range
  • Dishwasher
  • Stainless Steel Appliances
  • Kitchen Island
  • Granite Countertops
  • Disposal

Flooring

  • Carpet
  • Ceramic Tile

Bedrooms and Bathrooms

  • 3 Bedrooms
  • Split Bedroom Floorplan
  • Walk-In Closet
  • Dual Vanity Sinks in Primary Bathroom
  • Jetted Tub and Shower Combination in Primary Bathroom
  • Bathtub with Shower

Laundry

  • Laundry Room
  • Sink Near Laundry

Home Security

  • Prewired Security
  • Fire and Smoke Detector

Parking

  • 2 Car Garage
  • Parking Storage or Cabinetry
  • Extra Deep Garage
  • Garage Door Opener
  • Driveway

Accessible Home Design

  • No Interior Steps

Outdoor Features

  • Covered Patio or Porch
  • Water Fountains
  • Built-In Barbecue

Utilities

  • Zoned Heating and Cooling
  • Heating System Uses Natural Gas
  • Natural Gas Water Heater
  • Water Softener
  • Phone Available
  • Satellite Dish
  • Cable TV Available

Community Details

Overview

  • Active Adult
  • Association fees include common area maintenance, street maintenance
  • $350 HOA Transfer Fee
  • Saddlebrook HOA #2 Association, Phone Number (520) 818-1000
  • Saddlebrooke Subdivision
  • The community has rules related to deed restrictions

Recreation

  • Golf Course Community
  • Tennis Courts
  • Fitness Center
  • Community Pool
  • Community Spa

Additional Features

  • Recreation Room
  • Security Service

Home Details

Home Type

Single Family

Est. Annual Taxes

$3,355

Year Built

Built in 2002

Lot Details

9,699 Sq Ft Lot

HOA Fees

$170 per month

Listing Details

  • Property Type: Residential
  • Dwelling Type: Single Family Residence
  • Style: Contemporary
  • Technology: Cable TV, Pre-Wired Srnd Snd, Satellite Dish, Telephone
  • Accessibility Options: None
  • Legal Description: SADDLEBROOKE UNIT 17: LOT 58 E1/2 OF SEC 23-10S-14E 8618.4 SQ FT CAB B SLIDE 117
  • Misc Deletes Microwave: Built-in
  • Misc Deletes Oven: Electric
  • Building Stories: One
  • List Price per Sq Ft: 127.92
  • Subdivision Restrict C C And Rs: Yes
  • Additional Bathroom Features: Shower & Tub
  • Income Property Current Use: Owner Occupied
  • Special Features: None
  • Property Sub Type: Detached
  • Stories: 1

Interior Features

  • Interior Amenities: Ceiling Fan(s), Dual Pane Windows, Split Bedroom Plan, Walk In Closet(s), Water Softener
  • Fireplace: None
  • Fireplace Location: None
  • Window Coverings: Stay
  • Floor Covering: Carpet, Ceramic Tile
  • Bedrooms: 3
  • Master Bathroom Features: Double Vanity, Jetted Tub, Shower & Tub
  • Total Bathrooms: 3.00
  • Full Bathrooms: 2
  • Half Bathrooms: 1
  • Has Basement: No
  • Breakfast: Eat-In
  • Dining Areas: Formal Dining Room
  • Kitchen Features Appliance Color: Stainless
  • Kitchen Features Countertops: Granite
  • Kitchen Features Missing: Refrigerator
  • Living Areas: Great Room, Living Room, Off Kitchen
  • Laundry: Laundry Room, Sink, Storage
  • Extra Room: Den, Library, Office
  • Combined Sq Ft: 2908.00
  • Interior Steps YN: N
  • Kitchen Features: Desk, Dishwasher, Double Sink, Electric Range, Garbage Disposal, Island
  • Main House Sq Ft: 2908.00
  • Source Of Sq Ft: Assessor

Exterior Features

  • Construction: Frame - Stucco
  • Construction Status: Existing
  • Driveway Paved: Concrete
  • ExteriorFeatures: BBQ-Built-In, Fountain
  • F E M A Flood Zone: No
  • Fence: Block
  • Guest Facilities: None
  • Landscape Front: Decorative Gravel, Low Care, Shrubs, Sprinkler/Drip
  • Landscape Rear: Flower Beds, Low Care, Sprinkler/Drip
  • Landscape Rear Other: Fruit Trees
  • Patio Deck: Covered, Patio
  • Patio Deck Other: Flagstone
  • Pool Conventional: No
  • Road Maintenance: Road Maintenance Agreement
  • Roof: Tile
  • View: None

Garage/Parking

  • Garage Carport Feat: Attached Garage Cabinets, Attached Garage/Carport, Electric Door Opener, Extended Length
  • Number Of Covered Prkng: 2.00
  • Number Of Garage Spaces: 2.00
  • Rv Parking: None

Utilities

  • Water: Water Company
  • Water Heater: Natural Gas
  • Electric Electric Company: TRICO
  • Fire Protection: Included in Taxes
  • Gas Company: Natural
  • Main Cooling: Zoned
  • Main Heating: Natural Gas, Zoned
  • Security: Prewired, Smoke Detector(s)
  • Sewer: Connected

Condo/Co-op/Association

  • Association Amenities: Pool, Security, Spa/Hot Tub, Tennis Courts
  • Association Fees Include: Common Area Maint, Street Maint
  • HOA: Yes
  • Monthly HOA Fee: 170.00
  • HOA Name: Saddlebrook HOA #2
  • HOA Payment Frequency: Semi-Annually
  • HOA Telephone: 520-818-1000
  • HOA Transfer Fee: 350.00
  • Community: None
  • Neighborhood Feature: Exercise Facilities, Golf, Paved Street, Pool, Rec Center, Spa, Tennis Courts

Association/Amenities

  • Senior Community: Yes
  • Deed Restrictions: Yes

Lot Info

  • Property Group ID: 19990816212109142258000000
  • Horse Facilities: No
  • Horse Property: No
  • Lot Acres: 0.28
  • Lot Dimensions: Irregular
  • Lot Features: Cul-De-Sac, Subdivided
  • Lot Size Price Sq Ft: 38.35
  • Lot Sq Ft: 9699.00
  • Lot Sz Sold Prc Sq Ft: 37.12
  • Municipality Zoning: Pinal County - CR3
  • Municipal Flood Zone: No

Building Info

  • Year Built: 2002

Tax Info

  • Tax Code: 305-76-058
  • Taxes: 3355.06
  • Tax Year: 2017

MLS Schools

  • Middle School: Other
  • Elementary School: Other
  • High School: Other
  • School District: Other

Ownership History

We collect this data history from publicly available records. To have your information removed, we recommend requesting removal directly through your county’s website.

Date Name Owned For Owner Type

Purchase Details

Closed on
Jul 12, 2021
Sold by
Bought by
Current Estimated Value
$565,554

Home Financials for this Owner

Home Financials are based on the most recent Mortgage that was taken out on this home.
Original Mortgage
$265,000
Interest Rate
0.029%
Mortgage Type
New Conventional

Purchase Details

Closed on
Feb 27, 2020
Sold by
Bought by

Purchase Details

Listed on
Nov 14, 2018
Closed on
Jun 21, 2019
Sold by
Bought by
Seller's Agent
Tania Olive
Tierra Antigua Realty
Buyer's Agent
Wanda Fudge
Bob Phelps Realty Co.
List Price
$360,000
Sold Price
$360,000

Home Financials for this Owner

Home Financials are based on the most recent Mortgage that was taken out on this home.
Avg. Annual Appreciation
6.59%
Original Mortgage
$135,000
Interest Rate
0.04%
Mortgage Type
Adjustable Rate Mortgage/ARM

Purchase Details

Listed on
Aug 7, 2015
Closed on
Jul 1, 2017
Sold by
Bought by
Seller's Agent
Kristy Johnson
Long Realty
Buyer's Agent
Pat Flynn
Long Realty
List Price
$310,000
Sold Price
$310,000

Home Financials for this Owner

Home Financials are based on the most recent Mortgage that was taken out on this home.
Avg. Annual Appreciation
7.97%
Original Mortgage
$190,350
Interest Rate
0.0394%
Mortgage Type
VA

Purchase Details

Listed on
Aug 7, 2015
Closed on
Jun 29, 2017
Sold by
Bought by
Seller's Agent
Kristy Johnson
Long Realty
Buyer's Agent
Pat Flynn
Long Realty
List Price
$310,000
Sold Price
$310,000

Home Financials for this Owner

Home Financials are based on the most recent Mortgage that was taken out on this home.
Original Mortgage
$190,350
Interest Rate
0.0394%
Mortgage Type
VA

Purchase Details

Closed on
Jul 12, 2013
Sold by
Bought by

Purchase Details

Closed on
Jul 19, 2001
Sold by
Bought by
Source: Public Records

Range of Values:

--
Value Increase
--
Percent Increase
--
Adjusted for Inflation
Collateral Analytics

Collateral Analytics Collateral Analytics AVMs (Automated Valuation Model) employ a number of statistical approaches combined with neighborhood-specific comparable selection guarantees the most up-to-date and precise valuations.

Not Available

Collateral Analytics does not have data for the current month. Please view the chart for historical values.

ICE

ICE Mortgage Technology ICE Mortgage Technology’s AVM (Automated Valuation Model) is a state-of-the-art online residential property valuation tool that provides a quick and accurate estimate of the value of almost any home in the U.S.

Not Available

ICE Mortgage Technology does not have data for the current month. Please view the chart for historical values.

First American

First American First American Data & Analytics’ next-generation AVM combines unrivaled data assets with a blended ensemble of valuation models to produce highly accurate, reliable valuations you can trust.

Not Available

First American does not have data for the current month. Please view the chart for historical values.

Quantarium

Quantarium Quantarium’s valuation service, repeatedly proven the industry’s most accurate and comprehensive, is supercharged with a self-learning and auto-tuning AI engine that continually becomes smarter and more accurate as it processes daily inputs from the industry’s leading RE data lake.

Not Available

Quantarium does not have data for the current month. Please view the chart for historical values.

Average Value
Not Available
List Price
Sold Price
Create a Home Valuation Report for This Property
The Home Valuation Report is an in-depth analysis detailing your home's value as well as a comparison with similar homes in the area

Home Values in the Area

Source: Public Records

Average Home Value in this Area


Source: Public Records

Purchase History

We collect this data history from publicly available records. To have your information removed, we recommend requesting removal directly through your county’s website.

Date Buyer Sale Price Title Company
-- Pioneer Title
-- --
-- None Available
$360,000 Long Title Agency Inc
-- Title Services Agency Llc
$31,000 Long Title Agency Inc
-- None Available
-- None Available
$298,414 --
Source: Public Records

Mortgage History

We collect this data history from publicly available records. To have your information removed, we recommend requesting removal directly through your county’s website.

Date Status Borrower Loan Amount
Open $265,000
Previous Owner $135,000
Previous Owner $190,350
Source: Public Records

Property History

We collect this data history from publicly available records. To have your information removed, we recommend requesting removal directly through your county’s website.

Date Event Price List to Sale Price per Sq Ft Prior Sale
06/28/2019 06/28/19 Sold $360,000 0.0% $124 / Sq Ft
05/29/2019 05/29/19 Pending -- -- --
11/14/2018 11/14/18 For Sale $360,000 +16.1% $124 / Sq Ft
07/18/2017 07/18/17 Sold $310,000 0.0% $107 / Sq Ft View Prior Sale
06/18/2017 06/18/17 Pending -- -- --
08/07/2015 08/07/15 For Sale $310,000 -- $107 / Sq Ft
Source: MLS of Southern Arizona

Tax History

We collect this data history from publicly available records. To have your information removed, we recommend requesting removal directly through your county’s website.

Year Tax Paid Tax Assessment Tax Assessment Total Assessment is a certain percentage of the fair market value that is determined by local assessors to be the total taxable value of land and additions on the property. Land Improvement
2025 $3,289 $51,785
2024 $3,436 $52,388
2023 $3,436 $40,888 $7,498 $33,390
2022 $3,181 $32,846 $7,498 $25,348
2021 $3,250 $29,335 $0 $0
2020 $3,394 $29,833 $0 $0
2019 $3,240 $29,391 $0 $0
2018 $3,518 $28,708 $0 $0
2017 $3,355 $29,843 $0 $0
2016 $3,267 $30,294 $7,498 $22,796
2014 $3,268 $29,778 $7,500 $22,278
Source: Public Records

Agents Affiliated with this Home

  • Section Image
  • Section Image
See All Agents

Map

Source: MLS of Southern Arizona

MLS Number: 21830399

MLS of Southern Arizona

APN: 305-76-058

Your Personal Tour Guide

Ask me questions while you tour the home.